
3463 S Bamburgh Way, West Valley City, UT 84128
Local realty services provided by:ERA Brokers Consolidated
3463 S Bamburgh Way,West Valley City, UT 84128
$309,900
- 2 Beds
- 2 Baths
- 1,206 sq. ft.
- Condominium
- Pending
Listed by: troy l hodell
Office: nre
MLS#:2159986
Source:SL
Price summary
- Price:$309,900
- Price per sq. ft.:$256.97
- Monthly HOA dues:$355
About this home
Motivated seller! Come and see this great home! 2 bedroom, 2 full bath condo in great community! You will love the open floor plan and the huge primary bedroom. Laminate flooring throughout the main area. Patio for relaxing. Gas fireplace. You will really love this place. Complex has great amenities which include pool, clubhouse, theater room, gym room, basketball court, playground and pickleball. RV parking is available. Call today and get over here!
Contact an agent
Home facts
- Year built:2002
- Subdivision & Development:TOWNS AT HUNTER VILLAGE
- Listing ID #:2159986
- Added:86 day(s) ago
- Updated:August 17, 2026 at 08:35 AM
Rooms and interior
- Bedrooms:2
- Total bathrooms:2
- Full bathrooms:2
- Rooms Total:7
- Flooring:Carpet, Laminate
- Kitchen Description:Disposal, Microwave, Oven: Gas, Range: Gas, Refrigerator
- Living area:1,206 sq. ft.
Heating and cooling
- Cooling:Central Air
- Heating:Forced Air
Structure and exterior
- Roof:Asphalt
- Year built:2002
- Building area:1,206 sq. ft.
- Lot area:0.01 Acres
- Lot Features:Curb & Gutter, Flat, Road: Paved, Sprinkler: Auto-Full
- Architectural Style:Condo
- Construction Materials:Stone, Stucco
- Exterior Features:Balcony, Lighting
- Levels:1 Story
Schools
- High school:Cyprus
- Middle school:Hunter
- Elementary school:Wright
Utilities
- Water:Culinary, Water Connected
- Sewer:Sewer Connected, Sewer: Connected, Sewer: Public
Finances and disclosures
- Price:$309,900
- Price per sq. ft.:$256.97
- Tax amount:$2,130
Features and amenities
- Laundry features:Dryer, Electric Dryer Hookups, Washer
- Amenities:Alarm: Fire, Ceiling Fan, Closet: Walk-In, Fitness Center, Pet Rules, Pool, Sewer Paid, Trash, Water, Window Coverings
- Pool features:In Ground
Parking
- Total parking spaces:1
- Parking description:1 Car Garage, Attached Garage
- Garage spaces:1
New listings near 3463 S Bamburgh Way
- New
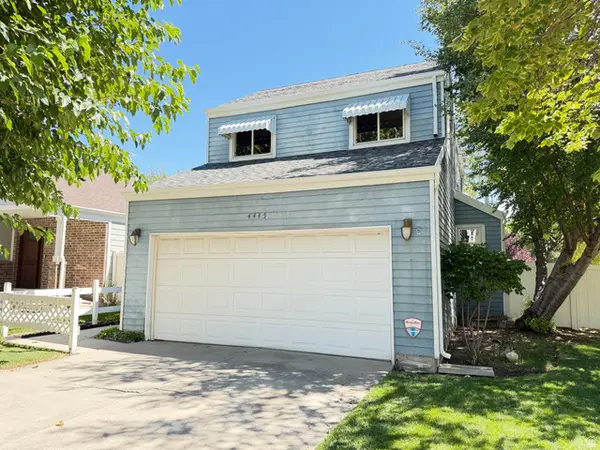 $465,000Active3 beds 2 baths2,036 sq. ft.
4445 S Roxborough Ct, West Valley City, UT 84119
MLS# 2179206Listed by: HOOPER HOMES INC - New
 $349,900Active2 beds 3 baths1,454 sq. ft.
1835 W Homestead Farms Ln. #4, West Valley City, UT 84119
MLS# 2177793Listed by: REAL BROKER, LLC - Open Sat, 11am to 2pmNew
 $499,000Active4 beds 3 baths2,386 sq. ft.
4631 S Carnegie Tech St W, West Valley City, UT 84120
MLS# 2179191Listed by: BETTER HOMES AND GARDENS REAL ESTATE MOMENTUM (KAYSVILLE) - New
 $608,691Active4 beds 3 baths3,632 sq. ft.
3563 S Carnegie Ln #16, West Valley City, UT 84120
MLS# 2179133Listed by: RE/MAX ASSOCIATES - New
 $485,000Active5 beds 2 baths2,425 sq. ft.
4082 S 4650 W, West Valley City, UT 84120
MLS# 2175232Listed by: CENTURY 21 EVEREST - New
 $350,000Active7 beds 1 baths3,928 sq. ft.
4621 W Harman Dr, West Valley City, UT 84120
MLS# 2178956Listed by: CONRAD CRUZ REAL ESTATE SERVICES, LLC - New
 $524,000Active4 beds 2 baths1,880 sq. ft.
2492 W Starling Cir, West Valley City, UT 84119
MLS# 2178763Listed by: JARED REALTY GROUP - New
 $560,000Active5 beds 3 baths2,106 sq. ft.
3587 S Feulner Dr W, West Valley City, UT 84128
MLS# 2178748Listed by: PRESIDIO REAL ESTATE (MOUNTAIN VIEW) - New
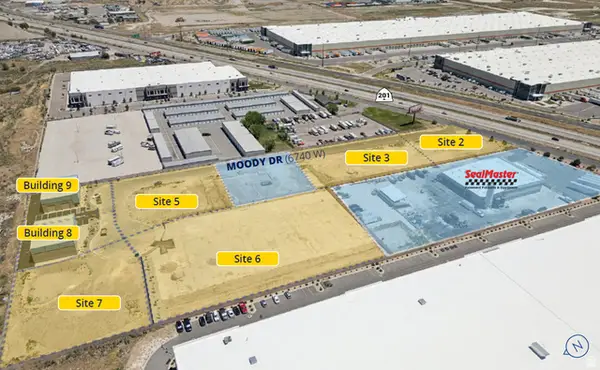 $817,000Active0.71 Acres
6776 W Moody Cir #7, West Valley City, UT 84128
MLS# 2177105Listed by: COLLIERS INTERNATIONAL LLC (WASATCH) - New
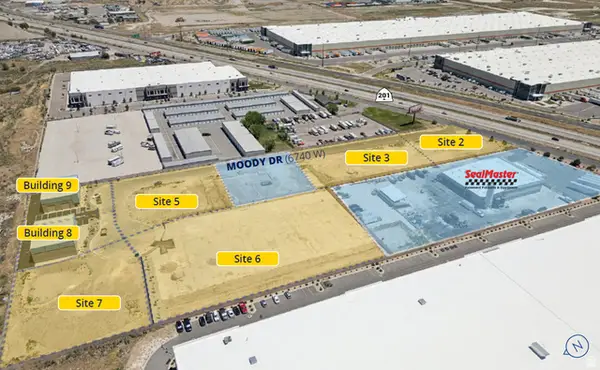 $0Active1.91 Acres
6773 W Moody Cir #6, West Valley City, UT 84128
MLS# 2177106Listed by: COLLIERS INTERNATIONAL LLC (WASATCH)


Protect your home and budget from life's surprises with an Assurant Home Warranty, backed by a partner that supports you through every step of homeownership. Explore Plans.
© 2023 - 2026 ERA Franchise Systems LLC. All rights reserved. ERA Franchise Systems LLC fully supports the principles of the Fair Housing Act and the Equal Opportunity Act. ERA, ERA Real Estate powered, and their respective logos are registered service marks of ERA Franchise Systems LLC. Each office is independently owned and operated.