
4445 S Roxborough Ct, West Valley City, UT 84119
Local realty services provided by:ERA Brokers Consolidated
4445 S Roxborough Ct,West Valley City, UT 84119
$429,950
- 3 Beds
- 2 Baths
- 2,036 sq. ft.
- Single family
- Pending
Listed by: michael hooper
Office: hooper homes inc
MLS#:2179206
Source:SL
Price summary
- Price:$429,950
- Price per sq. ft.:$211.17
- Monthly HOA dues:$20
About this home
Set on a quiet circle street directly across from the private community park, this two-story home enjoys one of the best locations in the neighborhood. Fresh interior paint and new carpet give the home a clean, updated feel, with a warm and welcoming main level featuring a family room with fireplace, semi-formal dining area, and kitchen with newer refrigerator and dishwasher. Sliding doors open to a fully fenced, private backyard with mature trees and a patio for outdoor dining and relaxing. All three bedrooms are upstairs, including a primary bedroom with walk-in closet and access to the Jack-and-Jill bathroom. The basement adds a finished family room plus unfinished space with room for a future fourth bedroom and full bathroom. A two-car garage and new rain gutters add to the home's practical features. Just steps from the front door, the private community park offers expansive green space, a playground, picnic areas, pavilions, and a tennis court. The community also provides an RV parking area for residents. Together, these amenities and the home's location directly across from the park make this an especially appealing spot within the neighborhood. Square footage figures are provided as a courtesy estimate only and were obtained from County records. Buyer is advised to obtain an independent measurement....
Contact an agent
Home facts
- Year built:1979
- Subdivision & Development:ROXBOROUGH
- Listing ID #:2179206
- Added:51 day(s) ago
- Updated:October 08, 2026 at 08:47 AM
Rooms and interior
- Bedrooms:3
- Total bathrooms:2
- Full bathrooms:1
- Half bathrooms:1
- Rooms Total:12
- Flooring:Carpet, Laminate, Linoleum, Tile
- Kitchen Description:Disposal, Range/Oven: Free Stdng., Refrigerator
- Basement Description:Full
- Living area:2,036 sq. ft.
Heating and cooling
- Cooling:Central Air
- Heating:Forced Air, Gas: Central
Structure and exterior
- Roof:Asphalt
- Year built:1979
- Building area:2,036 sq. ft.
- Lot area:0.12 Acres
- Lot Features:Corner Lot, Cul-De-Sac, Cul-de-sac, Curb & Gutter, Fenced: Full, Flat, Road: Paved, Sidewalks, Sprinkler: Auto-Full
- Construction Materials:Aluminum
- Exterior Features:Bay Box Windows, Lighting, Patio: Open
- Levels:3 Story
Schools
- High school:Taylorsville
- Middle school:Valley
- Elementary school:Truman
Utilities
- Water:Culinary, Water Connected
- Sewer:Sewer Connected, Sewer: Connected, Sewer: Public
Finances and disclosures
- Price:$429,950
- Price per sq. ft.:$211.17
- Tax amount:$2,557
Features and amenities
- Laundry features:Electric Dryer Hookups
- Amenities:Ceiling Fan, Closet: Walk-In, Pets Permitted, Picnic Area, Playground, Tennis Court(s)
Parking
- Total parking spaces:2
- Parking description:2 Car Garage, Built-In, Garage Door Opener, Rv Parking
- Garage spaces:2
New listings near 4445 S Roxborough Ct
- New
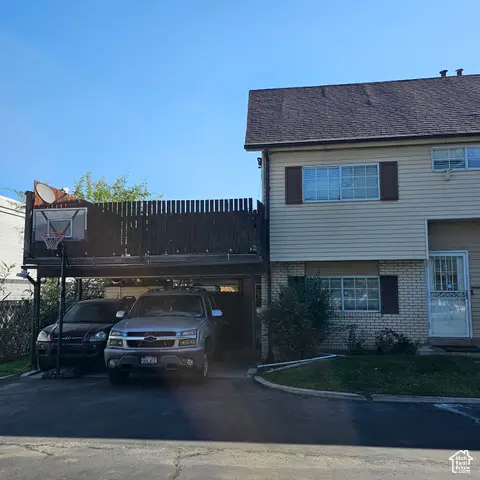 $315,000Active3 beds 3 baths1,337 sq. ft.
1924 W Homestead Farms Ln #4, West Valley City, UT 84119
MLS# 2189899Listed by: REALTYPATH LLC (HOME AND FAMILY) - New
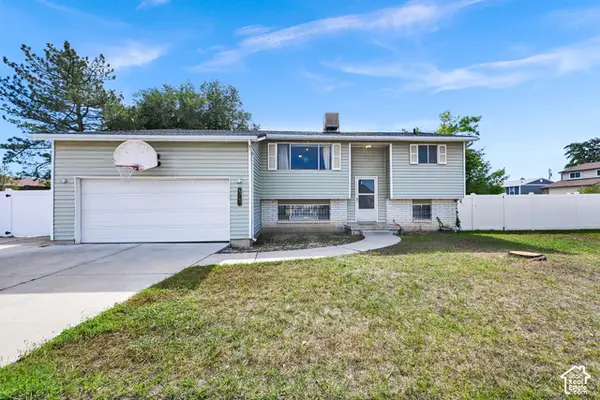 $400,000Active3 beds 2 baths1,991 sq. ft.
4743 W Harbor St, West Valley City, UT 84120
MLS# 2189825Listed by: ACTION TEAM REALTY - New
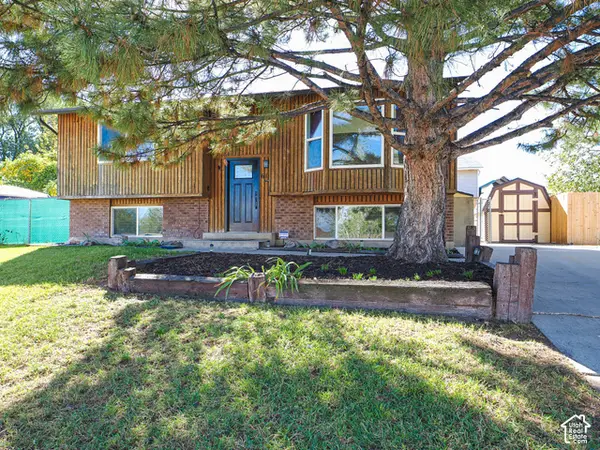 $415,000Active4 beds 2 baths1,926 sq. ft.
6155 W 4100 S, West Valley City, UT 84128
MLS# 2189857Listed by: REAL BROKER, LLC (DRAPER) - New
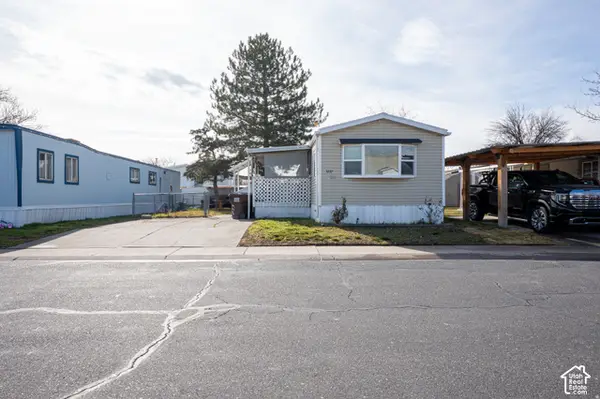 $60,000Active3 beds 2 baths924 sq. ft.
3237 W Regency Park S #253, West Valley City, UT 84119
MLS# 2189879Listed by: KW SUCCESS KELLER WILLIAMS REALTY (LATINO) - New
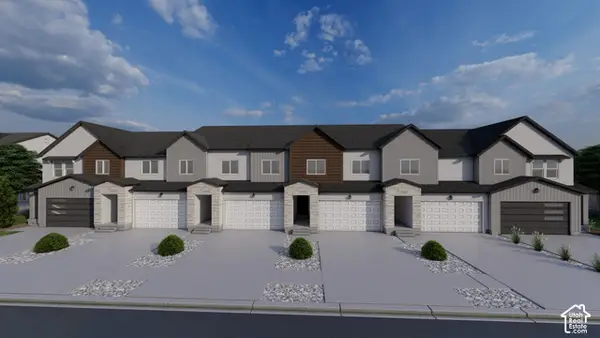 $528,900Active3 beds 3 baths2,321 sq. ft.
3706 S Santalum Ln #321, West Valley City, UT 84119
MLS# 2189786Listed by: EDGE REALTY - New
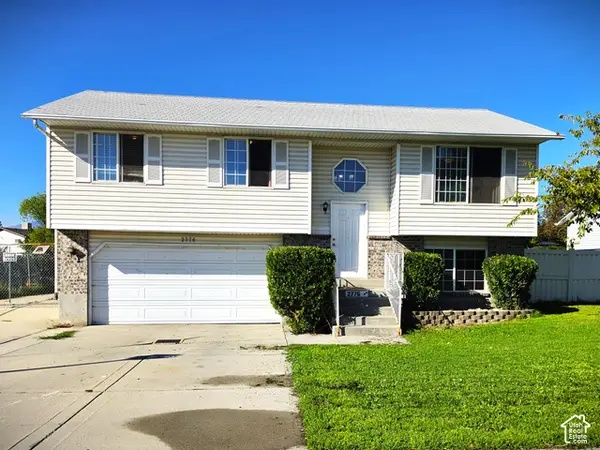 $399,900Active5 beds 2 baths1,554 sq. ft.
2776 S Corbin Dr, West Valley City, UT 84120
MLS# 2189793Listed by: REALTY EXPERTS INC - New
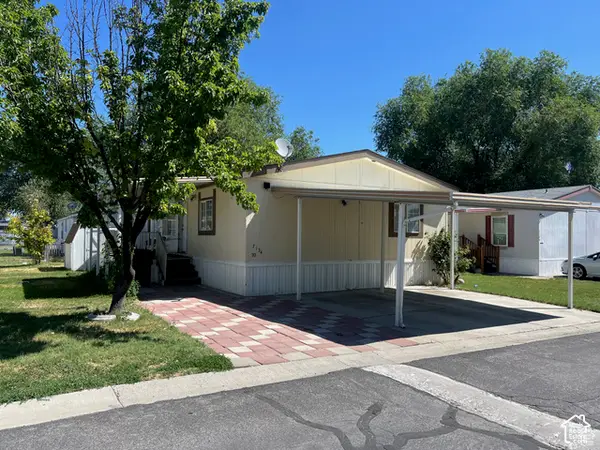 $84,999Active3 beds 2 baths1,180 sq. ft.
7134 W Arabian Way #70, West Valley City, UT 84128
MLS# 2189805Listed by: PRESIDIO REAL ESTATE (SOUTH VALLEY) - Open Sat, 11am to 2pmNew
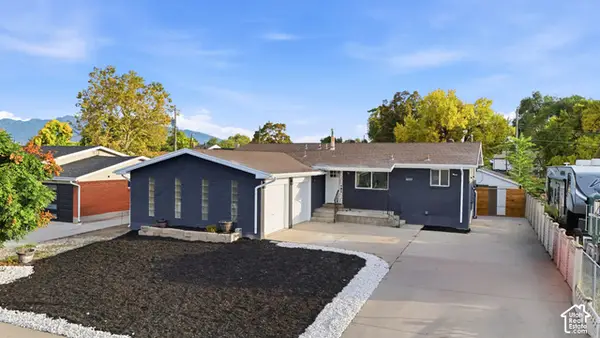 $580,000Active7 beds 4 baths2,688 sq. ft.
3065 W 3800 S, West Valley City, UT 84119
MLS# 2188493Listed by: OMADA REAL ESTATE - Open Sat, 11am to 1pmNew
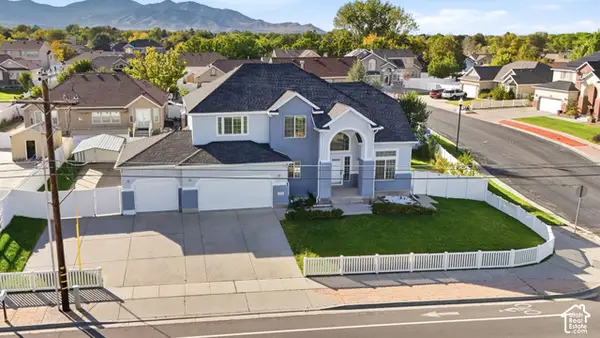 $680,000Active5 beds 4 baths3,644 sq. ft.
3611 W 4265 S, West Valley City, UT 84120
MLS# 2189758Listed by: REAL BROKER, LLC - New
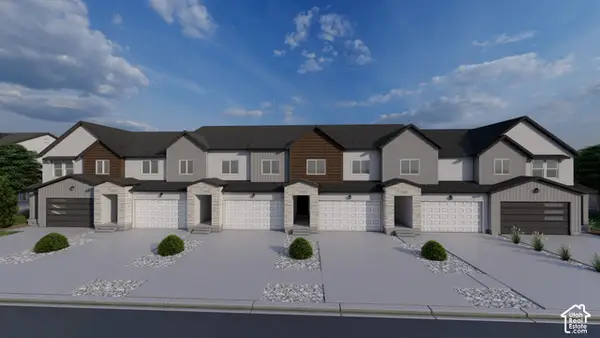 $522,900Active3 beds 3 baths2,321 sq. ft.
3720 S Santalum Ln #316, West Valley City, UT 84119
MLS# 2189774Listed by: EDGE REALTY


Protect your home and budget from life's surprises with an Assurant Home Warranty, backed by a partner that supports you through every step of homeownership. Explore Plans.
© 2023 - 2026 ERA Franchise Systems LLC. All rights reserved. ERA Franchise Systems LLC fully supports the principles of the Fair Housing Act and the Equal Opportunity Act. ERA, ERA Real Estate powered, and their respective logos are registered service marks of ERA Franchise Systems LLC. Each office is independently owned and operated.