
3587 S 6470 W, West Valley City, UT 84128
Local realty services provided by:ERA Realty Center
3587 S 6470 W,West Valley City, UT 84128
$495,000
- 5 Beds
- 2 Baths
- 1,976 sq. ft.
- Single family
- Active
Listed by: adriana luna
Office: equity real estate (south valley)
MLS#:2181026
Source:SL
Price summary
- Price:$495,000
- Price per sq. ft.:$250.51
About this home
Buyer to verify all information.Square footage figures are provided as a courtesy estimate only and were obtained from county tax records. Buyer is advised to obtain an independent measurement. Absolutely CHARMING 5-bedroom, 2-bath brick rambler in a quiet neighborhood with a beautiful, lush yard. Nearly 2,000 total square feet includes a 988-square-foot basement that is approximately 90% finished, offering flexible space for guests, work, recreation, or extended living. Features include hardwood floors, two fireplaces, a newer furnace, tankless water heater, covered carport, and spacious patio. Furnishings may be available with an acceptable offer for a convenient, move-in-ready purchase.
Contact an agent
Home facts
- Year built:1965
- Subdivision & Development:MEADOWS
- Listing ID #:2181026
- Added:1 day(s) ago
- Updated:August 26, 2026 at 03:01 AM
Rooms and interior
- Bedrooms:5
- Total bathrooms:2
- Full bathrooms:2
- Rooms Total:13
- Flooring:Hardwood, Tile, Vinyl
- Kitchen Description:Disposal, Gas Grill/BBQ, Kitchen: Updated, Microwave, Range Hood, Range/Oven: Free Stdng., Refrigerator
- Basement Description:Full
- Living area:1,976 sq. ft.
Heating and cooling
- Cooling:Central Air
- Heating:Forced Air, Gas: Central
Structure and exterior
- Roof:Tar/Gravel
- Year built:1965
- Building area:1,976 sq. ft.
- Lot area:0.2 Acres
- Lot Features:Curb & Gutter, Fenced: Full, Flat, Private, Road: Paved, Sprinkler: Auto-Full
- Architectural Style:Rambler/Ranch
- Construction Materials:Brick, Stone, Stucco
- Levels:2 Story
Schools
- High school:Cyprus
- Middle school:Matheson
- Elementary school:Whittier
Utilities
- Water:Culinary, Water Connected
- Sewer:Sewer Connected, Sewer: Connected
Finances and disclosures
- Price:$495,000
- Price per sq. ft.:$250.51
- Tax amount:$2,546
Features and amenities
- Laundry features:Dryer, Electric Dryer Hookups
- Amenities:Bar: Dry, French Doors, Window Coverings
Parking
- Total parking spaces:6
- Parking description:Parking: Uncovered, Rv Parking
New listings near 3587 S 6470 W
- New
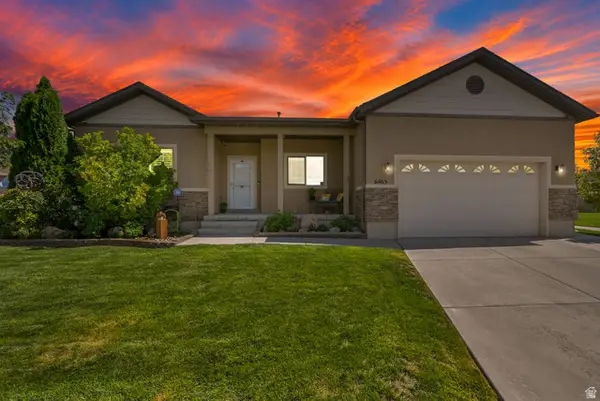 $539,900Active5 beds 4 baths3,165 sq. ft.
6465 S Dusky Dr W, West Valley City, UT 84081
MLS# 2181116Listed by: CENTURY 21 EVEREST - New
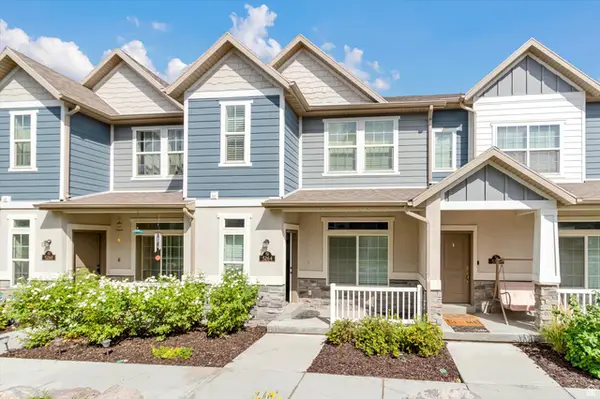 $435,000Active4 beds 4 baths2,355 sq. ft.
5264 S Tucker Ct W, West Valley City, UT 84118
MLS# 2180707Listed by: EQUITY REAL ESTATE (ADVANTAGE) - New
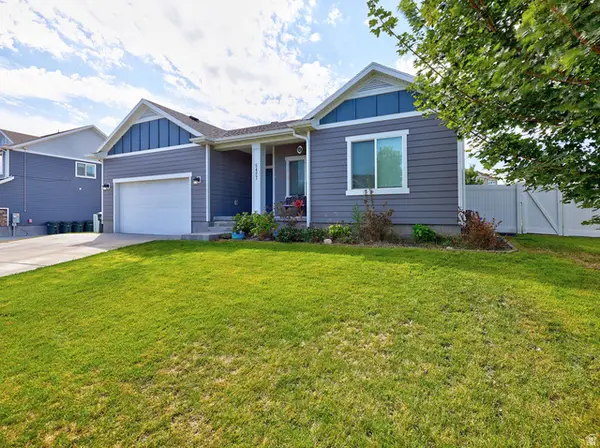 $625,000Active6 beds 3 baths3,276 sq. ft.
5427 W 4430 S, West Valley City, UT 84120
MLS# 2180983Listed by: EQUITY REAL ESTATE (PREMIER ELITE) - Open Sat, 10am to 2pmNew
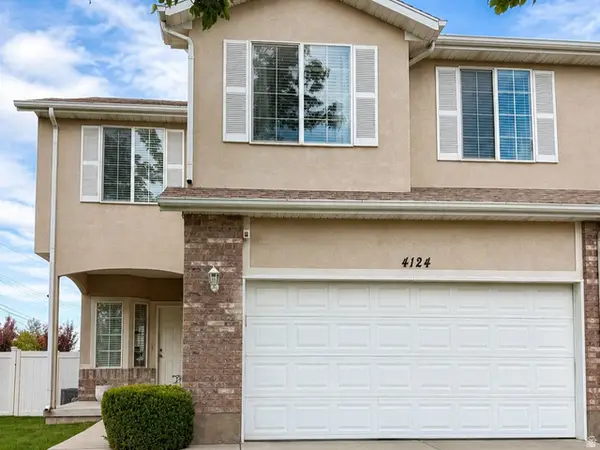 $425,000Active3 beds 3 baths1,567 sq. ft.
4125 W 4645 S, West Valley City, UT 84120
MLS# 2180950Listed by: HUNTSMAN & REALTORS, LLC - New
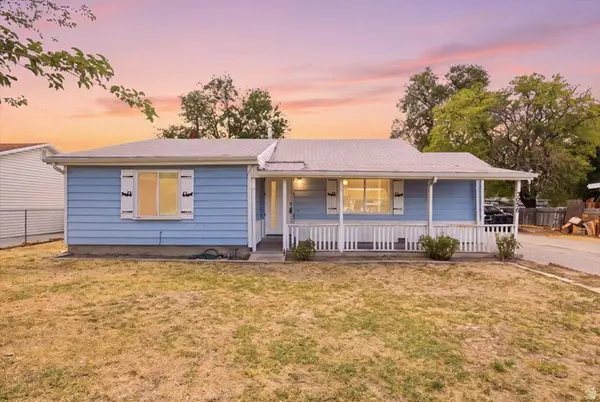 $368,000Active4 beds 1 baths1,200 sq. ft.
3036 W 2960 S, West Valley City, UT 84119
MLS# 2180893Listed by: LRG COLLECTIVE 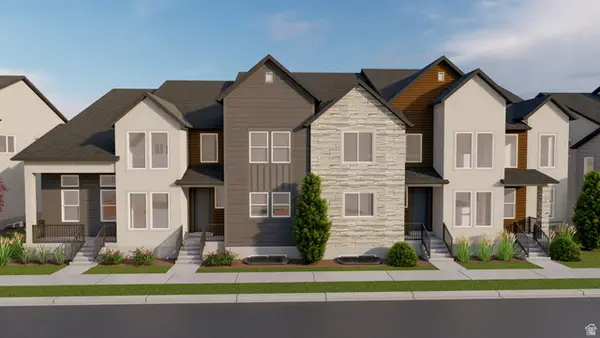 $504,900Pending3 beds 3 baths2,436 sq. ft.
1787 W Alexandrite Way S #107, West Valley City, UT 84119
MLS# 2180818Listed by: EDGE REALTY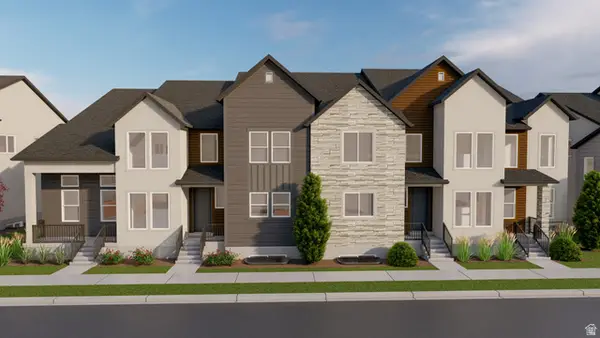 $556,900Pending3 beds 3 baths2,381 sq. ft.
1783 W Alexandrite Way S #108, West Valley City, UT 84119
MLS# 2180823Listed by: EDGE REALTY- New
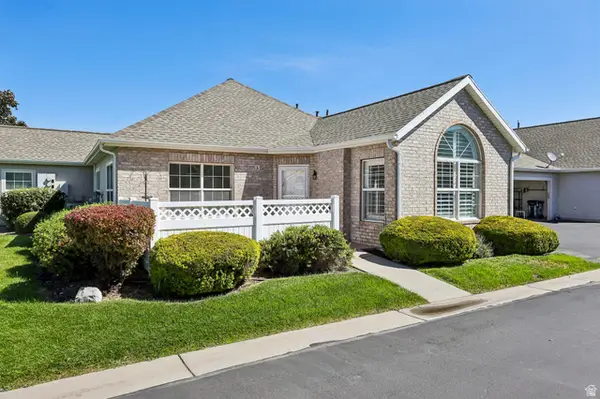 $350,000Active2 beds 2 baths1,167 sq. ft.
3575 S Villa View Dr #A, West Valley City, UT 84119
MLS# 2180851Listed by: PARADISE REAL ESTATE 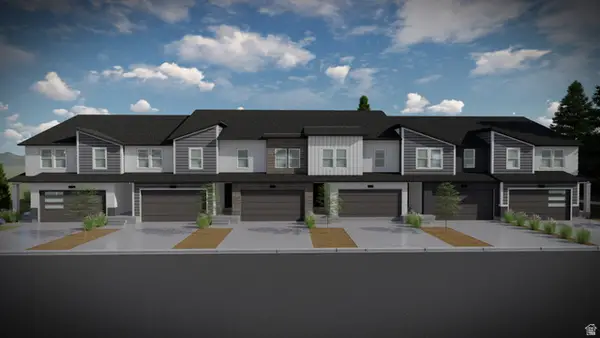 $447,900Pending3 beds 3 baths2,280 sq. ft.
3768 S Amaranth Rd W #128, West Valley City, UT 84119
MLS# 2180811Listed by: EDGE REALTY


Protect your home and budget from life's surprises with an Assurant Home Warranty, backed by a partner that supports you through every step of homeownership. Explore Plans.
© 2023 - 2026 ERA Franchise Systems LLC. All rights reserved. ERA Franchise Systems LLC fully supports the principles of the Fair Housing Act and the Equal Opportunity Act. ERA, ERA Real Estate powered, and their respective logos are registered service marks of ERA Franchise Systems LLC. Each office is independently owned and operated.