
3612 S Tafton Rd, West Valley City, UT 84120
Local realty services provided by:ERA Brokers Consolidated
Listed by: kelly nieves
Office: exp realty, llc. (park city)
MLS#:2197211
Source:SL
Price summary
- Price:$675,000
- Price per sq. ft.:$165.97
About this home
Space, flexibility and an impressive list of upgrades make this rambler a rare find! Situated on a .35-acre lot, this home offers over 4,000 square feet, 6 bedrooms, multiple office/flex spaces and an extra-deep 4-car garage. Major improvements include a new roof in 2026, newer solar panels with battery storage, a newer heat pump, a tankless water heater, a water softener and permanent exterior Christmas lighting. The main level features a spacious floor plan with an office and a gas range. The basement is where this home really sets itself apart. A large portion is configured as an apartment with its own entrance, 3 bedrooms, a 3/4 bath, living and dining areas, separate laundry and a full kitchen complete with a dishwasher. Previously used as a highly rated Airbnb, it offers excellent flexibility for extended family, multigenerational living, guests or potential rental income. The basement is thoughtfully configured so the main residence also keeps access to additional downstairs spaces, including an office, craft room and cold storage. Outside, the large lot offers plenty of room to enjoy, along with an RV pad. The extra-deep third garage bay provides parking for four vehicles, an uncommon feature that adds even more versatility. A home with a 4-car garage and a mother-in-law apartment on a .35-acre lot is hard to come by. Schedule your showing today!...
Contact an agent
Home facts
- Year built:1997
- Subdivision & Development:OLD FARM STATION
- Listing ID #:2197211
- Added:1 day(s) ago
- Updated:November 20, 2026 at 01:22 PM
Rooms and interior
- Bedrooms:6
- Total bathrooms:4
- Full bathrooms:1
- Half bathrooms:1
- Rooms Total:19
- Flooring:Carpet, Laminate, Tile
- Kitchen Description:Disposal, Kitchen: Second, Kitchen: Updated, Range: Gas
- Basement Description:Full
- Living area:4,067 sq. ft.
Heating and cooling
- Cooling:Heat Pump
- Heating:Forced Air, Heat Pump
Structure and exterior
- Roof:Asphalt
- Year built:1997
- Building area:4,067 sq. ft.
- Lot area:0.35 Acres
- Lot Features:Curb & Gutter, Fenced: Full, Flat, Road: Paved, Sidewalks
- Architectural Style:Rambler/Ranch
- Construction Materials:Aluminum, Brick
- Exterior Features:Bay Box Windows, Covered, Patio: Covered, Walkout
- Levels:2 Story
Schools
- High school:Hunter
- Middle school:Hunter
- Elementary school:West Valley
Utilities
- Water:Culinary, Water Connected
- Sewer:Sewer Connected, Sewer: Connected, Sewer: Public
Finances and disclosures
- Price:$675,000
- Price per sq. ft.:$165.97
- Tax amount:$4,421
Features and amenities
- Amenities:Closet: Walk-In, Mother-In-Law Apartment, Water Softener Owned
Parking
- Total parking spaces:9
- Parking description:2 Car Deep (Tandem), 4 Car Garage, Attached, Attached Garage, Garage Door Opener, Rv Parking
- Garage spaces:4
New listings near 3612 S Tafton Rd
- New
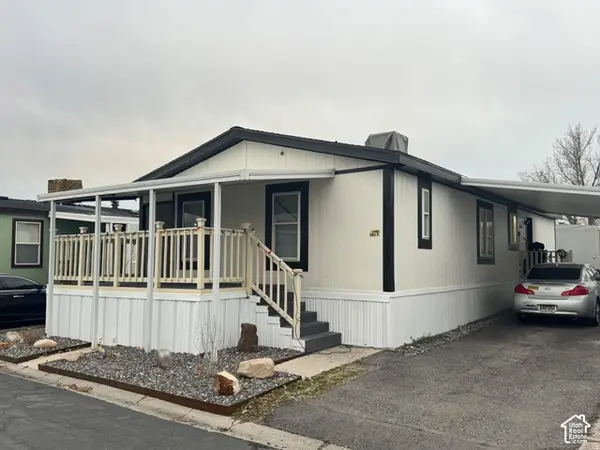 $105,000Active3 beds 2 baths1,152 sq. ft.
2529 W 2720 S, West Valley City, UT 84119
MLS# 2197354Listed by: REALTYPATH LLC (ADVISORS) - New
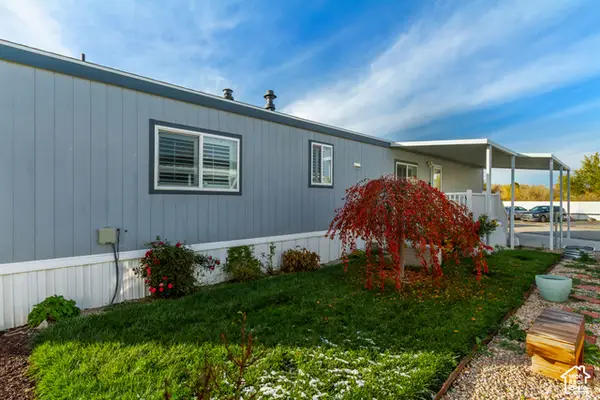 $79,000Active2 beds 2 baths990 sq. ft.
1169 W Rio Vista Street St S #20, West Valley City, UT 84119
MLS# 2197375Listed by: REALTYPATH LLC (PRESTIGE) - New
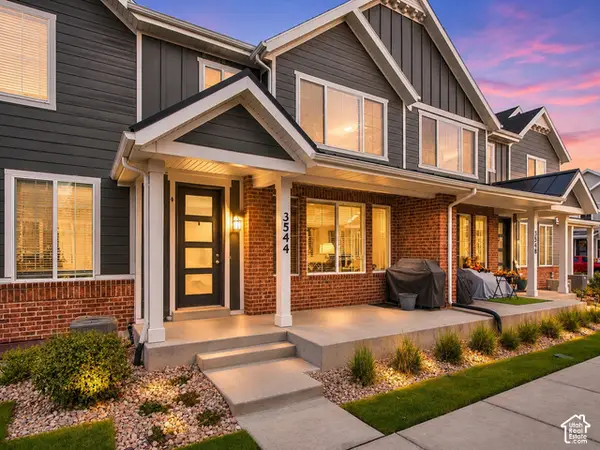 $455,000Active3 beds 3 baths2,329 sq. ft.
3544 S Linder Ct, West Valley City, UT 84119
MLS# 2197378Listed by: REALTYPATH LLC (PLATINUM) - New
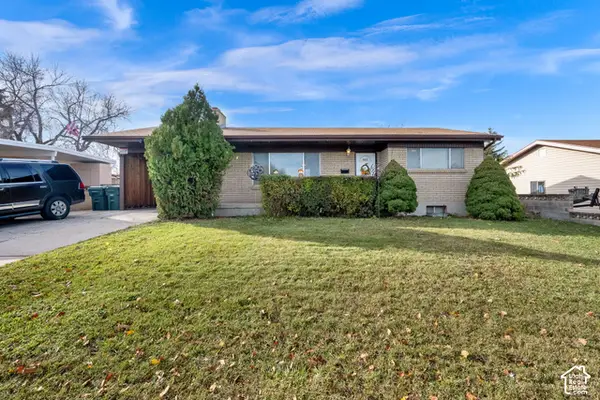 $435,000Active4 beds 2 baths2,008 sq. ft.
4340 S Perigrine Way W, West Valley City, UT 84120
MLS# 2197382Listed by: CENTURY 21 EVEREST 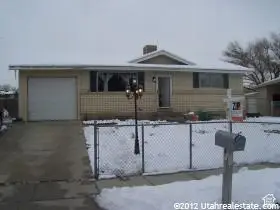 $425,000Pending4 beds 2 baths1,820 sq. ft.
6923 W Bonnie Arlene Dr, West Valley City, UT 84128
MLS# 2197307Listed by: CANNON & COMPANY- New
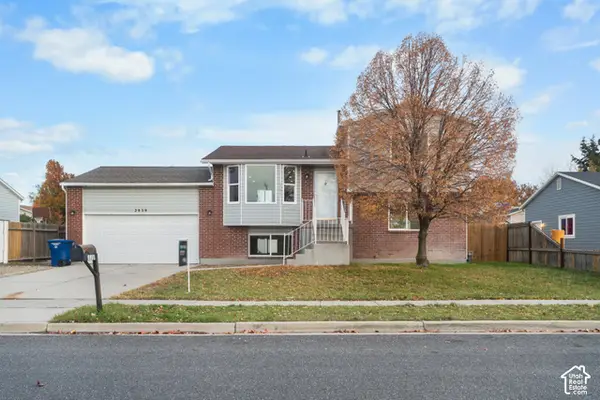 $499,000Active3 beds 3 baths1,806 sq. ft.
2939 S Winston Dr W, West Valley City, UT 84128
MLS# 2195306Listed by: REAL BROKER, LLC - New
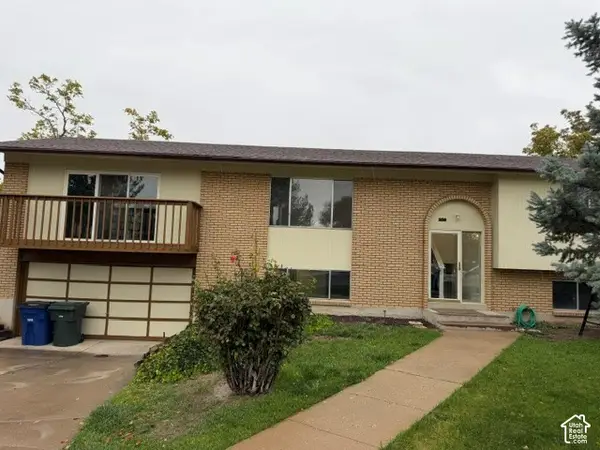 $549,900Active5 beds 1 baths2,513 sq. ft.
5130 W Chippewa Pl S, West Valley City, UT 84120
MLS# 2195959Listed by: BUTKOVICH & ASSOCIATES, LLC - New
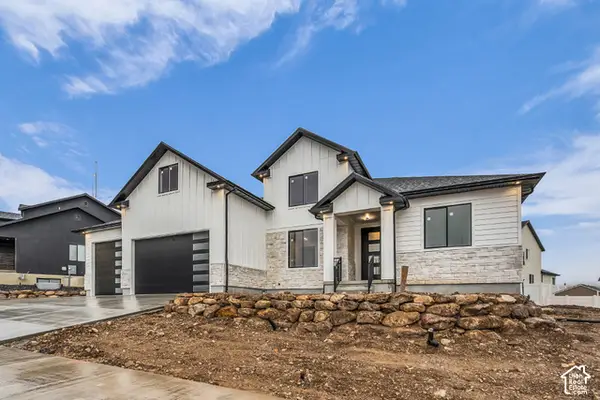 $999,900Active7 beds 4 baths4,668 sq. ft.
6334 W Alpen Light Rd #409, West Valley City, UT 84081
MLS# 2197031Listed by: HARDEY REALTY GROUP - New
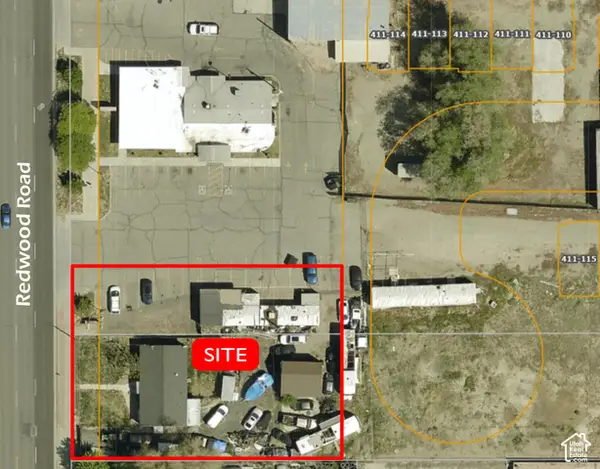 $850,000Active0.5 Acres
3259 S Redwood Rd W, West Valley City, UT 84119
MLS# 2196987Listed by: KNIGHT REAL ESTATE ADVISORS


Protect your home and budget from life's surprises with an Assurant Home Warranty, backed by a partner that supports you through every step of homeownership. Explore Plans.
© 2023 - 2026 ERA Franchise Systems LLC. All rights reserved. ERA Franchise Systems LLC fully supports the principles of the Fair Housing Act and the Equal Opportunity Act. ERA, ERA Real Estate powered, and their respective logos are registered service marks of ERA Franchise Systems LLC. Each office is independently owned and operated.