
6334 W Alpen Light Rd #409, West Valley City, UT 84081
Local realty services provided by:ERA Brokers Consolidated
6334 W Alpen Light Rd #409,West Valley City, UT 84081
$999,900
- 7 Beds
- 4 Baths
- 4,668 sq. ft.
- Single family
- Active
Listed by: scott hardey
Office: hardey realty group
MLS#:2197031
Source:SL
Price summary
- Price:$999,900
- Price per sq. ft.:$214.2
About this home
Stunning brand-new, fully finished with nearly 4,700 sq ft home featuring an APPROVED 3-bedroom ADU with full kitchen, 1.5 baths, private laundry & off-street parking! Ideal for rental income or multigenerational living! 7 bedrooms, 3 full & 2 half baths in total. Soaring 20-ft ceilings, gourmet kitchen with custom cabinetry, oversized island & walk-in pantry. Main-floor primary suite with luxury bath, soaker tub, his/hers vanity, walk-in shower and & private laundry in master closet. This home offers all of the custom features you would expect. LVP floors, upgraded carpet, black metal railings, main floor home office/piano room/sitting room, 4-car garage, covered deck, .38-acre lot & 70-ft RV parking! So much to say, not enough room to say it. Come take a look!
Contact an agent
Home facts
- Year built:2026
- Subdivision & Development:D
- Listing ID #:2197031
- Added:1 day(s) ago
- Updated:November 19, 2026 at 03:00 PM
Rooms and interior
- Bedrooms:7
- Total bathrooms:4
- Full bathrooms:3
- Half bathrooms:1
- Rooms Total:15
- Flooring:Carpet
- Bathrooms Description:Bath: Sep. Tub/Shower
- Kitchen Description:Disposal, Kitchen: Second, Microwave, Oven: Wall, Range: Countertop
- Basement Description:Entrance, Full
- Living area:4,668 sq. ft.
Heating and cooling
- Cooling:Central Air
- Heating:Gas: Central
Structure and exterior
- Roof:Asphalt
- Year built:2026
- Building area:4,668 sq. ft.
- Lot area:0.38 Acres
- Lot Features:Cul-De-Sac, Cul-de-sac, Curb & Gutter, Fenced: Partial, Sidewalks
- Construction Materials:Stone, Stucco
- Exterior Features:Basement Entrance, Bay Box Windows, Covered, Deck: Covered, Entry (Foyer), Patio: Covered
- Levels:3 Story
Schools
- High school:Kearns
- Middle school:Thomas Jefferson
- Elementary school:Diamond Ridge
Utilities
- Water:Culinary, Water Connected
- Sewer:Sewer Connected, Sewer: Connected, Sewer: Public
Finances and disclosures
- Price:$999,900
- Price per sq. ft.:$214.2
- Tax amount:$2,728
Features and amenities
- Amenities:Closet: Walk-In, Den/Office, Mother-In-Law Apartment, Vaulted Ceilings
Parking
- Total parking spaces:4
- Parking description:2 Car Deep (Tandem), 4 Car Garage, Attached, Attached Garage, Extra Height, Extra Length, Rv Parking
- Garage spaces:4
New listings near 6334 W Alpen Light Rd #409
- New
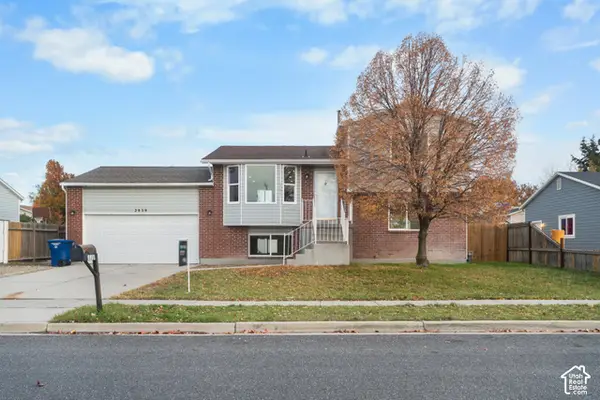 $499,500Active3 beds 3 baths1,806 sq. ft.
2939 S Winston Dr W, West Valley City, UT 84128
MLS# 2195306Listed by: REAL BROKER, LLC - New
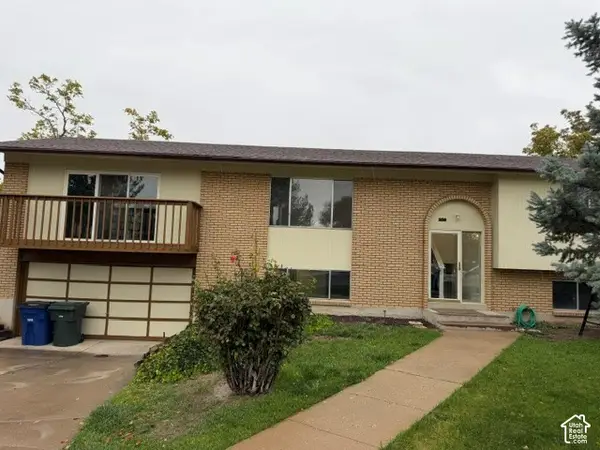 $549,900Active5 beds 1 baths2,513 sq. ft.
5130 W Chippewa Pl S, West Valley City, UT 84120
MLS# 2195959Listed by: BUTKOVICH & ASSOCIATES, LLC - New
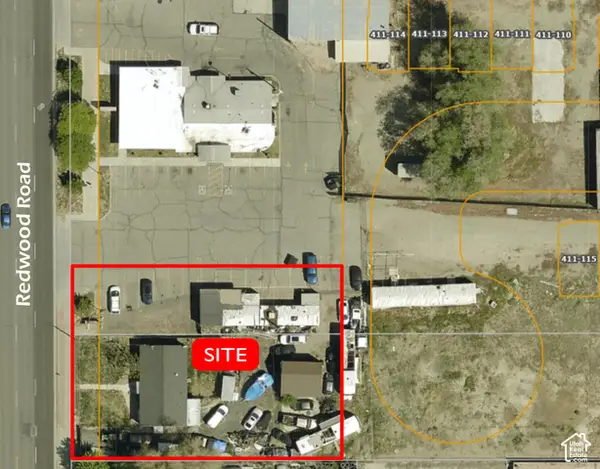 $850,000Active0.5 Acres
3259 S Redwood Rd W, West Valley City, UT 84119
MLS# 2196987Listed by: KNIGHT REAL ESTATE ADVISORS - New
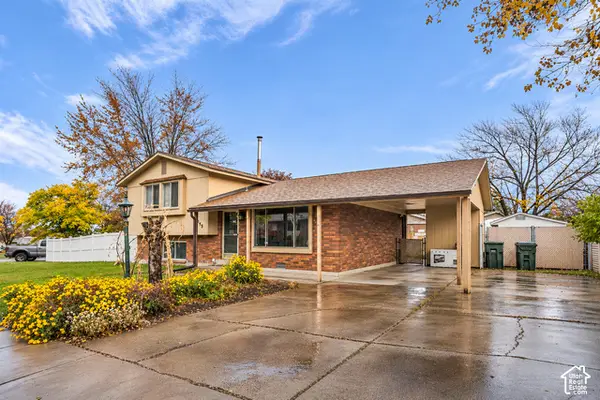 $449,999Active3 beds 2 baths1,558 sq. ft.
4245 S Bannock Dr W, West Valley City, UT 84120
MLS# 2197015Listed by: UNITY GROUP REAL ESTATE LLC - New
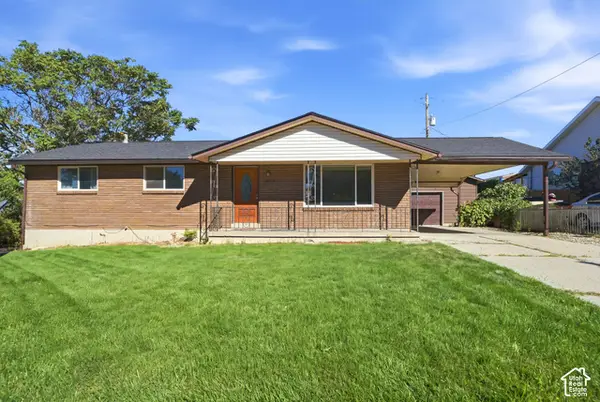 $449,900Active5 beds 2 baths2,340 sq. ft.
3819 S 6620 W, West Valley City, UT 84128
MLS# 2196960Listed by: REALTYPATH LLC (PRESTIGE) - New
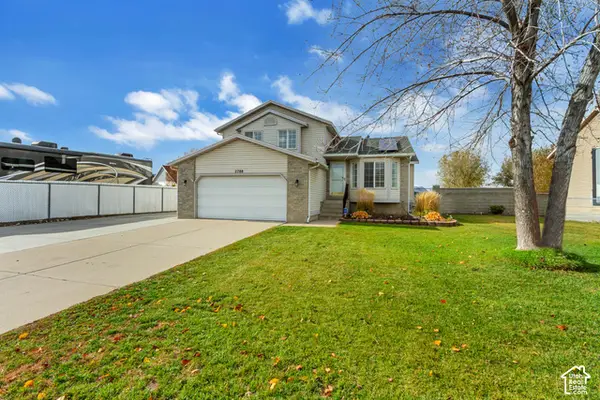 $698,900Active4 beds 3 baths1,964 sq. ft.
2788 S Belmont Downs Ln W, West Valley City, UT 84128
MLS# 2196924Listed by: CANNON & COMPANY - New
 $449,900Active4 beds 2 baths1,888 sq. ft.
4027 Castle View Dr, Salt Lake City, UT 84128
MLS# 2194388Listed by: REALTY HQ - New
 $699,900Active4 beds 3 baths2,708 sq. ft.
6910 W 3800 S, West Valley City, UT 84128
MLS# 2196783Listed by: EQUITY REAL ESTATE (ADVANTAGE) - New
 $487,000Active5 beds 2 baths1,988 sq. ft.
3002 S Alpine Meadows Mdws, West Valley City, UT 84120
MLS# 2196683Listed by: MYLOFTHOUSE


Protect your home and budget from life's surprises with an Assurant Home Warranty, backed by a partner that supports you through every step of homeownership. Explore Plans.
© 2023 - 2026 ERA Franchise Systems LLC. All rights reserved. ERA Franchise Systems LLC fully supports the principles of the Fair Housing Act and the Equal Opportunity Act. ERA, ERA Real Estate powered, and their respective logos are registered service marks of ERA Franchise Systems LLC. Each office is independently owned and operated.