
3816 S Pheasant Glen Dr W, West Valley City, UT 84120
Local realty services provided by:ERA Realty Center
3816 S Pheasant Glen Dr W,West Valley City, UT 84120
$524,900
- 5 Beds
- 3 Baths
- 2,396 sq. ft.
- Single family
- Active
Upcoming open houses
- Sat, Sep 2611:00 am - 02:00 pm
Listed by: ruth e rojo, jhonny aquino
Office: utah's wise choice real estate
MLS#:2186421
Source:SL
Price summary
- Price:$524,900
- Price per sq. ft.:$219.07
About this home
Move-in ready with space, updates, parking, and a convenient West Valley City location!This well-maintained brick home features5 bedrooms, 2.5 bathrooms, a 2-car garage, RV parking, central vacuum, and a functional layout with plenty of room throughout. Recent improvements includenew flooring, new windows, new doors, and a roof that is approximately 7 years old. Outside, enjoy afenced backyard and spacious covered patio, perfect for relaxing, entertaining, or summer barbecues. Thelong driveway, RV parking, and 2-car garageprovide plenty of space for vehicles, storage, and recreational equipment. Conveniently located nearBangerter Highway, schools, hospitals, restaurants, shopping, and major freeway access, with Downtown Salt Lake City and the Salt Lake City International Airport just minutes away. This home offers a great combination ofspace, updates, parking, convenience, and value.Schedule your private showing today! Square footage figures are provided as a courtesy estimate only and were obtained from county records. Buyer is advised to obtain an independent measurement....
Contact an agent
Home facts
- Year built:1987
- Listing ID #:2186421
- Added:1 day(s) ago
- Updated:September 21, 2026 at 11:35 AM
Rooms and interior
- Bedrooms:5
- Total bathrooms:3
- Full bathrooms:1
- Half bathrooms:1
- Rooms Total:14
- Flooring:Laminate
- Kitchen Description:Disposal, Microwave, Range/Oven: Built-In, Refrigerator
- Basement Description:Daylight
- Living area:2,396 sq. ft.
Heating and cooling
- Cooling:Central Air
- Heating:Gas: Central, Wood
Structure and exterior
- Roof:Asphalt
- Year built:1987
- Building area:2,396 sq. ft.
- Lot area:0.18 Acres
- Lot Features:Curb & Gutter, Fenced: Partial, Secluded, Sprinkler: Auto-Full
- Architectural Style:Tri/Multi-Level
- Construction Materials:Aluminum, Brick
- Exterior Features:Bay Box Windows, Patio: Open
- Levels:2 Story
Schools
- High school:Granger
- Middle school:West Lake
- Elementary school:Farnsworth (Philo T)
Utilities
- Water:Culinary, Water Connected
- Sewer:Sewer Connected, Sewer: Connected
Finances and disclosures
- Price:$524,900
- Price per sq. ft.:$219.07
- Tax amount:$2,930
Features and amenities
- Laundry features:Electric Dryer Hookups, Laundry Chute
- Amenities:Central Vacuum
Parking
- Total parking spaces:6
- Parking description:2 Car Garage, Extra Length, Extra Width, Rv Parking, Storage Above
- Garage spaces:2
New listings near 3816 S Pheasant Glen Dr W
- New
 $29,900Active2 beds 1 baths980 sq. ft.
3420 S Westcrest W #14, West Valley City, UT 84120
MLS# 2186468Listed by: ELITE PLUS REAL ESTATE, LLC - Open Sat, 11am to 2pmNew
 $460,000Active4 beds 2 baths1,758 sq. ft.
5130 W Wildrose Dr S, West Valley City, UT 84120
MLS# 2186451Listed by: EQUITY REAL ESTATE (PREMIER ELITE) - New
 $405,000Active4 beds 2 baths1,706 sq. ft.
3683 S Yorkshire Rd W, West Valley City, UT 84119
MLS# 2186398Listed by: REALTY BROKERS NEXT LLC - New
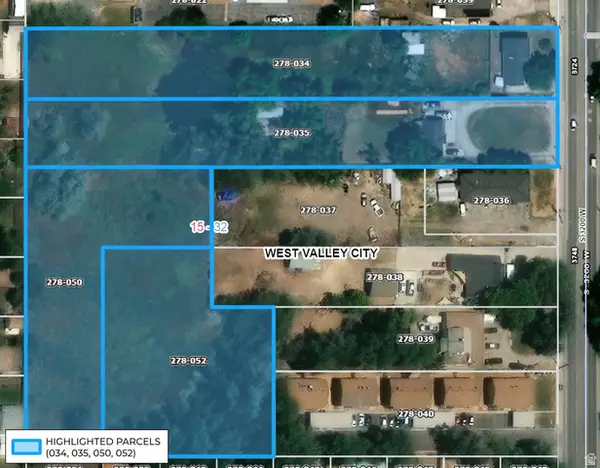 $2,480,000Active4.3 Acres
3750 S 3200 W, West Valley City, UT 84119
MLS# 2185483Listed by: REAL BROKER, LLC - New
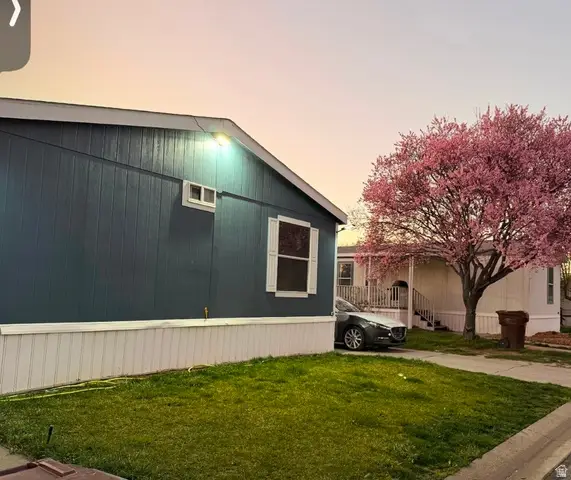 $114,500Active3 beds 2 baths1,344 sq. ft.
2840 S Snowdon Park Dr #47, West Valley City, UT 84119
MLS# 2186328Listed by: REALTYPATH LLC (SOUTH VALLEY) - New
 $435,000Active4 beds 4 baths2,016 sq. ft.
4427 S 4000 W, West Valley City, UT 84120
MLS# 2186265Listed by: COLDWELL BANKER REALTY (UNION HEIGHTS) - New
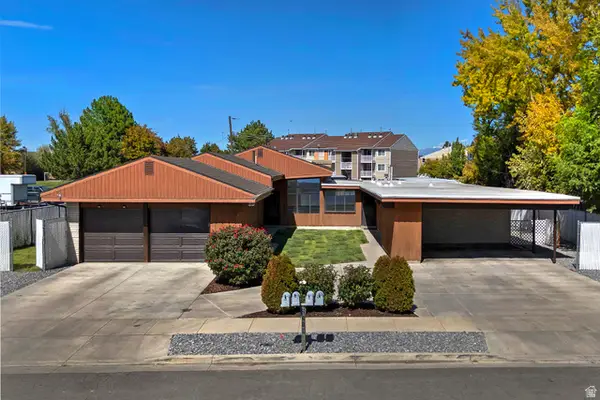 $850,000Active6 beds 4 baths3,170 sq. ft.
2318 W 3650 S, West Valley City, UT 84119
MLS# 2186163Listed by: UTAH REAL ESTATE PC - New
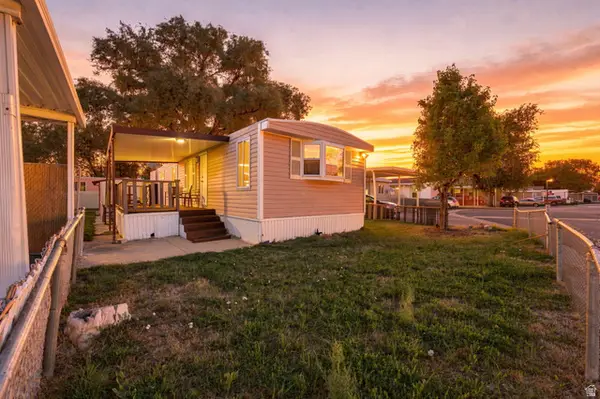 $40,000Active2 beds 1 baths695 sq. ft.
7166 Apaloosa Dr, West Valley City, UT 84128
MLS# 2186127Listed by: REAL BROKER, LLC - New
 $425,000Active3 beds 3 baths2,292 sq. ft.
3869 S 1630 W, West Valley City, UT 84119
MLS# 2186096Listed by: WASATCH MOUNTAIN REALTY


Protect your home and budget from life's surprises with an Assurant Home Warranty, backed by a partner that supports you through every step of homeownership. Explore Plans.
© 2023 - 2026 ERA Franchise Systems LLC. All rights reserved. ERA Franchise Systems LLC fully supports the principles of the Fair Housing Act and the Equal Opportunity Act. ERA, ERA Real Estate powered, and their respective logos are registered service marks of ERA Franchise Systems LLC. Each office is independently owned and operated.