
3830 S Market St, West Valley City, UT 84119
Local realty services provided by:ERA Brokers Consolidated
3830 S Market St,West Valley City, UT 84119
$589,900
- 5 Beds
- 3 Baths
- 2,950 sq. ft.
- Multi-family
- Pending
Listed by: lynn c fillmore
Office: town & country apollo properties, llc.
MLS#:2177651
Source:SL
Price summary
- Price:$589,900
- Price per sq. ft.:$199.97
About this home
Currently a Residential Home with Mother in-law Apartment. Potential non conforming duplex with separate entrances and kitchens. Discover peaceful evenings in this remarkable single-family home nestled in a well kept West Valley neighborhood. This residence offers the perfect blend of comfort, style and a hint of the mod look. It has abundant natural lighting and a private backyard-oasis where you'll feel right at home from the moment you step inside. Perfect potential apartment, 5 spacious bedrooms and 3 Full bathrooms, including a beautiful primary en-suite master bedroom; this home is designed with both functionality and large gatherings in mind. The kitchen is a chef's dream, featuring granite countertops, a charming serving bar island. From here, step out onto a covered patio right off the kitchen dining area and a retreat for morning relaxation and evening gatherings. With remodeled kitchen and baths, the home exudes a fresh, welcoming ambiance. The main floor and fully finished basement are enhanced with new excellent, durable and stylish design. Whether you're enjoying the warmth of the living areas or the peaceful retreat of your backyard, every detail of this home has been thoughtfully crafted to elevate your lifestyle. Roof is less than 5 years old per the previous owners. Contact owner (Drew) for questions about showing and availability. . "Owner prefers texting for appointments". Basement may be considered an ADU. 1475 sq/ft as ADU area. WVC website shows the house meets the basic ADU criteria. It is located East of 4000 West and it has the parking spot they require for an additional car (back yard RV spot). Buyer shall confirm with the city the requirements for an ADU....
Contact an agent
Home facts
- Year built:1959
- Subdivision & Development:MEADOWS
- Listing ID #:2177651
- Added:43 day(s) ago
- Updated:September 26, 2026 at 08:41 AM
Rooms and interior
- Bedrooms:5
- Total bathrooms:3
- Flooring:Carpet, Laminate, Tile, Vinyl
- Kitchen Description:Dishwasher: Built-In, Kitchen: Updated
- Living area:2,950 sq. ft.
Heating and cooling
- Heating:Forced Air, Gas: Central
Structure and exterior
- Roof:Membrane
- Year built:1959
- Building area:2,950 sq. ft.
- Lot area:0.21 Acres
- Lot Features:Corner Lot, Fenced: Full, Sprinkler: Auto-Partial
- Architectural Style:Up And Down
- Construction Materials:Brick
- Exterior Features:Basement Entrance, Entry (Foyer), Patio: Open, Walkout
Schools
- High school:Granger
- Middle school:Valley
- Elementary school:Rolling Meadows
Utilities
- Water:Culinary, Water Connected
- Sewer:Sewer Connected, Sewer: Connected, Sewer: Public
Finances and disclosures
- Price:$589,900
- Price per sq. ft.:$199.97
- Tax amount:$3,399
Features and amenities
- Amenities:Alarm: Security, Closet: Walk-In, Mother-In-Law Apartment, Smart Thermostat(s), Video Camera(s), Video Door Bell(s)
Parking
- Total parking spaces:2
- Parking description:2 Car Garage, Attached, Attached Garage, Garage Door Opener, Parking: Uncovered, Rv Parking
- Garage spaces:2
New listings near 3830 S Market St
- Open Sat, 11am to 2pmNew
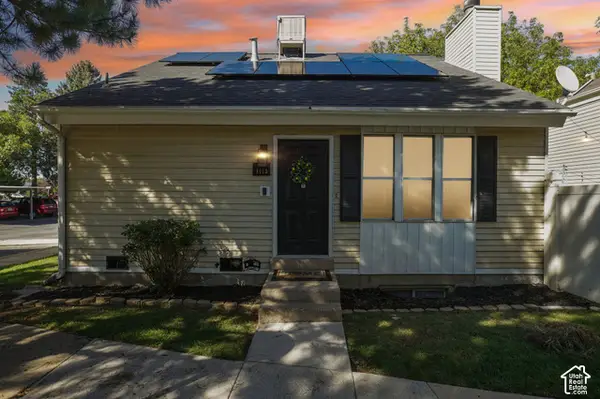 $349,900Active4 beds 2 baths1,680 sq. ft.
4115 S Eastern Park Ln, West Valley City, UT 84119
MLS# 2187669Listed by: REAL BROKER, LLC - New
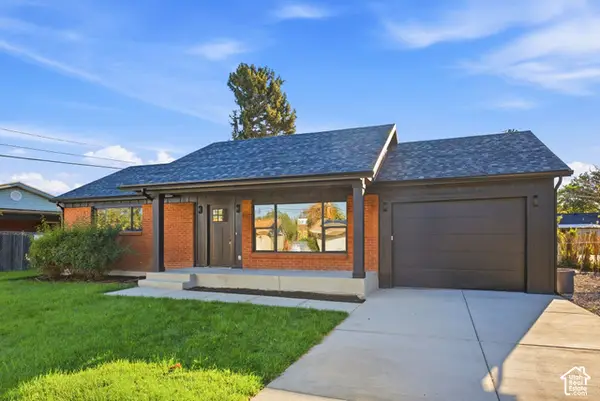 $539,900Active5 beds 2 baths2,494 sq. ft.
3593 S Cochise Dr, West Valley City, UT 84120
MLS# 2187649Listed by: EQUITY REAL ESTATE (PREMIER ELITE) - Open Sat, 5 to 7pmNew
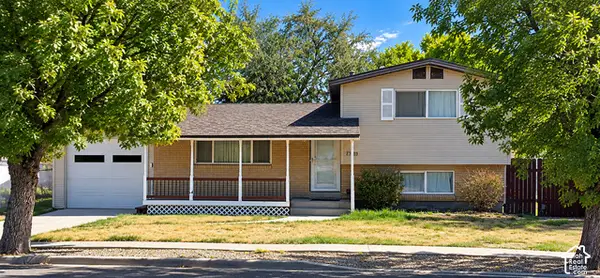 $525,000Active4 beds 2 baths1,316 sq. ft.
2989 S Rae St W, West Valley City, UT 84120
MLS# 2187611Listed by: CAPITAL INVESTMENT REAL ESTATE LLC - Open Sat, 11am to 1pmNew
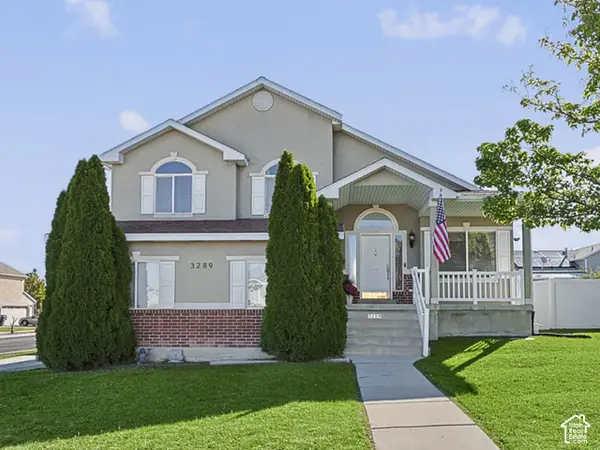 $580,000Active5 beds 4 baths2,436 sq. ft.
3289 S Timeron Dr, West Valley City, UT 84128
MLS# 2187425Listed by: UTAH KEY REAL ESTATE, LLC - New
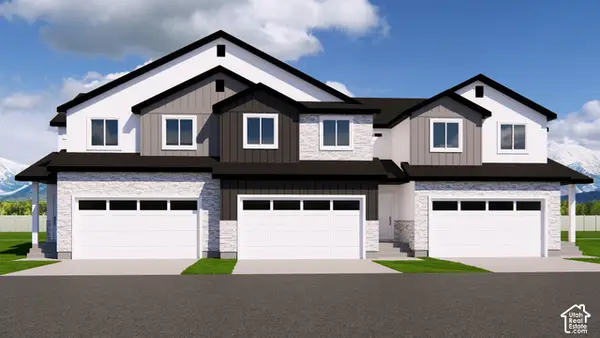 $435,000Active3 beds 3 baths2,414 sq. ft.
3550 S Early Bright Ct, Salt Lake City, UT 84120
MLS# 2187458Listed by: UTAH'S PROPERTIES LLC - New
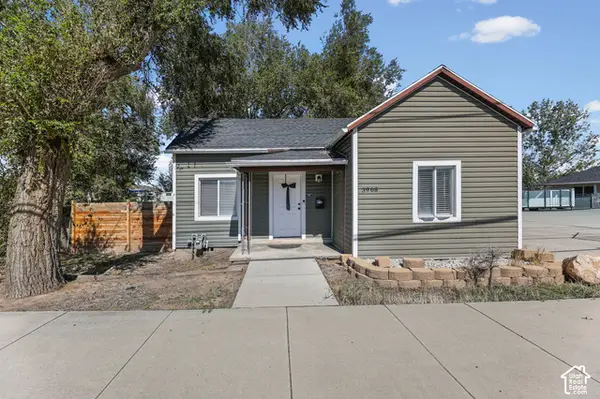 $363,000Active2 beds 1 baths729 sq. ft.
3968 W 3100 S, West Valley City, UT 84120
MLS# 2187360Listed by: UTAH'S WISE CHOICE REAL ESTATE - New
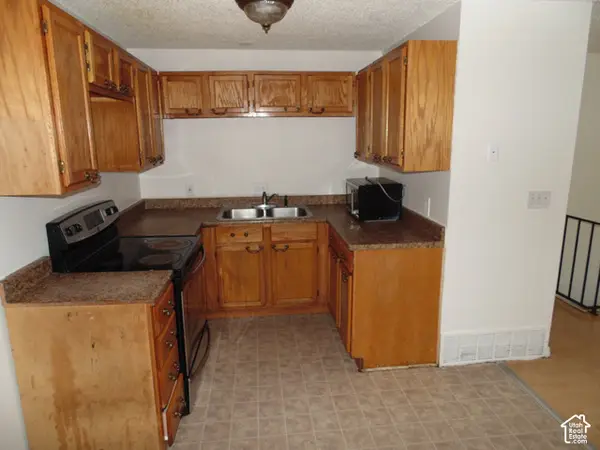 $699,000Active7 beds 3 baths3,377 sq. ft.
3077 W Lehman Ave, West Valley City, UT 84119
MLS# 2187368Listed by: EXP REALTY, LLC - Open Sat, 12 to 2pmNew
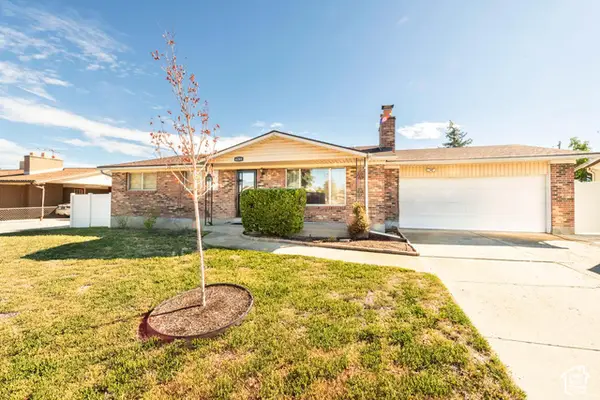 $439,900Active5 beds 2 baths2,374 sq. ft.
4289 S Deno Dr, West Valley City, UT 84120
MLS# 2187370Listed by: MJENSEN REAL ESTATE - Open Sat, 11am to 1pmNew
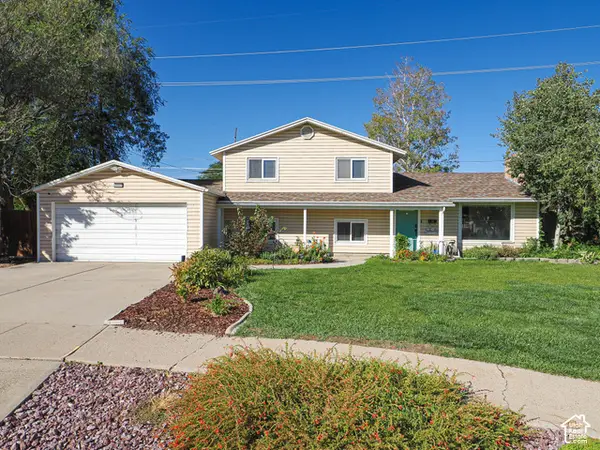 $449,900Active3 beds 2 baths1,713 sq. ft.
2653 W Hall Cir #67, Salt Lake City, UT 84119
MLS# 2187323Listed by: DWELLINGS REAL ESTATE - New
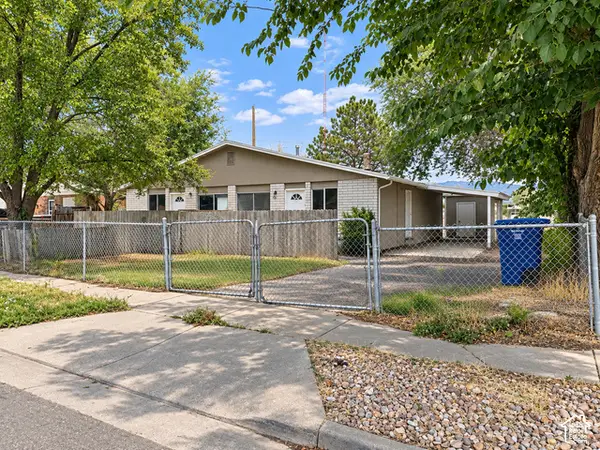 $329,900Active4 beds 2 baths1,672 sq. ft.
2389 S Keys St W, West Valley City, UT 84119
MLS# 2187302Listed by: REALTYPATH LLC (UTAH)


Protect your home and budget from life's surprises with an Assurant Home Warranty, backed by a partner that supports you through every step of homeownership. Explore Plans.
© 2023 - 2026 ERA Franchise Systems LLC. All rights reserved. ERA Franchise Systems LLC fully supports the principles of the Fair Housing Act and the Equal Opportunity Act. ERA, ERA Real Estate powered, and their respective logos are registered service marks of ERA Franchise Systems LLC. Each office is independently owned and operated.