
3883 S Market St, West Valley City, UT 84119
Local realty services provided by:ERA Realty Center
3883 S Market St,West Valley City, UT 84119
$500,000
- 6 Beds
- 3 Baths
- 2,992 sq. ft.
- Single family
- Pending
Listed by: elvin chin-pui lau
Office: exp realty, llc.
MLS#:2179505
Source:SL
Price summary
- Price:$500,000
- Price per sq. ft.:$167.11
About this home
A great value for the square footage and the neighborhood, this West Valley City home is full of character and possibility. The main level has a flexible layout - the wall between the dining room and adjoining bedroom can easily come down to open up the living space, however you envision it. Downstairs, the basement now offers three bedrooms, plus a genuine 1960s fallout shelter tucked away - a fun piece of history that could become a wine cellar, workshop, or storage space. Car and hobby enthusiasts will love the extra-long garage, built with shop space in mind, plus plenty of additional parking outside for guests or toys. Out back, a lush, private yard invites gatherings, gardening, or just relaxing under mature trees. Close to Valley Fair Mall and bus lines for easy commuting. This is a home with real bones and even more potential - bring your vision and make it your own. Sold as-is; buyer to independently verify all. 3D tour available. Some images are AI generated.
Contact an agent
Home facts
- Year built:1961
- Subdivision & Development:MEADOWS
- Listing ID #:2179505
- Added:50 day(s) ago
- Updated:October 08, 2026 at 08:47 AM
Rooms and interior
- Bedrooms:6
- Total bathrooms:3
- Full bathrooms:1
- Rooms Total:20
- Flooring:Hardwood, Laminate, Tile
- Kitchen Description:Disposal, Kitchen: Second, Microwave, Oven: Wall, Range Hood, Range/Oven: Built-In, Refrigerator
- Basement Description:Entrance, Full
- Living area:2,992 sq. ft.
Heating and cooling
- Cooling:Central Air
- Heating:Electric, Forced Air, Gas: Central, Wood
Structure and exterior
- Roof:Asphalt
- Year built:1961
- Building area:2,992 sq. ft.
- Lot area:0.23 Acres
- Lot Features:Curb & Gutter, Fenced: Partial, Flat, Road: Paved, Secluded, Sidewalks, Sprinkler: Auto-Partial
- Architectural Style:Rambler/Ranch
- Construction Materials:Brick
- Exterior Features:Basement Entrance, Covered, Patio: Covered
- Levels:2 Story
Schools
- High school:Granger
- Middle school:Valley
- Elementary school:Rolling Meadows
Utilities
- Water:Culinary, Water Connected
- Sewer:Sewer Connected, Sewer: Connected, Sewer: Public
Finances and disclosures
- Price:$500,000
- Price per sq. ft.:$167.11
- Tax amount:$3,308
Features and amenities
- Laundry features:Dryer, Electric Dryer Hookups, Washer
- Amenities:Accessory Apartment, Mother-In-Law Apartment, Window Coverings
Parking
- Total parking spaces:2
- Parking description:2 Car Deep (Tandem), 2 Car Garage, Attached, Attached Garage, Extra Width, Garage Door Opener, Rv Parking, Storage Above, Workbench
- Garage spaces:2
New listings near 3883 S Market St
- New
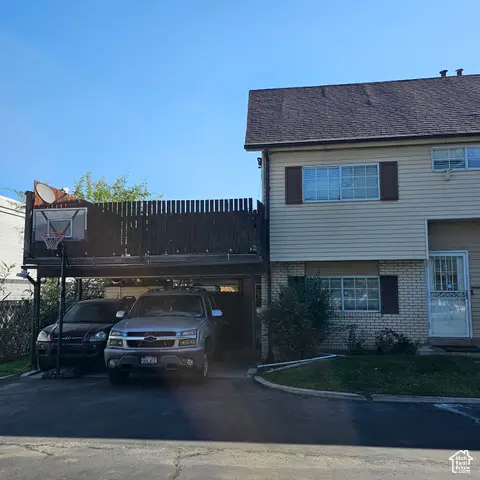 $315,000Active3 beds 3 baths1,337 sq. ft.
1924 W Homestead Farms Ln #4, West Valley City, UT 84119
MLS# 2189899Listed by: REALTYPATH LLC (HOME AND FAMILY) - New
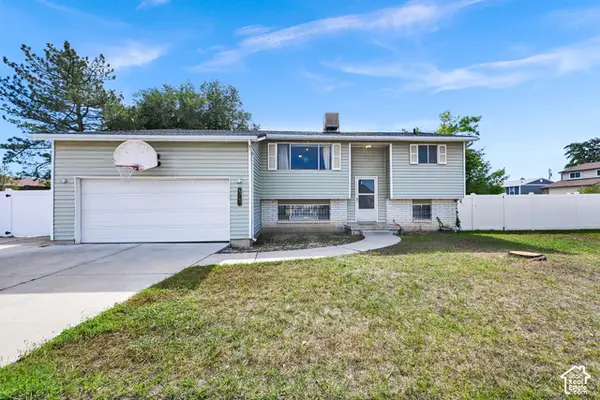 $400,000Active3 beds 2 baths1,991 sq. ft.
4743 W Harbor St, West Valley City, UT 84120
MLS# 2189825Listed by: ACTION TEAM REALTY - New
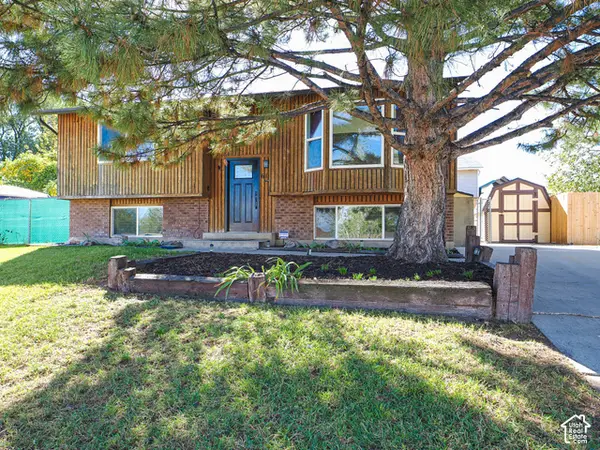 $415,000Active4 beds 2 baths1,926 sq. ft.
6155 W 4100 S, West Valley City, UT 84128
MLS# 2189857Listed by: REAL BROKER, LLC (DRAPER) - New
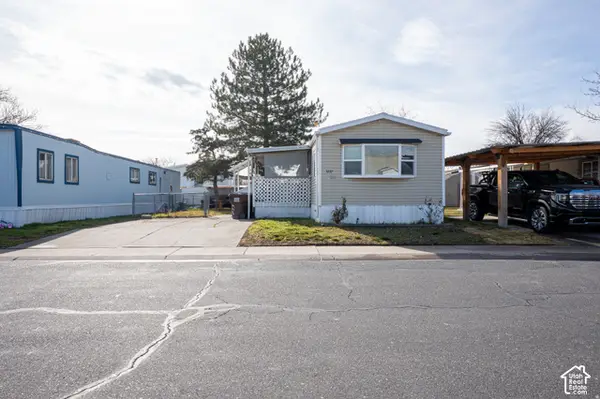 $60,000Active3 beds 2 baths924 sq. ft.
3237 W Regency Park S #253, West Valley City, UT 84119
MLS# 2189879Listed by: KW SUCCESS KELLER WILLIAMS REALTY (LATINO) - New
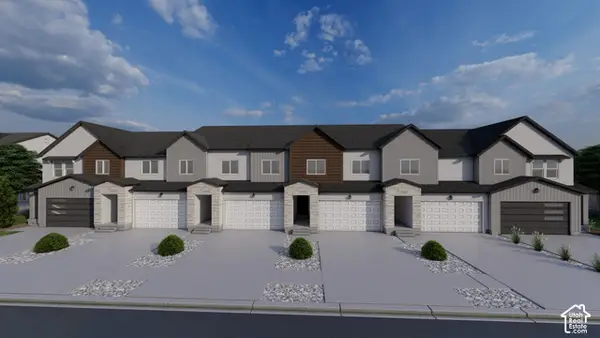 $528,900Active3 beds 3 baths2,321 sq. ft.
3706 S Santalum Ln #321, West Valley City, UT 84119
MLS# 2189786Listed by: EDGE REALTY - New
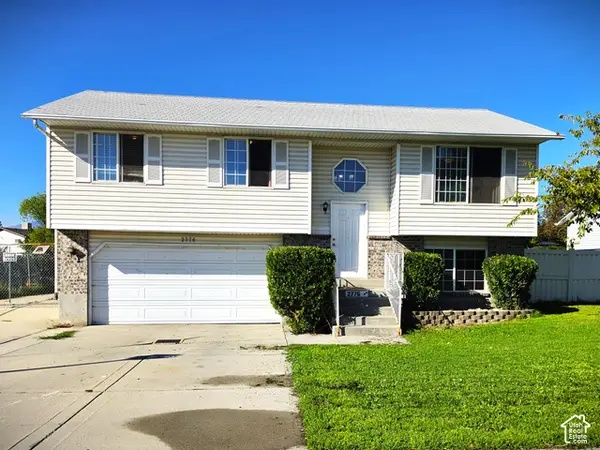 $399,900Active5 beds 2 baths1,554 sq. ft.
2776 S Corbin Dr, West Valley City, UT 84120
MLS# 2189793Listed by: REALTY EXPERTS INC - New
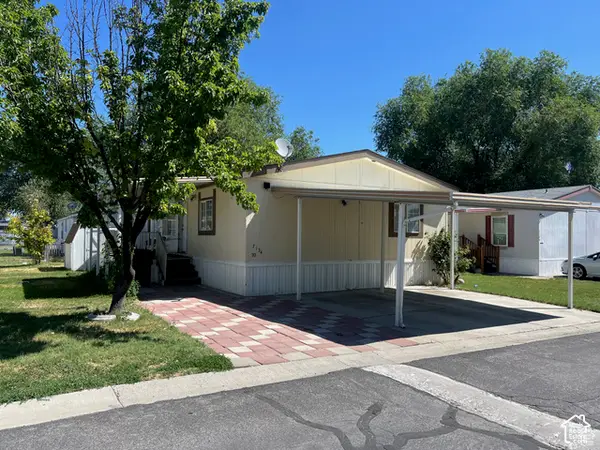 $84,999Active3 beds 2 baths1,180 sq. ft.
7134 W Arabian Way #70, West Valley City, UT 84128
MLS# 2189805Listed by: PRESIDIO REAL ESTATE (SOUTH VALLEY) - Open Sat, 11am to 2pmNew
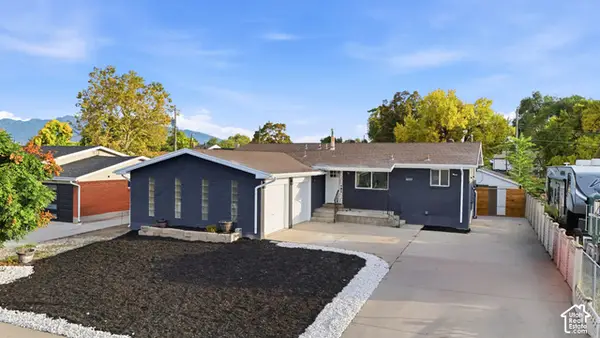 $580,000Active7 beds 4 baths2,688 sq. ft.
3065 W 3800 S, West Valley City, UT 84119
MLS# 2188493Listed by: OMADA REAL ESTATE - Open Sat, 11am to 1pmNew
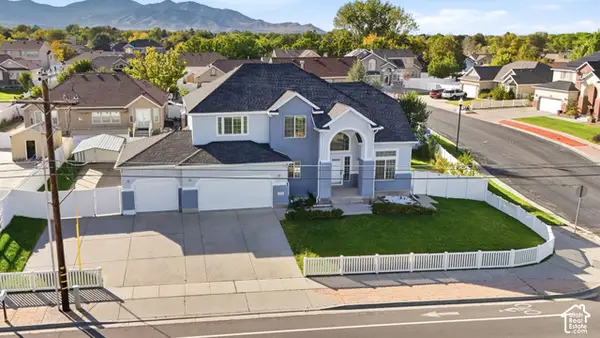 $680,000Active5 beds 4 baths3,644 sq. ft.
3611 W 4265 S, West Valley City, UT 84120
MLS# 2189758Listed by: REAL BROKER, LLC - New
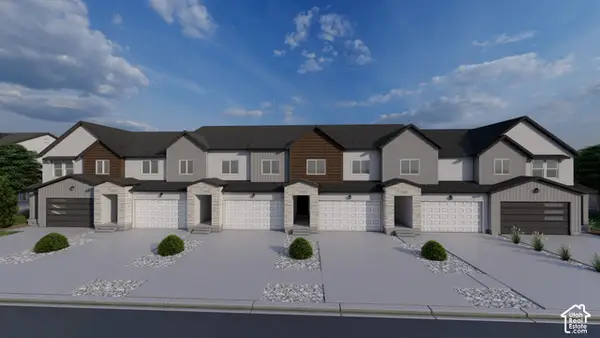 $522,900Active3 beds 3 baths2,321 sq. ft.
3720 S Santalum Ln #316, West Valley City, UT 84119
MLS# 2189774Listed by: EDGE REALTY


Protect your home and budget from life's surprises with an Assurant Home Warranty, backed by a partner that supports you through every step of homeownership. Explore Plans.
© 2023 - 2026 ERA Franchise Systems LLC. All rights reserved. ERA Franchise Systems LLC fully supports the principles of the Fair Housing Act and the Equal Opportunity Act. ERA, ERA Real Estate powered, and their respective logos are registered service marks of ERA Franchise Systems LLC. Each office is independently owned and operated.