
4017 S Acord Way W, West Valley City, UT 84120
Local realty services provided by:ERA Realty Center
4017 S Acord Way W,West Valley City, UT 84120
$465,000
- 5 Beds
- 3 Baths
- 2,106 sq. ft.
- Single family
- Pending
Listed by: david parker, daniel moench
Office: century 21 everest
MLS#:2178576
Source:SL
Price summary
- Price:$465,000
- Price per sq. ft.:$220.8
About this home
Fully remodeled and move-in ready! This beautifully updated home features all-new kitchen cabinets with quartz countertops, stylish new light fixtures, new blinds, fresh carpet, and durable LVP flooring throughout. Bathrooms have been thoughtfully updated with a modern clean look. Outside, enjoy brand-new sod and a full sprinkler system for easy-care landscaping. Paid-off solar is included-a major value-add that delivers long-term energy savings. Located in a desirable West Valley City neighborhood, this home offers convenient central access to shopping, dining, and everyday amenities, with nearby schools serving the area. Perfect for buyers seeking a turnkey property with modern finishes and lower utility costs right from day one. Owner/Agent
Contact an agent
Home facts
- Year built:1962
- Subdivision & Development:WESTGATE
- Listing ID #:2178576
- Added:40 day(s) ago
- Updated:September 22, 2026 at 08:18 AM
Rooms and interior
- Bedrooms:5
- Total bathrooms:3
- Full bathrooms:2
- Half bathrooms:1
- Rooms Total:15
- Flooring:Carpet
- Kitchen Description:Disposal, Kitchen: Updated, Microwave, Range/Oven: Free Stdng.
- Basement Description:Full, Walk-Out Access
- Living area:2,106 sq. ft.
Heating and cooling
- Cooling:Central Air
- Heating:Forced Air, Gas: Central
Structure and exterior
- Roof:Flat, Membrane
- Year built:1962
- Building area:2,106 sq. ft.
- Lot area:0.21 Acres
- Lot Features:Curb & Gutter, Fenced: Partial, Road: Paved, Sidewalks, Sprinkler: Auto-Full
- Architectural Style:Tri/Multi-Level
- Construction Materials:Brick
- Exterior Features:Basement Entrance, Porch: Open
- Levels:3 Story
Schools
- High school:Granger
- Middle school:John F. Kennedy
- Elementary school:Farnsworth (Philo T)
Utilities
- Water:Culinary, Water Connected
- Sewer:Sewer Connected, Sewer: Connected
Finances and disclosures
- Price:$465,000
- Price per sq. ft.:$220.8
- Tax amount:$2,682
Features and amenities
- Amenities:Storage Shed(s)
Parking
- Total parking spaces:4
- Parking description:Covered, Rv Parking
- Carport spaces:1
New listings near 4017 S Acord Way W
- Open Sat, 11am to 4pmNew
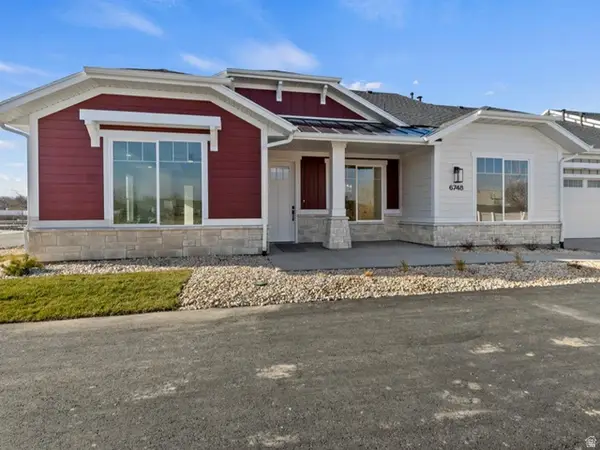 $539,900Active2 beds 2 baths1,586 sq. ft.
6748 W Judys Farm Ln S #3, West Valley City, UT 84128
MLS# 2186786Listed by: MASTERS UTAH REAL ESTATE - New
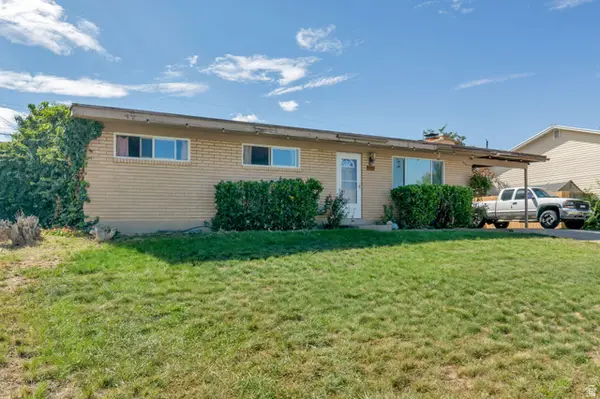 $450,000Active5 beds 2 baths2,400 sq. ft.
6549 W 3635 S, Salt Lake City, UT 84128
MLS# 2186775Listed by: REALTYPATH LLC - New
 $399,990Active3 beds 2 baths1,092 sq. ft.
3615 S 5450 W, West Valley City, UT 84120
MLS# 2186680Listed by: ULRICH REALTORS, INC. 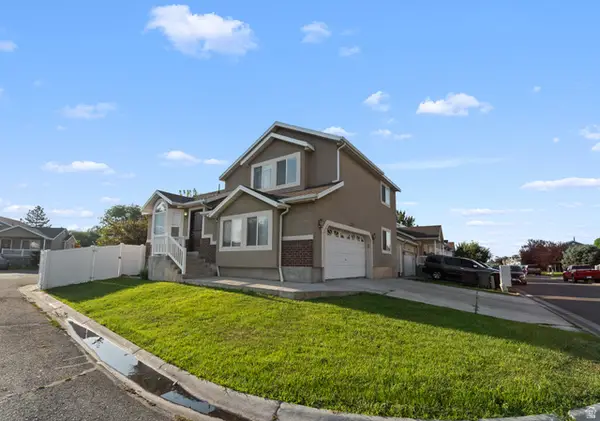 $489,900Active4 beds 3 baths1,731 sq. ft.
3238 S Ivy Park Dr, West Valley City, UT 84119
MLS# 2176269Listed by: REALTY OF AMERICA LLC- New
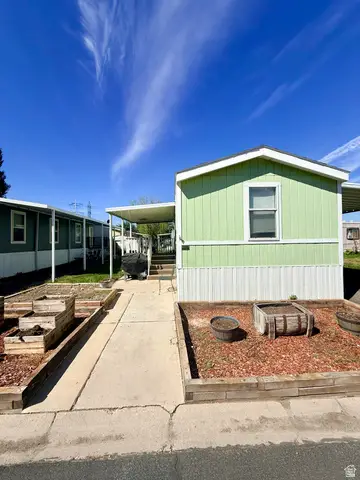 $74,990Active3 beds 2 baths980 sq. ft.
2810 S 2580 W #255, West Valley City, UT 84119
MLS# 2186628Listed by: REALTYPATH LLC (ADVANTAGE) - New
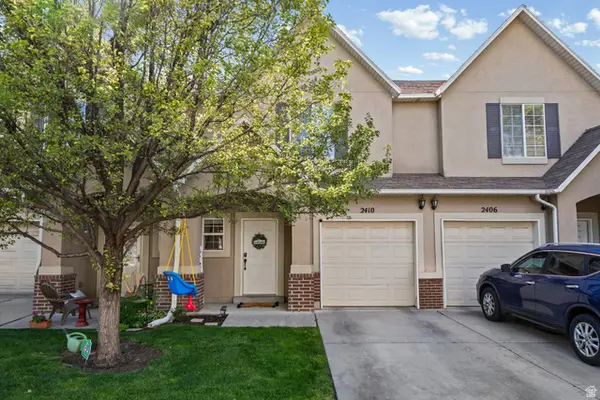 $380,000Active3 beds 3 baths1,214 sq. ft.
2410 S Black Village Ct W, West Valley City, UT 84119
MLS# 2186640Listed by: COLDWELL BANKER REALTY (UNION HEIGHTS)  $525,900Pending4 beds 3 baths2,592 sq. ft.
1756 W Jadeite Ln #122, West Valley City, UT 84119
MLS# 2172665Listed by: EDGE REALTY- New
 $799,000Active8 beds 4 baths3,472 sq. ft.
4639 S Arlington Park Dr W, West Valley City, UT 84120
MLS# 2186563Listed by: JB & ASSOCIATES REALTY - New
 $29,900Active2 beds 1 baths980 sq. ft.
3420 S Westcrest W #14, West Valley City, UT 84120
MLS# 2186468Listed by: ELITE PLUS REAL ESTATE, LLC - Open Sat, 11am to 2pmNew
 $460,000Active4 beds 2 baths1,758 sq. ft.
5130 W Wildrose Dr S, West Valley City, UT 84120
MLS# 2186451Listed by: EQUITY REAL ESTATE (PREMIER ELITE)


Protect your home and budget from life's surprises with an Assurant Home Warranty, backed by a partner that supports you through every step of homeownership. Explore Plans.
© 2023 - 2026 ERA Franchise Systems LLC. All rights reserved. ERA Franchise Systems LLC fully supports the principles of the Fair Housing Act and the Equal Opportunity Act. ERA, ERA Real Estate powered, and their respective logos are registered service marks of ERA Franchise Systems LLC. Each office is independently owned and operated.