
4049 S 6820 W, West Valley City, UT 84128
Local realty services provided by:ERA Brokers Consolidated
Listed by: jamerson kent
Office: salt lake investment real estate co.
MLS#:2184538
Source:SL
Price summary
- Price:$499,900
- Price per sq. ft.:$272.28
About this home
Updated, exceptionally well-maintained tri/multi-level home with an impressive backyard and deck! This home is move-in Ready, lovely decorated, quartz counter tops in the kitchen and a functional floor plan. Recent improvements include a new radon mitigation system (2023), new AC unit (2024), and an updated laundry room. Enjoy the spacious yard with a high vinyl privacy fence, large deck, custom raised garden boxes with irrigation, and plenty of room to entertain, relax, or garden. Convenient RV/third-car parking. The location offers an excellent combination of convenience and future growth. Less than 5 miles from the planned new University of Utah hospital, anticipated in 2028, with the Mountain View Corridor highway expansion planned for 2027 expected to improve access and commute times toward downtown. Close to major shopping, dining, and everyday conveniences, plus walking distance to Falcon Crest Park. A wonderful opportunity to own a beautifully maintained home in a convenient and growing area!...
Contact an agent
Home facts
- Year built:1988
- Subdivision & Development:CHAPARRAL ESTATES #4
- Listing ID #:2184538
- Added:5 day(s) ago
- Updated:September 21, 2026 at 11:35 AM
Rooms and interior
- Bedrooms:4
- Total bathrooms:2
- Full bathrooms:1
- Rooms Total:11
- Flooring:Carpet, Laminate
- Kitchen Description:Disposal, Kitchen: Updated, Microwave, Range/Oven: Free Stdng., Refrigerator
- Basement Description:Full
- Living area:1,836 sq. ft.
Heating and cooling
- Cooling:Central Air
- Heating:Gas: Central
Structure and exterior
- Roof:Asphalt
- Year built:1988
- Building area:1,836 sq. ft.
- Lot area:0.2 Acres
- Lot Features:Fenced: Full, Sprinkler: Auto-Full
- Architectural Style:Tri/Multi-Level
- Construction Materials:Aluminum
- Levels:3 Story
Schools
- High school:Hunter
- Middle school:John F. Kennedy
- Elementary school:Hunter
Utilities
- Water:Culinary, Water Connected
- Sewer:Sewer Connected, Sewer: Connected
Finances and disclosures
- Price:$499,900
- Price per sq. ft.:$272.28
- Tax amount:$3,028
Features and amenities
- Laundry features:Dryer, Electric Dryer Hookups, Washer
- Amenities:Vaulted Ceilings, Window Coverings, Workbench
Parking
- Total parking spaces:2
- Parking description:2 Car Garage, Attached, Attached Garage, Rv Parking
- Garage spaces:2
New listings near 4049 S 6820 W
- New
 $29,900Active2 beds 1 baths980 sq. ft.
3420 S Westcrest W #14, West Valley City, UT 84120
MLS# 2186468Listed by: ELITE PLUS REAL ESTATE, LLC - Open Sat, 11am to 2pmNew
 $460,000Active4 beds 2 baths1,758 sq. ft.
5130 W Wildrose Dr S, West Valley City, UT 84120
MLS# 2186451Listed by: EQUITY REAL ESTATE (PREMIER ELITE) - Open Sat, 11am to 2pmNew
 $524,900Active5 beds 3 baths2,396 sq. ft.
3816 S Pheasant Glen Dr W, West Valley City, UT 84120
MLS# 2186421Listed by: UTAH'S WISE CHOICE REAL ESTATE - New
 $405,000Active4 beds 2 baths1,706 sq. ft.
3683 S Yorkshire Rd W, West Valley City, UT 84119
MLS# 2186398Listed by: REALTY BROKERS NEXT LLC - New
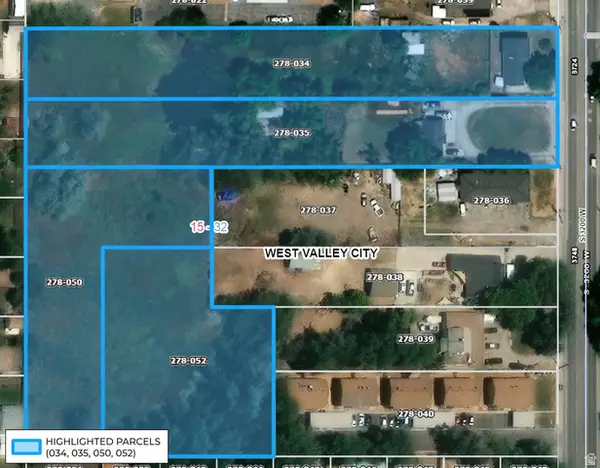 $2,480,000Active4.3 Acres
3750 S 3200 W, West Valley City, UT 84119
MLS# 2185483Listed by: REAL BROKER, LLC - New
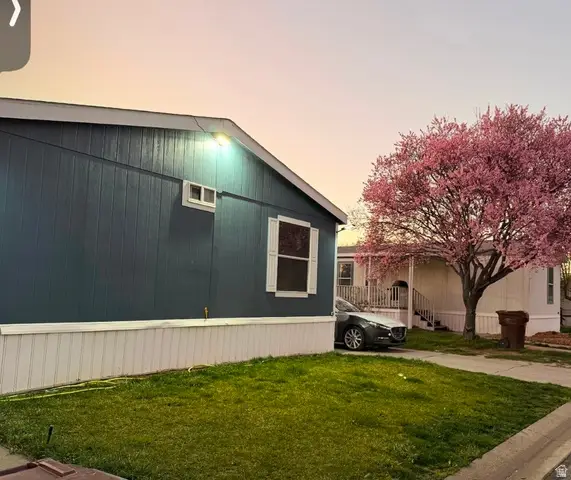 $114,500Active3 beds 2 baths1,344 sq. ft.
2840 S Snowdon Park Dr #47, West Valley City, UT 84119
MLS# 2186328Listed by: REALTYPATH LLC (SOUTH VALLEY) - New
 $435,000Active4 beds 4 baths2,016 sq. ft.
4427 S 4000 W, West Valley City, UT 84120
MLS# 2186265Listed by: COLDWELL BANKER REALTY (UNION HEIGHTS) - New
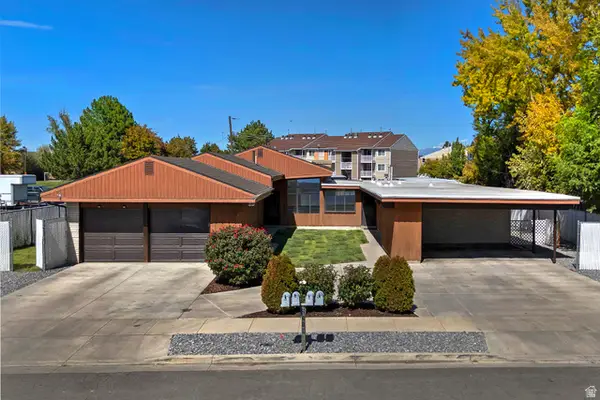 $850,000Active6 beds 4 baths3,170 sq. ft.
2318 W 3650 S, West Valley City, UT 84119
MLS# 2186163Listed by: UTAH REAL ESTATE PC - New
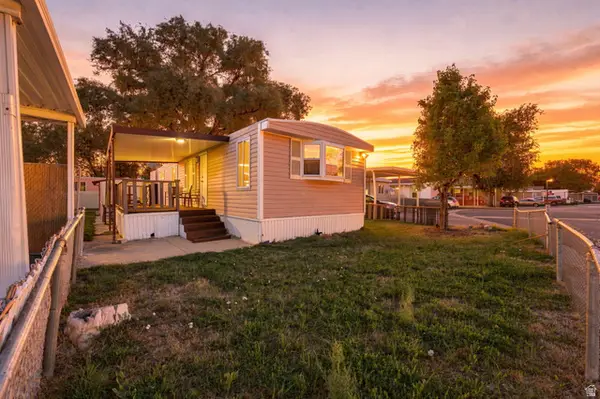 $40,000Active2 beds 1 baths695 sq. ft.
7166 Apaloosa Dr, West Valley City, UT 84128
MLS# 2186127Listed by: REAL BROKER, LLC - New
 $425,000Active3 beds 3 baths2,292 sq. ft.
3869 S 1630 W, West Valley City, UT 84119
MLS# 2186096Listed by: WASATCH MOUNTAIN REALTY


Protect your home and budget from life's surprises with an Assurant Home Warranty, backed by a partner that supports you through every step of homeownership. Explore Plans.
© 2023 - 2026 ERA Franchise Systems LLC. All rights reserved. ERA Franchise Systems LLC fully supports the principles of the Fair Housing Act and the Equal Opportunity Act. ERA, ERA Real Estate powered, and their respective logos are registered service marks of ERA Franchise Systems LLC. Each office is independently owned and operated.