
4159 S Crosby Ln #106, West Valley City, UT 84128
Local realty services provided by:ERA Brokers Consolidated
4159 S Crosby Ln #106,West Valley City, UT 84128
$794,990
- 5 Beds
- 5 Baths
- 4,005 sq. ft.
- Single family
- Active
Upcoming open houses
- Thu, Oct 0811:30 am - 07:00 pm
- Fri, Oct 0911:30 am - 07:00 pm
- Sat, Oct 1011:30 am - 07:00 pm
- Sun, Oct 1111:30 am - 07:00 pm
Listed by: bradley e cherry
Office: hamlet homes
MLS#:2170136
Source:SL
Price summary
- Price:$794,990
- Price per sq. ft.:$198.5
About this home
Open house access is managed through NterNow. Agents and prospective buyers may use the NterNow app for convenient self-guided access during open house hours. Modern architecture meets exceptional functionality in this stunning Harrison by Hamlet Homes. Offering 4,005 square feet, this thoughtfully designed rambler features 5 bedrooms, 4.5 bathrooms, and a fully finished 2-bedroom ADU basement apartment with its own private entrance. The striking contemporary exterior is complemented by soaring ceilings, expansive windows, and an open-concept layout filled with natural light. The gourmet kitchen anchors the spacious great room, creating an ideal setting for entertaining and everyday living. The luxurious primary suite offers a spa-inspired bath and generous walk-in closet, while the finished basement provides additional living space, two bedrooms, and a complete ADU with a separate entrance-perfect for multigenerational living or rental income potential. Complete with a 3-car garage, designer-selected finishes, and located in the desirable Weston Field community, this home offers modern style, flexibility, and convenience....
Contact an agent
Home facts
- Year built:2026
- Subdivision & Development:WESTON FIELD
- Listing ID #:2170136
- Added:92 day(s) ago
- Updated:October 08, 2026 at 12:11 PM
Rooms and interior
- Bedrooms:5
- Total bathrooms:5
- Full bathrooms:3
- Half bathrooms:1
- Rooms Total:15
- Flooring:Carpet, Laminate, Tile
- Bathrooms Description:Bath: Sep. Tub/Shower
- Kitchen Description:Disposal, Oven: Wall, Range: Gas
- Basement Description:Full
- Living area:4,005 sq. ft.
Heating and cooling
- Cooling:Central Air
- Heating:Gas: Central
Structure and exterior
- Roof:Asphalt
- Year built:2026
- Building area:4,005 sq. ft.
- Lot area:0.2 Acres
- Lot Features:Cul-De-Sac, Cul-de-sac
- Architectural Style:Rambler/Ranch
- Construction Materials:Cement Siding, Stone
- Exterior Features:Porch: Open
- Levels:2 Story
Schools
- High school:Hunter
- Middle school:Hunter
- Elementary school:Hillside
Utilities
- Water:Culinary, Water Connected
- Sewer:Sewer Connected, Sewer: Connected
Finances and disclosures
- Price:$794,990
- Price per sq. ft.:$198.5
- Tax amount:$1
Features and amenities
- Laundry features:Electric Dryer Hookups
- Amenities:Closet: Walk-In, Vaulted Ceilings
Parking
- Total parking spaces:3
- Parking description:3 Car Garage, Attached, Attached Garage, Garage Door Opener
- Garage spaces:3
New listings near 4159 S Crosby Ln #106
- New
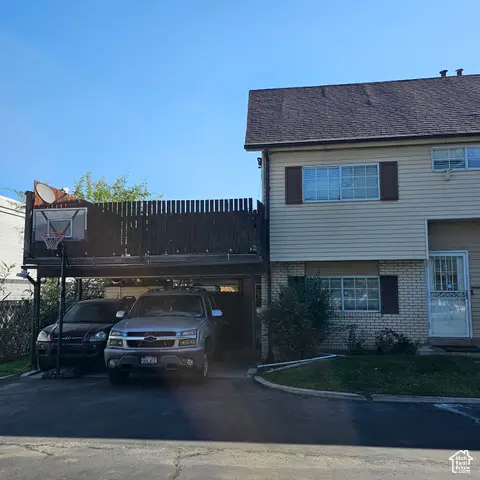 $315,000Active3 beds 3 baths1,337 sq. ft.
1924 W Homestead Farms Ln #4, West Valley City, UT 84119
MLS# 2189899Listed by: REALTYPATH LLC (HOME AND FAMILY) - New
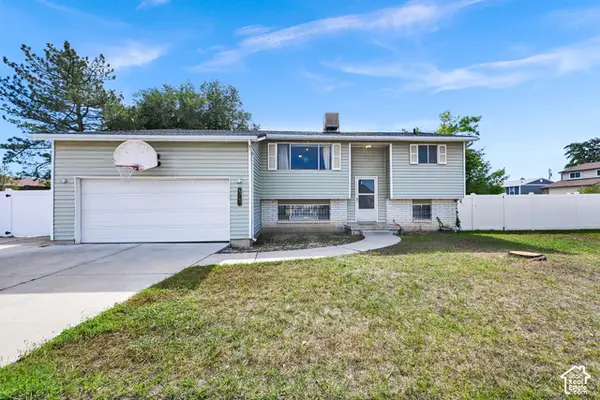 $400,000Active3 beds 2 baths1,991 sq. ft.
4743 W Harbor St, West Valley City, UT 84120
MLS# 2189825Listed by: ACTION TEAM REALTY - New
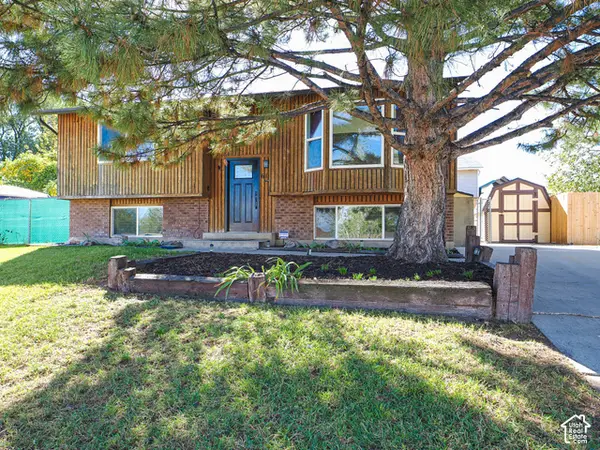 $415,000Active4 beds 2 baths1,926 sq. ft.
6155 W 4100 S, West Valley City, UT 84128
MLS# 2189857Listed by: REAL BROKER, LLC (DRAPER) - New
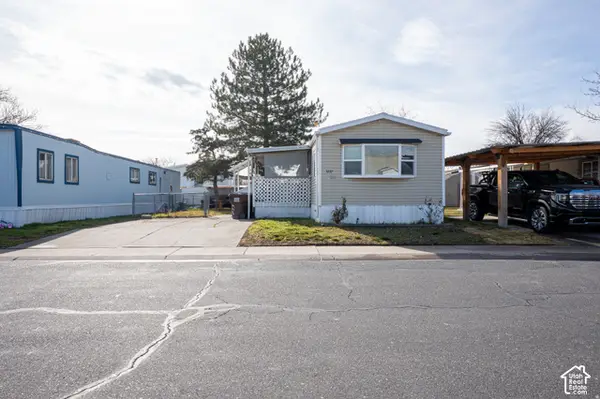 $60,000Active3 beds 2 baths924 sq. ft.
3237 W Regency Park S #253, West Valley City, UT 84119
MLS# 2189879Listed by: KW SUCCESS KELLER WILLIAMS REALTY (LATINO) - New
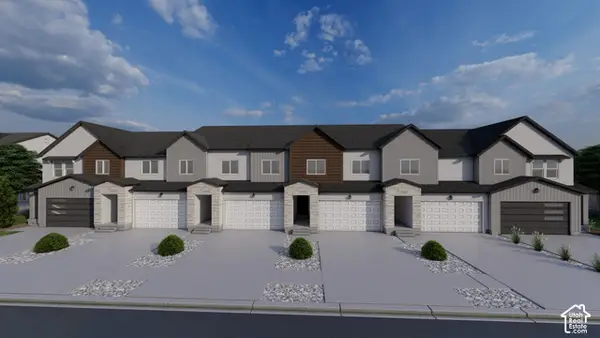 $528,900Active3 beds 3 baths2,321 sq. ft.
3706 S Santalum Ln #321, West Valley City, UT 84119
MLS# 2189786Listed by: EDGE REALTY - New
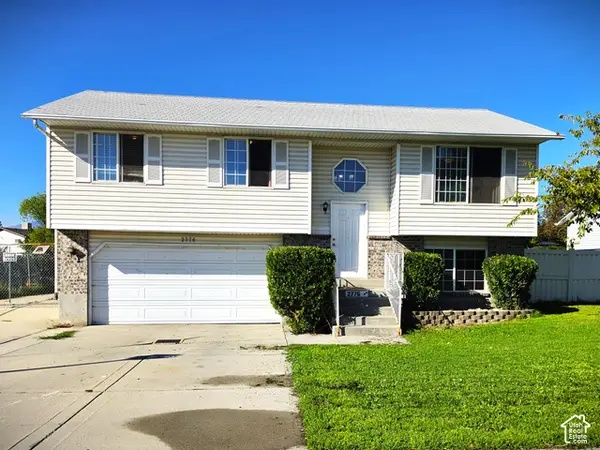 $399,900Active5 beds 2 baths1,554 sq. ft.
2776 S Corbin Dr, West Valley City, UT 84120
MLS# 2189793Listed by: REALTY EXPERTS INC - New
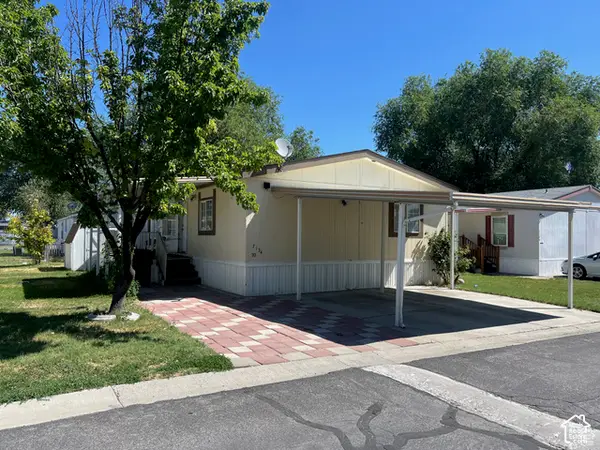 $84,999Active3 beds 2 baths1,180 sq. ft.
7134 W Arabian Way #70, West Valley City, UT 84128
MLS# 2189805Listed by: PRESIDIO REAL ESTATE (SOUTH VALLEY) - Open Sat, 11am to 2pmNew
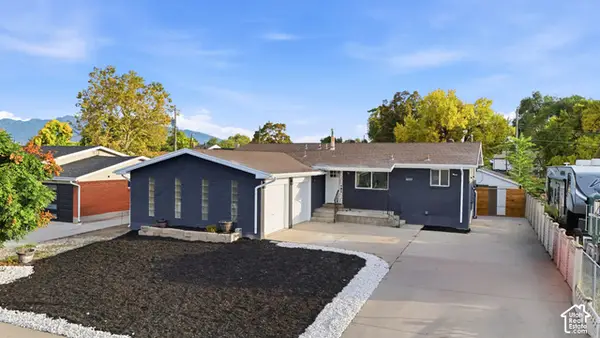 $580,000Active7 beds 4 baths2,688 sq. ft.
3065 W 3800 S, West Valley City, UT 84119
MLS# 2188493Listed by: OMADA REAL ESTATE - Open Sat, 11am to 1pmNew
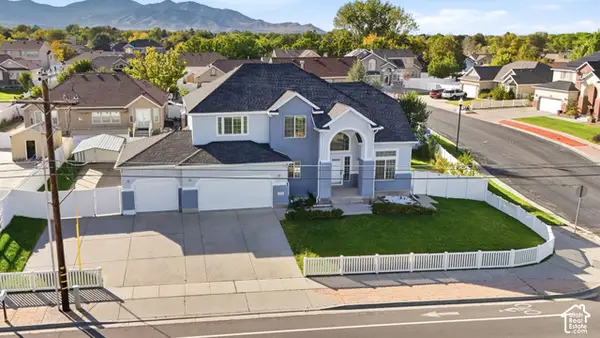 $680,000Active5 beds 4 baths3,644 sq. ft.
3611 W 4265 S, West Valley City, UT 84120
MLS# 2189758Listed by: REAL BROKER, LLC - New
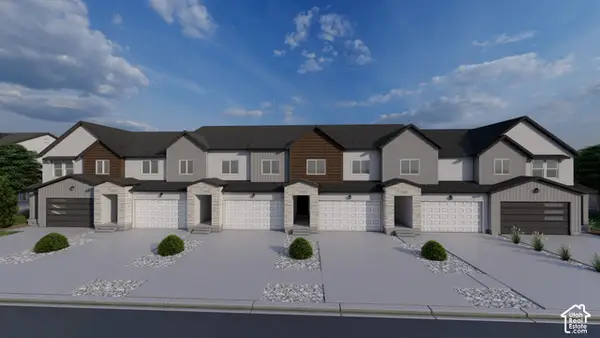 $522,900Active3 beds 3 baths2,321 sq. ft.
3720 S Santalum Ln #316, West Valley City, UT 84119
MLS# 2189774Listed by: EDGE REALTY


Protect your home and budget from life's surprises with an Assurant Home Warranty, backed by a partner that supports you through every step of homeownership. Explore Plans.
© 2023 - 2026 ERA Franchise Systems LLC. All rights reserved. ERA Franchise Systems LLC fully supports the principles of the Fair Housing Act and the Equal Opportunity Act. ERA, ERA Real Estate powered, and their respective logos are registered service marks of ERA Franchise Systems LLC. Each office is independently owned and operated.