
4196 S 4205 W, West Valley City, UT 84120
Local realty services provided by:ERA Brokers Consolidated
4196 S 4205 W,West Valley City, UT 84120
$465,000
- 4 Beds
- 2 Baths
- 2,240 sq. ft.
- Single family
- Active
Listed by: thomas larson
Office: coldwell banker realty (union heights)
MLS#:2169943
Source:SL
Price summary
- Price:$465,000
- Price per sq. ft.:$207.59
About this home
This charming brick rambler in West Valley City sits on a large .25 acre lot in a well established neighborhood, featuring a beautifully landscaped yard that offers both curb appeal and room to enjoy the outdoors. The home features 2 bedrooms, living room, large kitchen/dining area with primary bath and an additional full bathroom on main level. The basement features a family and 2 additional bedrooms providing flexibility for everyday living. Large attached 2 car garage with a shed in the backyard provide additional storage. The backyard is your own personal retreat. Large, fully landscaped and fenced it is the perfect gathering place for friends and family. Conveniently located with easy access to Bangerter Highway, shopping, dining, and everyday amenities, this home combines space, potential, and a prime location. Priced to sell quickly. Schedule your showing today!
Contact an agent
Home facts
- Year built:1964
- Subdivision & Development:FAIRLANE HEIGHTS
- Listing ID #:2169943
- Added:29 day(s) ago
- Updated:August 04, 2026 at 11:20 AM
Rooms and interior
- Bedrooms:4
- Total bathrooms:2
- Full bathrooms:1
- Rooms Total:13
- Flooring:Carpet, Laminate, Vinyl
- Kitchen Description:Disposal, Range Hood, Range/Oven: Built-In
- Basement Description:Full
- Living area:2,240 sq. ft.
Heating and cooling
- Cooling:Central Air
- Heating:Forced Air, Gas: Central, Wood
Structure and exterior
- Roof:Membrane
- Year built:1964
- Building area:2,240 sq. ft.
- Lot area:0.25 Acres
- Lot Features:Curb & Gutter, Fenced: Full, Flat, Sprinkler: Auto-Full
- Architectural Style:Rambler/Ranch
- Construction Materials:Brick
- Exterior Features:Lighting
- Levels:2 Story
Schools
- High school:Hunter
- Middle school:John F. Kennedy
- Elementary school:Academy Park
Utilities
- Water:Culinary, Water Connected
- Sewer:Sewer Connected, Sewer: Connected, Sewer: Public
Finances and disclosures
- Price:$465,000
- Price per sq. ft.:$207.59
- Tax amount:$2,771
Features and amenities
- Laundry features:Electric Dryer Hookups
- Amenities:Ceiling Fan, Storage Shed(s), Swing Set, Water Softener Owned, Window Coverings
Parking
- Total parking spaces:4
- Parking description:2 Car Garage, Attached Garage
- Garage spaces:2
New listings near 4196 S 4205 W
- New
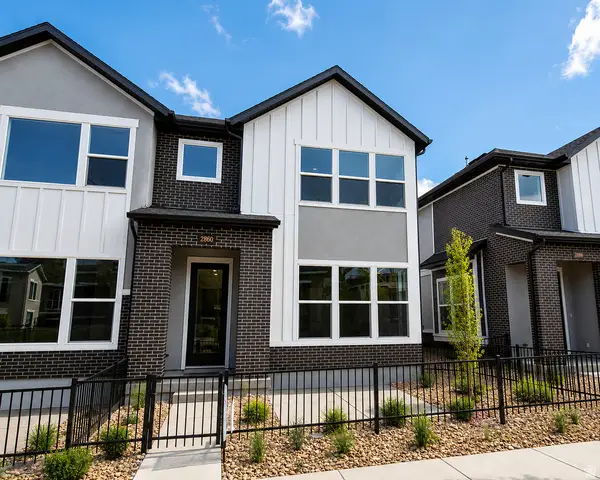 $448,990Active3 beds 3 baths1,531 sq. ft.
2860 S Kinsey Ct #38, West Valley City, UT 84128
MLS# 2175452Listed by: WEEKLEY HOMES, LLC - New
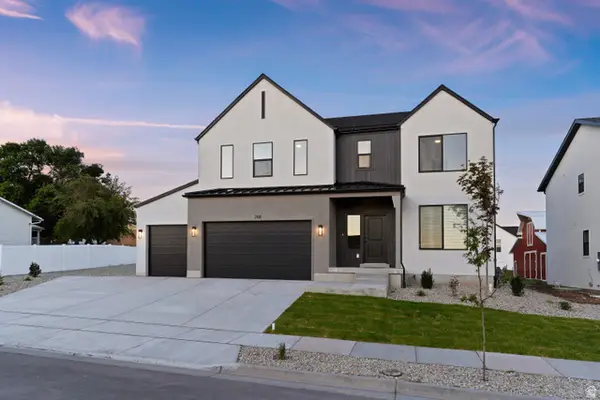 $758,601Active5 beds 4 baths3,584 sq. ft.
3896 S 6000 W #38, West Valley City, UT 84128
MLS# 2175446Listed by: RE/MAX ASSOCIATES - New
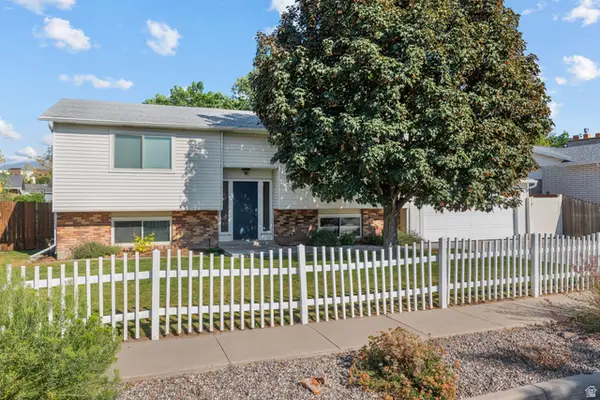 $510,000Active4 beds 2 baths2,016 sq. ft.
4033 S Burningham Dr, Salt Lake City, UT 84119
MLS# 2176347Listed by: UTAH HOME CENTRAL  $549,999Active4 beds 4 baths2,200 sq. ft.
3117 S Timeron Dr, West Valley City, UT 84128
MLS# 2163949Listed by: EQUITY REAL ESTATE- New
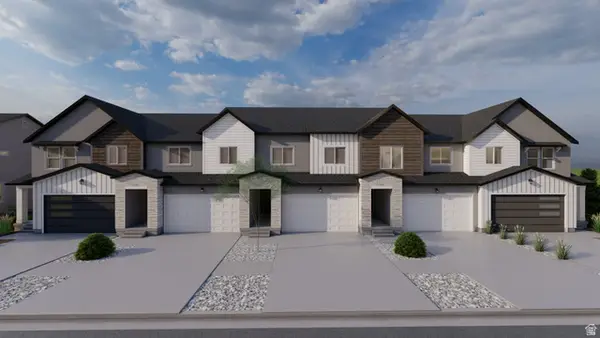 $525,900Active3 beds 3 baths2,280 sq. ft.
3755 S Santalum Ln #379, West Valley City, UT 84119
MLS# 2176143Listed by: EDGE REALTY - New
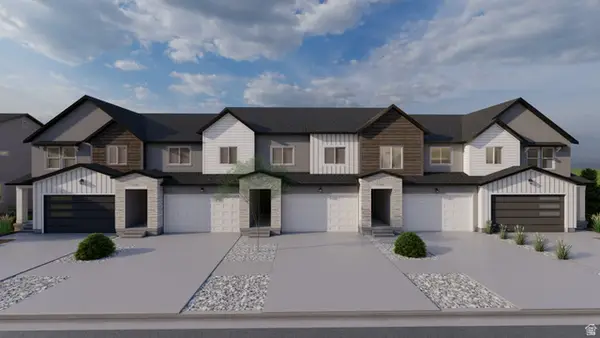 $539,900Active3 beds 3 baths2,321 sq. ft.
3757 S Santalum Ln #380, West Valley City, UT 84119
MLS# 2176146Listed by: EDGE REALTY - New
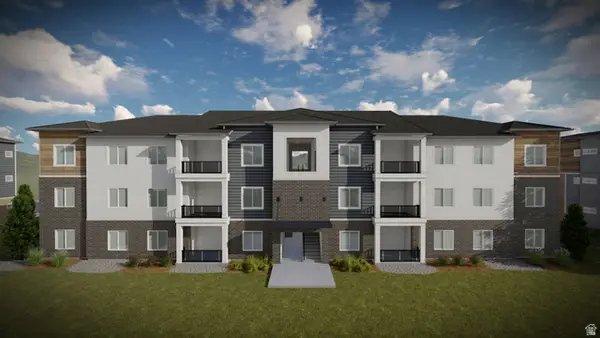 $370,900Active3 beds 2 baths1,272 sq. ft.
3763 S Dalbergia Dr #D203, West Valley City, UT 84119
MLS# 2176171Listed by: EDGE REALTY - New
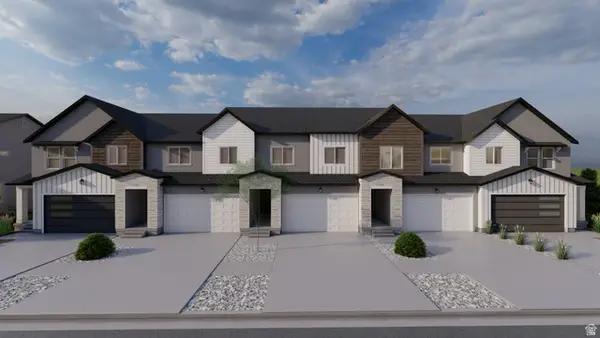 $545,900Active3 beds 3 baths2,321 sq. ft.
3747 S Santalum Ln #376, West Valley City, UT 84119
MLS# 2176128Listed by: EDGE REALTY - New
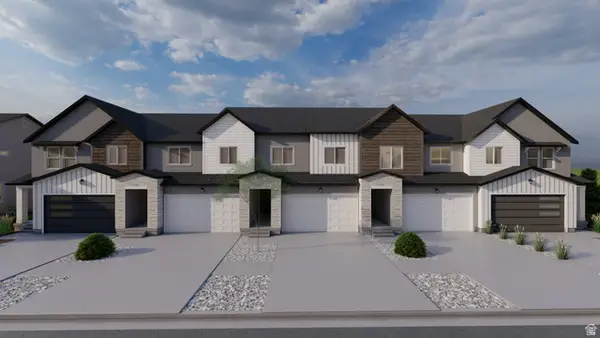 $519,900Active3 beds 3 baths2,280 sq. ft.
3749 S Santalum Ln #377, West Valley City, UT 84119
MLS# 2176129Listed by: EDGE REALTY - New
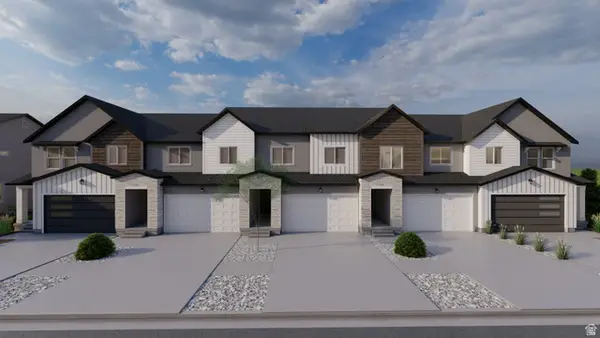 $535,900Active4 beds 3 baths2,412 sq. ft.
3751 S Santalum Ln #378, West Valley City, UT 84119
MLS# 2176133Listed by: EDGE REALTY


Protect your home and budget from life's surprises with an Assurant Home Warranty, backed by a partner that supports you through every step of homeownership. Explore Plans.
© 2023 - 2026 ERA Franchise Systems LLC. All rights reserved. ERA Franchise Systems LLC fully supports the principles of the Fair Housing Act and the Equal Opportunity Act. ERA, ERA Real Estate powered, and their respective logos are registered service marks of ERA Franchise Systems LLC. Each office is independently owned and operated.