
4262 S 6115 W, West Valley City, UT 84128
Local realty services provided by:ERA Brokers Consolidated
Listed by: sarah mcnamara
Office: summit sotheby's international realty
MLS#:2170089
Source:SL
Price summary
- Price:$479,000
- Price per sq. ft.:$261.18
About this home
Step inside and vaulted ceilings pull your eyes up before your shoes are even off. Light moves through the main living space, warm and unhurried, the kind that makes you want to stay a while. The kitchen anchors it all. Quartz counters catch the morning sun while coffee brews. Picture Sunday pancakes here, elbows on the counter, someone always arguing over who gets the last one. Downstairs, a finished basement gives you a second life to the home. A fireplace anchors the second living room, the kind built for slow evenings. Set up the puzzle table. Call it the game room. Either way, it's the space everyone ends up in. The laundry room comes with a utility sink, the small detail that makes laundry so much easier to deal with. Out front, a freshly xeriscaped yard has been thoughtfully planted with Utah native species and proper drip lines, low maintenance without looking like it. The lot runs a full 0.20 acres with fully functioning sprinklers throughout, ready for whatever you want to grow next. Four bedrooms. Two full baths. A primary suite with a connecting bath and a walk in closet that actually holds your whole wardrobe. No HOA. No compromises. Built in 1984, thoughtfully updated through 2007, and sitting quietly in the Granite School District. This one is for the buyer who wants space without sacrificing polish....
Contact an agent
Home facts
- Year built:1984
- Subdivision & Development:WEST HILLS
- Listing ID #:2170089
- Added:33 day(s) ago
- Updated:August 10, 2026 at 11:29 AM
Rooms and interior
- Bedrooms:4
- Total bathrooms:2
- Full bathrooms:2
- Rooms Total:11
- Flooring:Carpet, Laminate, Tile
- Kitchen Description:Disposal, Kitchen: Updated, Microwave, Refrigerator
- Basement Description:Full
- Living area:1,834 sq. ft.
Heating and cooling
- Cooling:Central Air
- Heating:Forced Air
Structure and exterior
- Roof:Asphalt
- Year built:1984
- Building area:1,834 sq. ft.
- Lot area:0.2 Acres
- Lot Features:Drip Irrigation, Fenced: Partial, Sidewalks, Sprinkler: Auto-Full
- Architectural Style:Tri/Multi-Level
- Construction Materials:Aluminum, Brick
- Levels:2 Story
Schools
- High school:Hunter
- Middle school:Hunter
- Elementary school:Hillside
Utilities
- Water:Culinary, Water Connected
- Sewer:Sewer Connected, Sewer: Connected, Sewer: Public
Finances and disclosures
- Price:$479,000
- Price per sq. ft.:$261.18
- Tax amount:$2,510
Features and amenities
- Laundry features:Electric Dryer Hookups, Washer
- Amenities:Closet: Walk-In, Vaulted Ceilings, Wood Stove
Parking
- Total parking spaces:4
- Parking description:Rv Parking
New listings near 4262 S 6115 W
- New
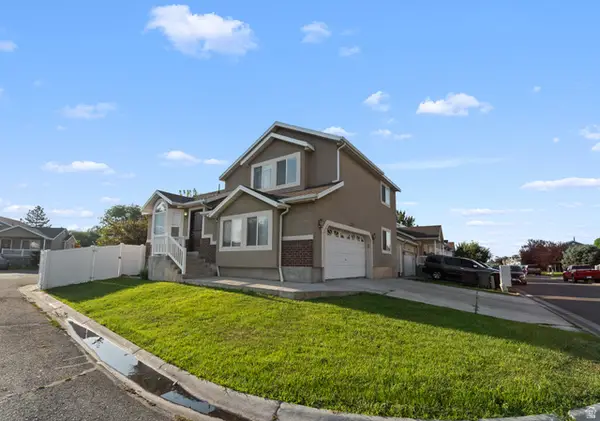 $499,900Active4 beds 3 baths1,731 sq. ft.
3238 S Ivy Dr, West Valley City, UT 84119
MLS# 2176269Listed by: REALTY OF AMERICA LLC - New
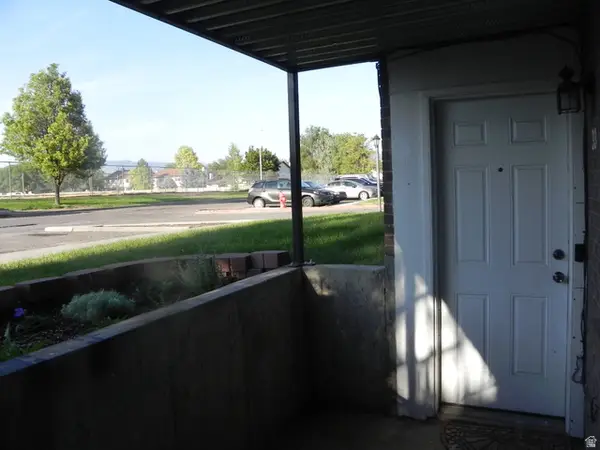 $200,000Active1 beds 1 baths748 sq. ft.
3675 S 2200 W #33, West Valley City, UT 84119
MLS# 2177669Listed by: UNITY GROUP REAL ESTATE LLC - New
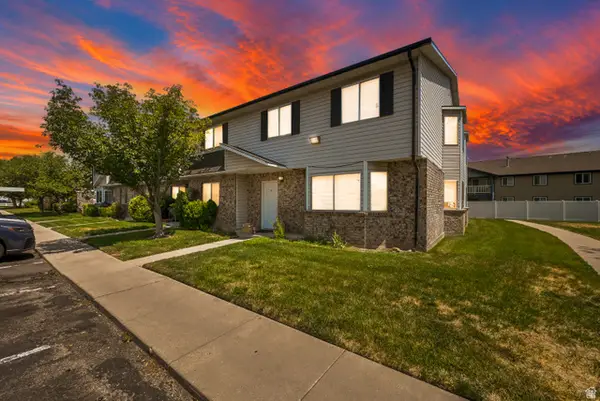 $299,900Active3 beds 2 baths1,482 sq. ft.
3917 W Rockwood Way #B, West Valley City, UT 84120
MLS# 2177627Listed by: CENTURY 21 EVEREST - New
 $599,000Active5 beds 3 baths3,553 sq. ft.
5914 Valley Point Dr, West Valley City, UT 84128
MLS# 2177552Listed by: REEVE REAL ESTATE - New
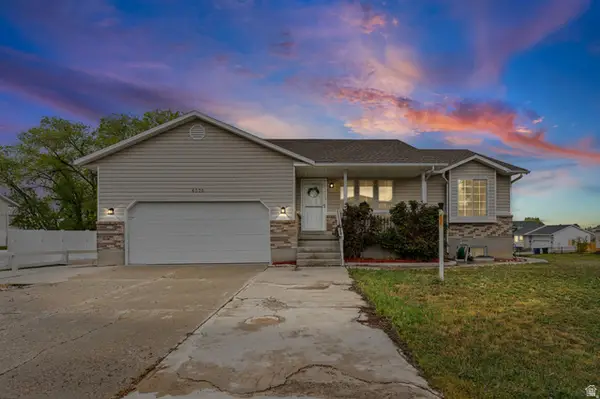 $534,900Active5 beds 2 baths2,340 sq. ft.
6370 W Settlers Point Dr S, West Valley City, UT 84128
MLS# 2177456Listed by: COLDWELL BANKER REALTY (SALT LAKE-SUGAR HOUSE) - New
 $604,325Active4 beds 3 baths3,632 sq. ft.
3536 S Carnegie Ln #7, West Valley City, UT 84120
MLS# 2177467Listed by: RE/MAX ASSOCIATES - New
 $464,999Active2 beds 2 baths1,467 sq. ft.
4606 W 3855 S, West Valley City, UT 84120
MLS# 2177494Listed by: REALTYPATH LLC (ADVANTAGE) - New
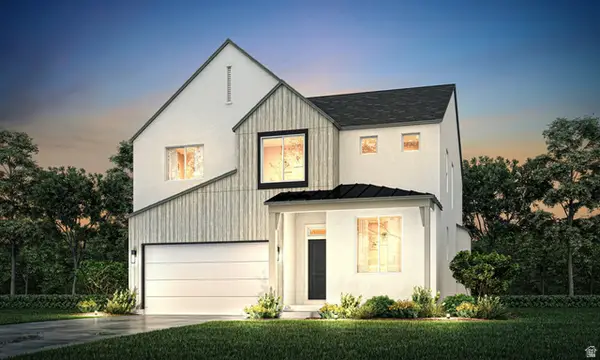 $627,137Active4 beds 3 baths3,384 sq. ft.
6018 W Wilkins Way #7, West Valley City, UT 84128
MLS# 2175576Listed by: RE/MAX ASSOCIATES - New
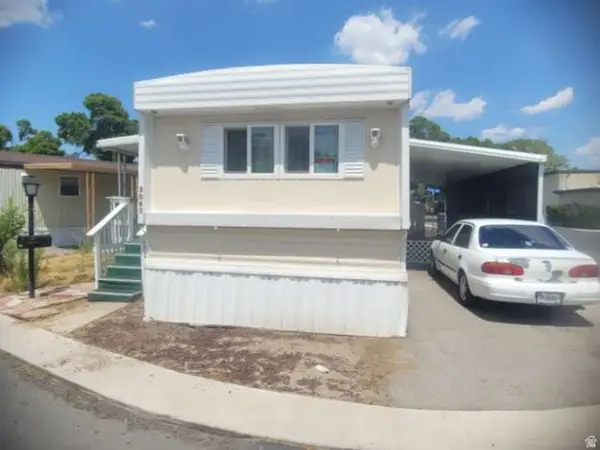 $25,000Active2 beds 1 baths897 sq. ft.
3063 S Heritage, West Valley City, UT 84119
MLS# 2177371Listed by: HOMIE - New
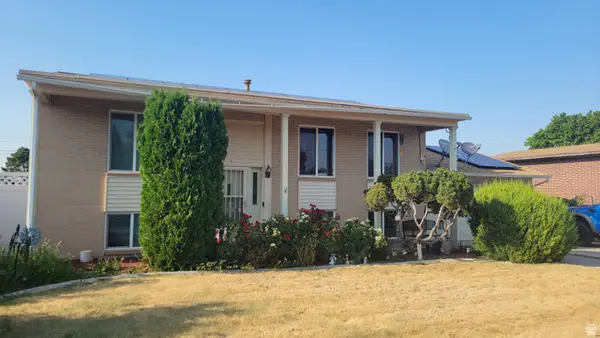 $450,000Active4 beds 2 baths1,944 sq. ft.
4938 W Pavant Ave, West Valley City, UT 84120
MLS# 2177319Listed by: REALTYPATH LLC (FIDELITY ST GEORGE)


Protect your home and budget from life's surprises with an Assurant Home Warranty, backed by a partner that supports you through every step of homeownership. Explore Plans.
© 2023 - 2026 ERA Franchise Systems LLC. All rights reserved. ERA Franchise Systems LLC fully supports the principles of the Fair Housing Act and the Equal Opportunity Act. ERA, ERA Real Estate powered, and their respective logos are registered service marks of ERA Franchise Systems LLC. Each office is independently owned and operated.