
6018 W Wilkins Way #7, West Valley City, UT 84128
Local realty services provided by:ERA Brokers Consolidated
6018 W Wilkins Way #7,West Valley City, UT 84128
$625,000
- 4 Beds
- 3 Baths
- 3,384 sq. ft.
- Single family
- Active
Listed by: sonia c zisumbo
Office: re/max associates
MLS#:2175576
Source:SL
Price summary
- Price:$625,000
- Price per sq. ft.:$184.69
- Monthly HOA dues:$75
About this home
Go to the model home to see this home; the model is next door. Open M-F noon to 6:00 P.M, Sat 11:00 A.M to 5:00 P.M. 09/02/26. Contact the listing agent for details. This home is built and ready for a new owner. Welcome to the Exceptional and affordable Sycamore plan (Elevation C/2 car ) with RV pad on Lot 7 in the desirable Wilkins Hollow development. Striking Curb Appeal & Exterior Features: Modern Elevation: The exterior boasts a contemporary look with main stucco and doors finished in Crushed Ice (SW7647), perfectly contrasted by vertical siding, columns, corbel, window box trim, and a garage wrap in Urbane Bronze (SW7048). Premium Masonry: Accented with beautifully dry-stacked Ethos Pro-Fit Terrain Ledgestone cultured stone. High-End Accents: Featuring sleek black windows on the front (white on sides/back), a black metal roof element, dual black shingles, and a functional garage man door. Garage: A striking 16x8 flat panel black garage door completes the exterior aesthetic. Sophisticated Interior Finishes: Chef's Kitchen: Designed with Aristokraft Benton-style cabinetry, showcasing a two-tone layout with Paint White uppers and Hardwood Flagstone lowers and island. The Kitchen workspace is finished with premium 3CM Carrara Miksa Quartz countertops, a flat black Pfister kitchen faucet, and a full basin stainless steel undermount sink. Elegant Living Space: Relax by the linear electric fireplace, which features a paint-grade mantel finished in Urbane Bronze (SW7048). The space is further enhanced by an open lower railing section featuring flat black horizontal metal rails. Luxury Bathrooms: Match the home's high design with Aristokraft Benton Hardwood Flagstone cabinets, 3CM Carrara Miksa Quartz countertops with a square edge, a 4" backsplash, and elegant oval undermount sinks. Upgraded Flooring & Hardware: Enjoy Level 3 LVP flooring in Madrid Oak (Coretec Pro Enhanced) throughout the main living areas, complemented by plush Bel Air - Havana carpet over an upgraded Ultra Magic 1/2" (8 lb) pad in the bedrooms. The entire home features Noe Valley matte black interior door and bath hardware set against a clean, Extra White (SW7006) one-tone paint scheme. Don't miss the opportunity to own this turn-key, designer-curated home!...
Contact an agent
Home facts
- Year built:2026
- Subdivision & Development:WILKINS HOLLOW
- Listing ID #:2175576
- Added:50 day(s) ago
- Updated:September 27, 2026 at 11:19 AM
Rooms and interior
- Bedrooms:4
- Total bathrooms:3
- Full bathrooms:2
- Half bathrooms:1
- Rooms Total:14
- Bathrooms Description:Bath: Sep. Tub/Shower
- Kitchen Description:Disposal, Microwave, Range Hood, Range/Oven: Free Stdng.
- Basement Description:Full
- Living area:3,384 sq. ft.
Heating and cooling
- Cooling:Central Air
- Heating:Forced Air, Gas: Central
Structure and exterior
- Roof:Asphalt
- Year built:2026
- Building area:3,384 sq. ft.
- Lot area:0.1 Acres
- Lot Features:Curb & Gutter, Flat, Road: Paved, Secluded, Sidewalks, Sprinkler: Auto-Partial
- Construction Materials:Composition, Stucco
- Exterior Features:Awning(s), Lighting, Porch: Open
- Levels:3 Story
Schools
- High school:Hunter
- Middle school:Hunter
- Elementary school:Whittier
Utilities
- Water:Culinary, Water Connected
- Sewer:Sewer Connected, Sewer: Connected
Finances and disclosures
- Price:$625,000
- Price per sq. ft.:$184.69
Features and amenities
- Laundry features:Electric Dryer Hookups
- Amenities:Closet: Walk-In, Den/Office, Picnic Area, Playground, Racquetball
Parking
- Total parking spaces:6
- Parking description:2 Car Garage, Attached, Attached Garage, Garage Door Opener, Parking: Uncovered
- Garage spaces:2
New listings near 6018 W Wilkins Way #7
- New
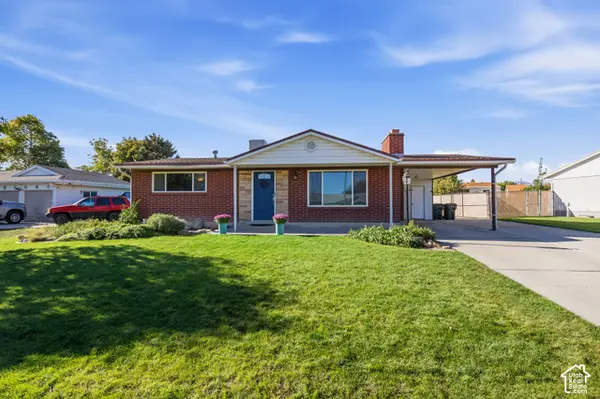 $475,000Active4 beds 2 baths2,072 sq. ft.
4665 W 4400 S, West Valley City, UT 84120
MLS# 2187682Listed by: CENTURY 21 EVEREST - New
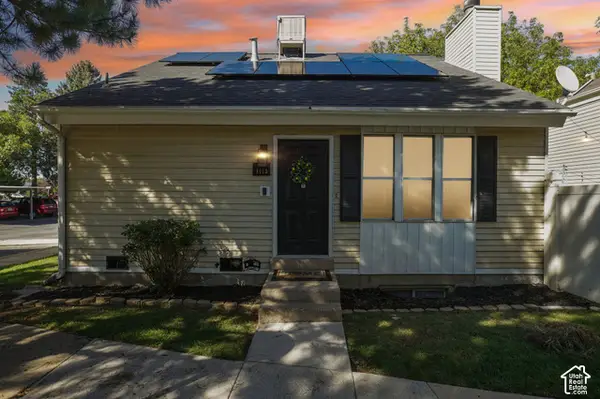 $349,900Active4 beds 2 baths1,680 sq. ft.
4115 S Eastern Park Ln, West Valley City, UT 84119
MLS# 2187669Listed by: REAL BROKER, LLC - New
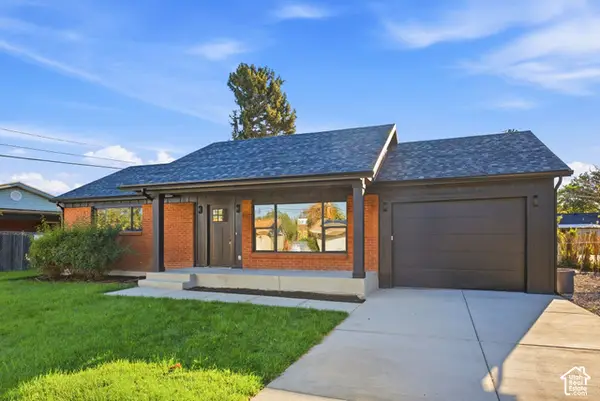 $539,900Active5 beds 2 baths2,494 sq. ft.
3593 S Cochise Dr, West Valley City, UT 84120
MLS# 2187649Listed by: EQUITY REAL ESTATE (PREMIER ELITE) - Open Sat, 5 to 7pmNew
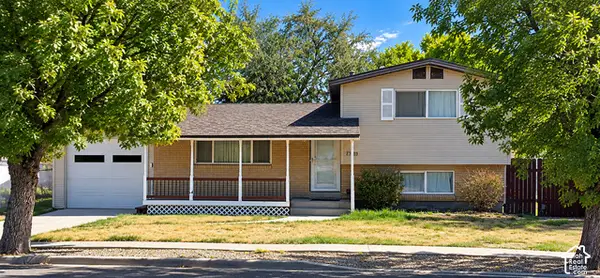 $525,000Active4 beds 2 baths1,316 sq. ft.
2989 S Rae St W, West Valley City, UT 84120
MLS# 2187611Listed by: CAPITAL INVESTMENT REAL ESTATE LLC - New
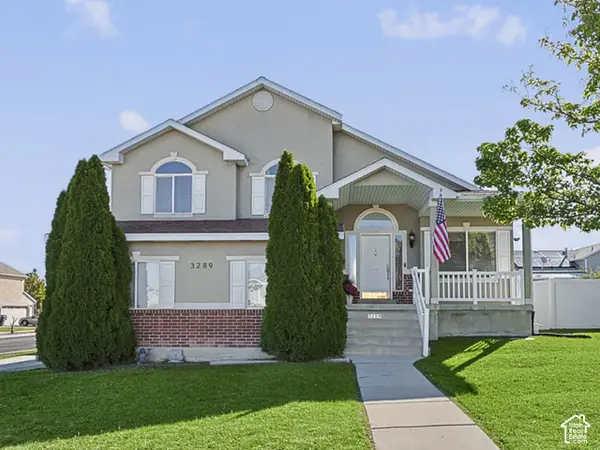 $580,000Active5 beds 4 baths2,436 sq. ft.
3289 S Timeron Dr, West Valley City, UT 84128
MLS# 2187425Listed by: UTAH KEY REAL ESTATE, LLC - New
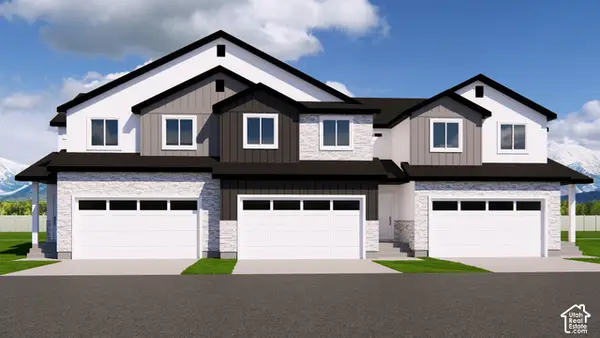 $435,000Active3 beds 3 baths2,414 sq. ft.
3550 S Early Bright Ct, Salt Lake City, UT 84120
MLS# 2187458Listed by: UTAH'S PROPERTIES LLC - New
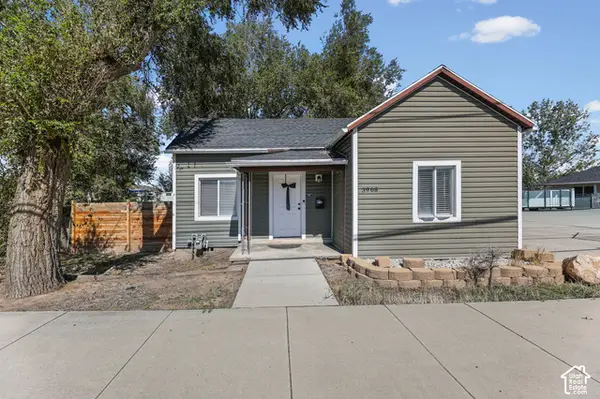 $363,000Active2 beds 1 baths729 sq. ft.
3968 W 3100 S, West Valley City, UT 84120
MLS# 2187360Listed by: UTAH'S WISE CHOICE REAL ESTATE - New
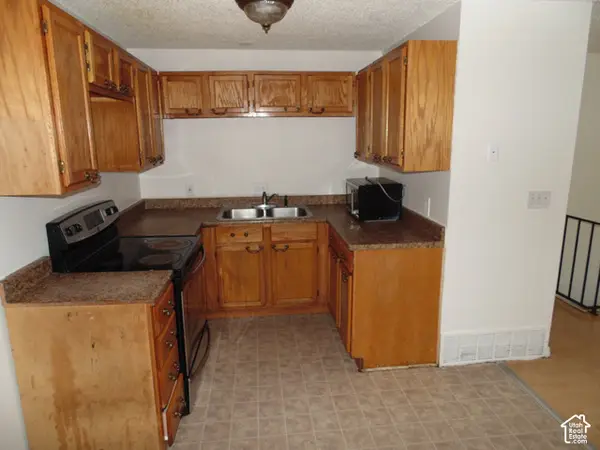 $699,000Active7 beds 3 baths3,377 sq. ft.
3077 W Lehman Ave, West Valley City, UT 84119
MLS# 2187368Listed by: EXP REALTY, LLC - New
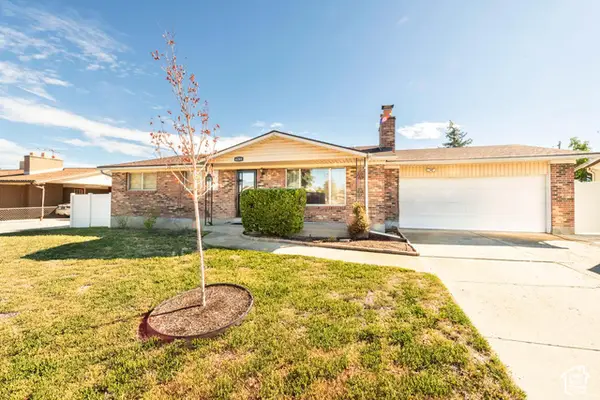 $439,900Active5 beds 2 baths2,374 sq. ft.
4289 S Deno Dr, West Valley City, UT 84120
MLS# 2187370Listed by: MJENSEN REAL ESTATE - New
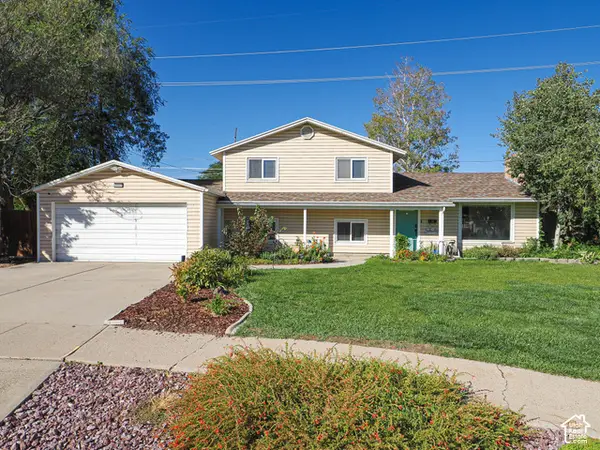 $449,900Active3 beds 2 baths1,713 sq. ft.
2653 W Hall Cir #67, Salt Lake City, UT 84119
MLS# 2187323Listed by: DWELLINGS REAL ESTATE


Protect your home and budget from life's surprises with an Assurant Home Warranty, backed by a partner that supports you through every step of homeownership. Explore Plans.
© 2023 - 2026 ERA Franchise Systems LLC. All rights reserved. ERA Franchise Systems LLC fully supports the principles of the Fair Housing Act and the Equal Opportunity Act. ERA, ERA Real Estate powered, and their respective logos are registered service marks of ERA Franchise Systems LLC. Each office is independently owned and operated.