
4268 W Annapolis Dr, West Valley City, UT 84120
Local realty services provided by:ERA Brokers Consolidated
4268 W Annapolis Dr,West Valley City, UT 84120
$439,999
- 3 Beds
- 2 Baths
- 2,052 sq. ft.
- Single family
- Active
Upcoming open houses
- Sat, Nov 1412:00 pm - 02:00 pm
Listed by: lisa tuul zorigt
Office: surv real estate inc
MLS#:2195253
Source:SL
Price summary
- Price:$439,999
- Price per sq. ft.:$214.42
About this home
Welcome to this beautifully updated brick Mid-Century Modern home, where timeless character meets modern comfort! Featuring 3 spacious bedrooms and 2 fully renovated bathrooms, this move-in-ready home offers the perfect blend of style, functionality, and peace of mind. The bright, inviting eat-in kitchen features abundant cabinetry and storage, brand-new appliances, and an open layout perfect for everyday living and entertaining. Enjoy numerous recent upgrades, including a newer roof, brand-new energy-efficient smart HVAC system, energy-efficient windows, and a Rachio smart underground sprinkler system. Step outside to enjoy a newly finished epoxy-flake patio overlooking a beautifully finished, fully fenced backyard with fresh sod and two storage sheds. Enjoy added privacy and a unique setting with a canal and walking trails bordering the back of the property beyond the fence. The outdoor space is perfect for relaxing, entertaining, and enjoying the outdoors. The basement offers even more flexibility, featuring a spacious family room with a cozy gas fireplace, a laundry room, and a separate workbench room with potential to convert into additional bedrooms, a home office, or hobby space. Conveniently located in West Valley City with easy access to Bangerter Highway and I-215, this home offers character, thoughtful updates, a finished backyard, and everyday convenience. A wonderful opportunity to own a beautifully refreshed Mid-Century Modern home. Come see everything it has to offer!...
Contact an agent
Home facts
- Year built:1960
- Subdivision & Development:PARK
- Listing ID #:2195253
- Added:1 day(s) ago
- Updated:November 12, 2026 at 08:58 PM
Rooms and interior
- Bedrooms:3
- Total bathrooms:2
- Full bathrooms:1
- Half bathrooms:1
- Rooms Total:10
- Flooring:Carpet, Hardwood, Tile
- Bathrooms Description:Bath: Sep. Tub/Shower
- Kitchen Description:Disposal, Kitchen: Updated, Microwave, Oven: Gas, Portable Dishwasher, Range/Oven: Free Stdng., Range: Gas, Refrigerator
- Basement Description:Full
- Living area:2,052 sq. ft.
Heating and cooling
- Cooling:Central Air
- Heating:Gas: Central, Wood
Structure and exterior
- Roof:Asphalt
- Year built:1960
- Building area:2,052 sq. ft.
- Lot area:0.21 Acres
- Lot Features:Curb & Gutter, Fenced: Full, Flat, Private, Road: Paved, Sidewalks, Sprinkler: Auto-Full
- Architectural Style:Rambler/Ranch
- Construction Materials:Brick
- Exterior Features:Covered, Patio: Covered
- Levels:2 Story
Schools
- High school:Hunter
- Middle school:John F. Kennedy
- Elementary school:Academy Park
Utilities
- Water:Culinary, Water Connected
- Sewer:Sewer Connected, Sewer: Connected, Sewer: Public
Finances and disclosures
- Price:$439,999
- Price per sq. ft.:$214.42
- Tax amount:$2,496
Features and amenities
- Laundry features:Dryer, Electric Dryer Hookups, Laundry Chute, Washer
- Amenities:Floor Drains, Storage Shed(s), Window Coverings, Workbench
Parking
- Total parking spaces:5
- Parking description:Covered
- Carport spaces:1
New listings near 4268 W Annapolis Dr
- New
 $519,900Active3 beds 3 baths2,436 sq. ft.
1767 W Tanzanite Way #345, West Valley City, UT 84119
MLS# 2195897Listed by: EDGE REALTY - Open Sat, 11am to 2pmNew
 $200,000Active2 beds 1 baths875 sq. ft.
4418 S Rosehaven Ct W #C, West Valley City, UT 84120
MLS# 2195899Listed by: REDFIN CORPORATION - New
 $539,900Active3 beds 3 baths2,381 sq. ft.
1771 W Tanzanite Way #346, West Valley City, UT 84119
MLS# 2195900Listed by: EDGE REALTY - New
 $535,900Active3 beds 3 baths2,381 sq. ft.
1759 W Tanzanite Way #343, West Valley City, UT 84119
MLS# 2195892Listed by: EDGE REALTY - New
 $525,900Active3 beds 3 baths2,436 sq. ft.
1763 W Tanzanite Way #344, West Valley City, UT 84119
MLS# 2195894Listed by: EDGE REALTY - Open Sat, 12 to 3pmNew
 $599,000Active4 beds 2 baths1,814 sq. ft.
7103 W Schuler Ave S, West Valley City, UT 84128
MLS# 2195830Listed by: EQUITY REAL ESTATE (SOUTH VALLEY) - Open Sat, 11am to 2:30pmNew
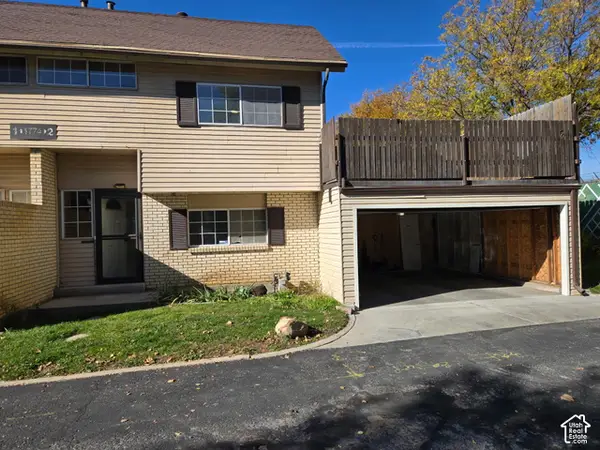 $349,988Active4 beds 3 baths1,454 sq. ft.
1774 W Homestead Farms Ln #2, West Valley City, UT 84119
MLS# 2195808Listed by: EQUITY REAL ESTATE (SELECT) - New
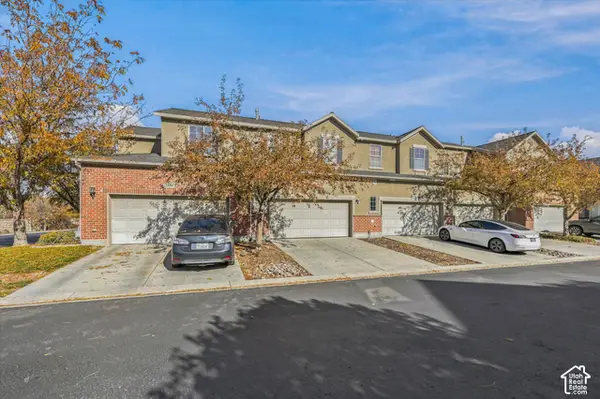 $430,000Active3 beds 3 baths2,293 sq. ft.
5442 W Brentford Ct, West Valley City, UT 84120
MLS# 2195776Listed by: HOMIE - New
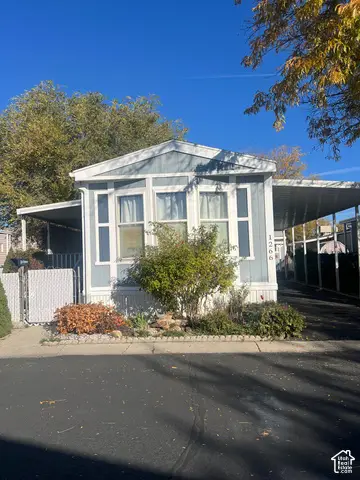 $46,500Active2 beds 1 baths920 sq. ft.
1266 W Bluebird St S #23, Salt Lake City, UT 84123
MLS# 2195642Listed by: UNITY GROUP REAL ESTATE LLC


Protect your home and budget from life's surprises with an Assurant Home Warranty, backed by a partner that supports you through every step of homeownership. Explore Plans.
© 2023 - 2026 ERA Franchise Systems LLC. All rights reserved. ERA Franchise Systems LLC fully supports the principles of the Fair Housing Act and the Equal Opportunity Act. ERA, ERA Real Estate powered, and their respective logos are registered service marks of ERA Franchise Systems LLC. Each office is independently owned and operated.