
4316 S 3760 W, West Valley City, UT 84120
Local realty services provided by:ERA Brokers Consolidated
4316 S 3760 W,West Valley City, UT 84120
$409,900
- 3 Beds
- 2 Baths
- 1,756 sq. ft.
- Single family
- Pending
Listed by: jett scott, ezra pugliano
Office: realtypath llc. (prestige)
MLS#:2178142
Source:SL
Price summary
- Price:$409,900
- Price per sq. ft.:$233.43
About this home
Single-owner family home in a nice neighborhood. Big, modern kitchen with a beautiful 1/4-acre lot and fully fenced backyard that extends to the new sound wall. Large family room. Tons of parking. Extra-long carport and RV pad. Brand-new water heater. Central location, close to everything. Priced to sell! $5,000 carpet allowance at closing. Buyer incentive available: the seller's preferred lender is offering a 1-0 temporary rate buydown, providing a reduced interest rate and lower monthly payment during the first year. Contact the Listing Agent for more details.
Contact an agent
Home facts
- Year built:1971
- Subdivision & Development:MEADOW HEIGHTS
- Listing ID #:2178142
- Added:45 day(s) ago
- Updated:September 26, 2026 at 08:41 AM
Rooms and interior
- Bedrooms:3
- Total bathrooms:2
- Full bathrooms:1
- Half bathrooms:1
- Rooms Total:11
- Flooring:Carpet, Laminate, Tile
- Kitchen Description:Kitchen: Updated, Microwave, Range/Oven: Free Stdng., Refrigerator
- Basement Description:Full
- Living area:1,756 sq. ft.
Heating and cooling
- Cooling:Central Air
- Heating:Forced Air, Gas: Central
Structure and exterior
- Roof:Flat, Tar/Gravel
- Year built:1971
- Building area:1,756 sq. ft.
- Lot area:0.24 Acres
- Lot Features:Curb & Gutter, Fenced: Partial, Flat, Road: Paved, Sidewalks, Sprinkler: Auto-Full
- Architectural Style:Split Entry/Bi Level
- Construction Materials:Brick, Clapboard/Masonite
- Exterior Features:Patio: Open, Porch: Open
- Levels:2 Story
Schools
- High school:Granger
- Middle school:Valley
- Elementary school:Robert Frost
Utilities
- Water:Culinary, Water Connected
- Sewer:Sewer Connected, Sewer: Connected, Sewer: Public
Finances and disclosures
- Price:$409,900
- Price per sq. ft.:$233.43
- Tax amount:$2,048
Features and amenities
- Laundry features:Electric Dryer Hookups
- Amenities:Ceiling Fan, Storage Shed(s)
Parking
- Total parking spaces:6
- Parking description:Covered, Extra Length, Parking: Uncovered, Rv Parking
- Carport spaces:1
New listings near 4316 S 3760 W
- Open Sat, 11am to 2pmNew
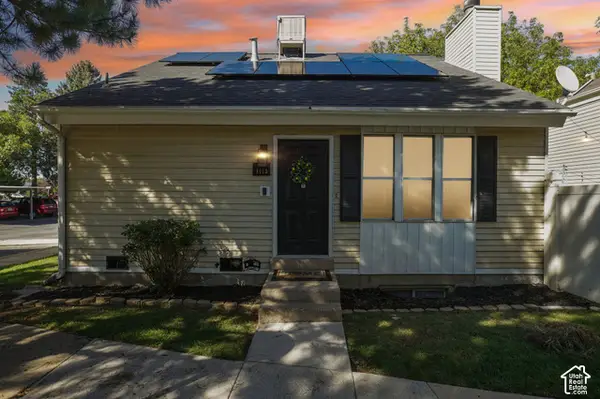 $349,900Active4 beds 2 baths1,680 sq. ft.
4115 S Eastern Park Ln, West Valley City, UT 84119
MLS# 2187669Listed by: REAL BROKER, LLC - New
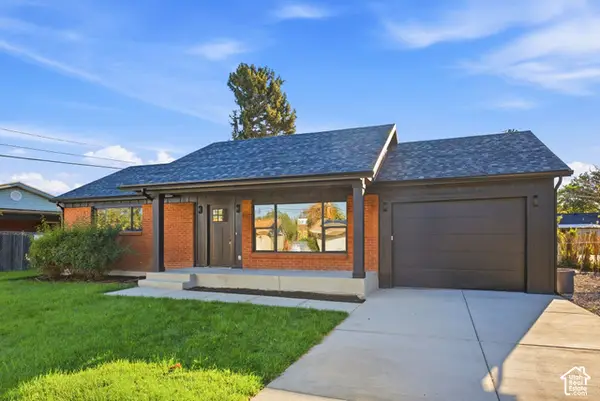 $539,900Active5 beds 2 baths2,494 sq. ft.
3593 S Cochise Dr, West Valley City, UT 84120
MLS# 2187649Listed by: EQUITY REAL ESTATE (PREMIER ELITE) - Open Sat, 5 to 7pmNew
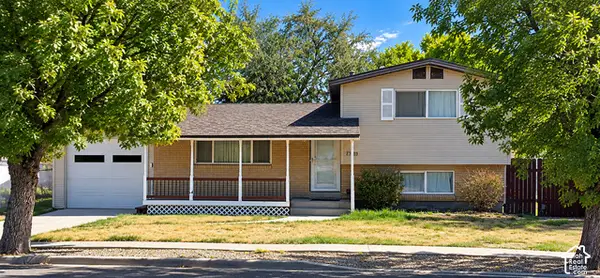 $525,000Active4 beds 2 baths1,316 sq. ft.
2989 S Rae St W, West Valley City, UT 84120
MLS# 2187611Listed by: CAPITAL INVESTMENT REAL ESTATE LLC - Open Sat, 11am to 1pmNew
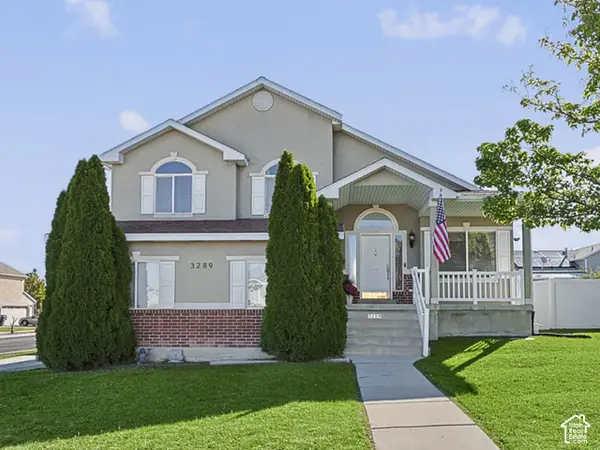 $580,000Active5 beds 4 baths2,436 sq. ft.
3289 S Timeron Dr, West Valley City, UT 84128
MLS# 2187425Listed by: UTAH KEY REAL ESTATE, LLC - New
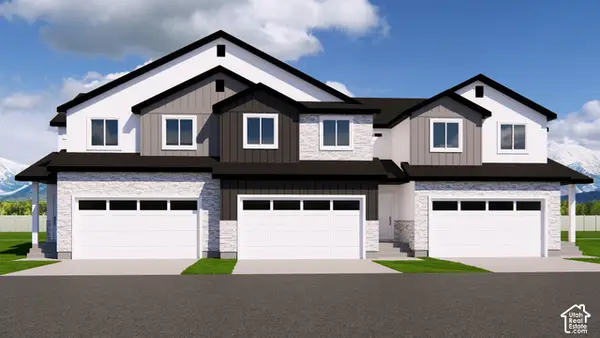 $435,000Active3 beds 3 baths2,414 sq. ft.
3550 S Early Bright Ct, Salt Lake City, UT 84120
MLS# 2187458Listed by: UTAH'S PROPERTIES LLC - New
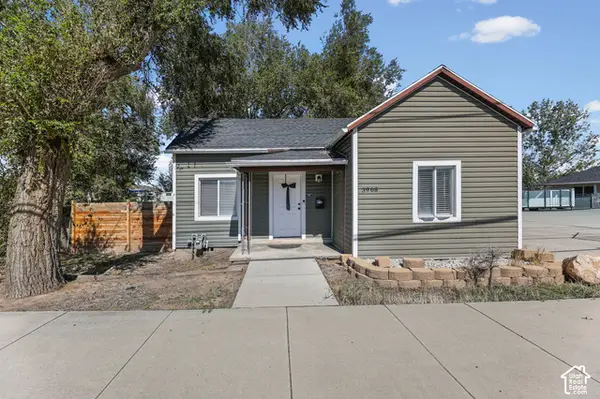 $363,000Active2 beds 1 baths729 sq. ft.
3968 W 3100 S, West Valley City, UT 84120
MLS# 2187360Listed by: UTAH'S WISE CHOICE REAL ESTATE - New
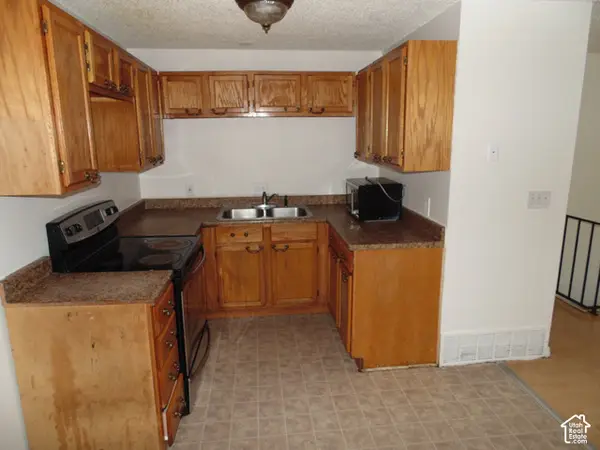 $699,000Active7 beds 3 baths3,377 sq. ft.
3077 W Lehman Ave, West Valley City, UT 84119
MLS# 2187368Listed by: EXP REALTY, LLC - Open Sat, 12 to 2pmNew
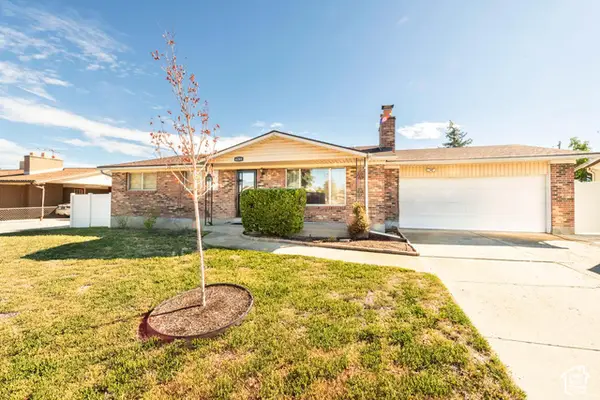 $439,900Active5 beds 2 baths2,374 sq. ft.
4289 S Deno Dr, West Valley City, UT 84120
MLS# 2187370Listed by: MJENSEN REAL ESTATE - Open Sat, 11am to 1pmNew
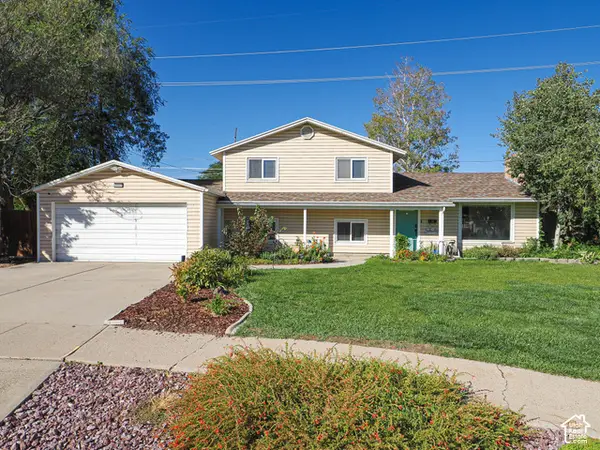 $449,900Active3 beds 2 baths1,713 sq. ft.
2653 W Hall Cir #67, Salt Lake City, UT 84119
MLS# 2187323Listed by: DWELLINGS REAL ESTATE - New
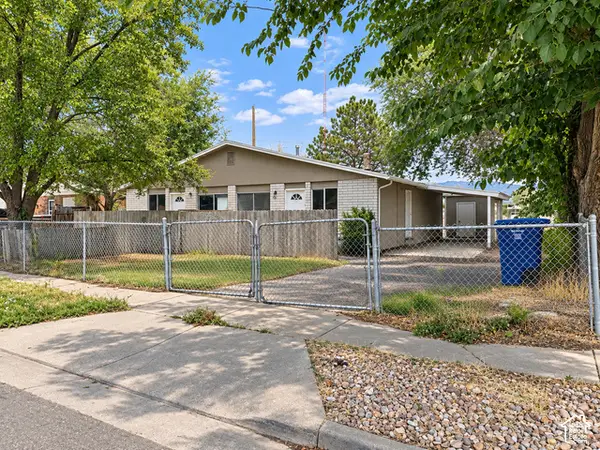 $329,900Active4 beds 2 baths1,672 sq. ft.
2389 S Keys St W, West Valley City, UT 84119
MLS# 2187302Listed by: REALTYPATH LLC (UTAH)


Protect your home and budget from life's surprises with an Assurant Home Warranty, backed by a partner that supports you through every step of homeownership. Explore Plans.
© 2023 - 2026 ERA Franchise Systems LLC. All rights reserved. ERA Franchise Systems LLC fully supports the principles of the Fair Housing Act and the Equal Opportunity Act. ERA, ERA Real Estate powered, and their respective logos are registered service marks of ERA Franchise Systems LLC. Each office is independently owned and operated.