
4382 S 5445 W, West Valley City, UT 84120
Local realty services provided by:ERA Brokers Consolidated
4382 S 5445 W,West Valley City, UT 84120
$785,000
- 6 Beds
- 4 Baths
- 3,823 sq. ft.
- Single family
- Active
Listed by: amanda nicole king, cayson o king
Office: unity group real estate llc.
MLS#:2179708
Source:SL
Price summary
- Price:$785,000
- Price per sq. ft.:$205.34
About this home
This stunning 6 bedroom, 4 bathroom home is the perfect blend of comfort, function, and fun! From the moment you step inside, you'll fall in love with the bright open-concept layout, soaring vaulted ceilings, and plenty of room for everyone. The main floor is designed for gathering, while the mother-in-law basement apartment offers flexibility-whether for family, guests, or rental income. Outside, the perks just keep coming: 3-car garage plus an extra storage shed Private basketball court for endless pick-up games Spacious garden for your green thumb Dreamy outdoor entertainment area-perfect for BBQs, summer nights, and making memories All situated on a generous corner lot for added space and privacy With room to spread out and spaces designed for play, this home is ready for its next chapter-will it be yours? Square footage figures are provided as a courtesy estimate only and were obtained from County Records. Buyer is advised to obtain an independent measurement.
Contact an agent
Home facts
- Year built:2002
- Subdivision & Development:RUSHTON-PIONEER ACRES
- Listing ID #:2179708
- Added:3 day(s) ago
- Updated:August 23, 2026 at 11:30 AM
Rooms and interior
- Bedrooms:6
- Total bathrooms:4
- Full bathrooms:2
- Half bathrooms:1
- Rooms Total:22
- Flooring:Carpet, Hardwood, Slate, Tile
- Bathrooms Description:Bath: Sep. Tub/Shower
- Kitchen Description:Kitchen: Second, Kitchen: Updated, Microwave, Refrigerator
- Basement Description:Entrance
- Living area:3,823 sq. ft.
Heating and cooling
- Cooling:Active Solar, Central Air
- Heating:Forced Air
Structure and exterior
- Roof:Asphalt
- Year built:2002
- Building area:3,823 sq. ft.
- Lot area:0.36 Acres
- Lot Features:Corner Lot, Cul-De-Sac, Cul-de-sac, Fenced: Full, Secluded, Sprinkler: Auto-Full, Terrain: Grad Slope
- Architectural Style:Rambler/Ranch
- Construction Materials:Asphalt, Brick, Stucco
- Exterior Features:Basement Entrance, Covered, Patio: Covered
- Levels:2 Story
Schools
- High school:Hunter
- Middle school:John F. Kennedy
- Elementary school:Hunter
Utilities
- Water:Culinary, Water Connected
- Sewer:Sewer Connected, Sewer: Connected, Sewer: Public
Finances and disclosures
- Price:$785,000
- Price per sq. ft.:$205.34
- Tax amount:$4,276
Features and amenities
- Amenities:Ceiling Fan, Closet: Walk-In, French Doors, Mother-In-Law Apartment, Vaulted Ceilings
Parking
- Total parking spaces:10
- Parking description:3 Car Garage, Attached Garage, Covered, Rv Parking, Secured, Secured Parking
- Garage spaces:3
- Carport spaces:1
New listings near 4382 S 5445 W
- New
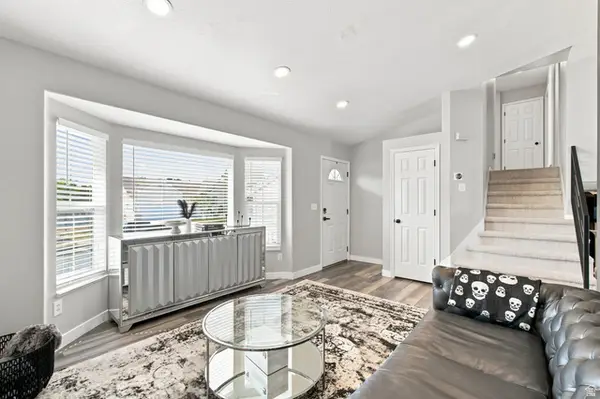 $499,999Active4 beds 3 baths1,843 sq. ft.
6104 W Castle Park Ln, West Jordan, UT 84084
MLS# 2179996Listed by: EQUITY REAL ESTATE (SOLID) - Open Fri, 3 to 6pmNew
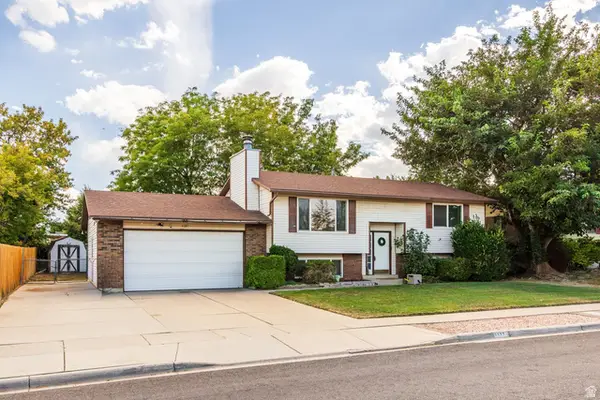 $490,000Active4 beds 2 baths1,886 sq. ft.
2127 W 3860 S, West Valley City, UT 84119
MLS# 2180519Listed by: SUMMIT SOTHEBY'S INTERNATIONAL REALTY - New
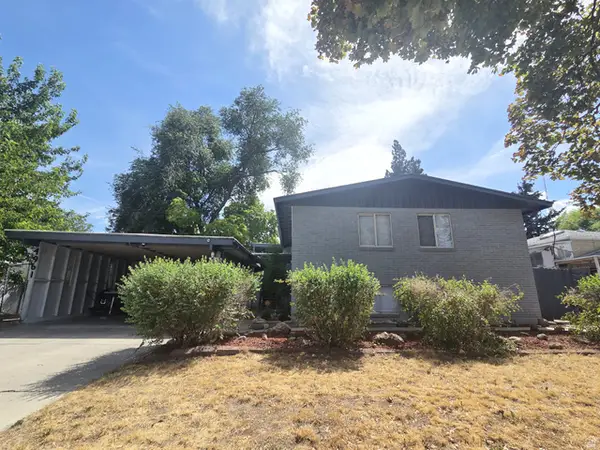 $500,000Active6 beds 2 baths2,658 sq. ft.
4961 W Mandam Ave, West Valley City, UT 84120
MLS# 2180457Listed by: REALTYPATH LLC (UTAH) - New
 $519,900Active3 beds 2 baths1,847 sq. ft.
5902 W Wolf Creek Ct S, Salt Lake City, UT 84118
MLS# 2180088Listed by: BLUEROOF REAL ESTATE COMPANY - Open Sun, 12 to 4pmNew
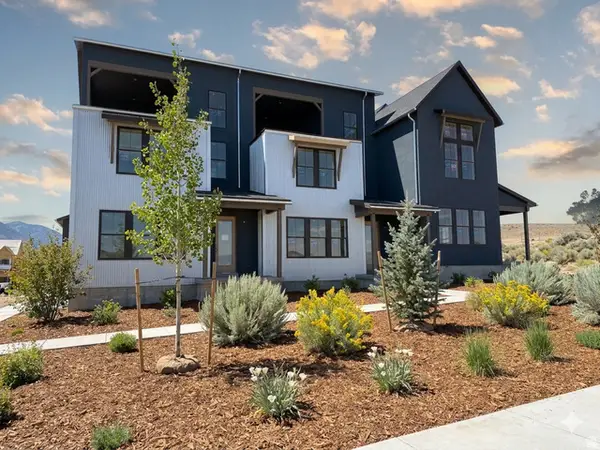 $509,515Active3 beds 3 baths1,685 sq. ft.
6897 W Gravel Cross Way S #289, West Jordan, UT 84081
MLS# 2180311Listed by: S H REALTY LC - New
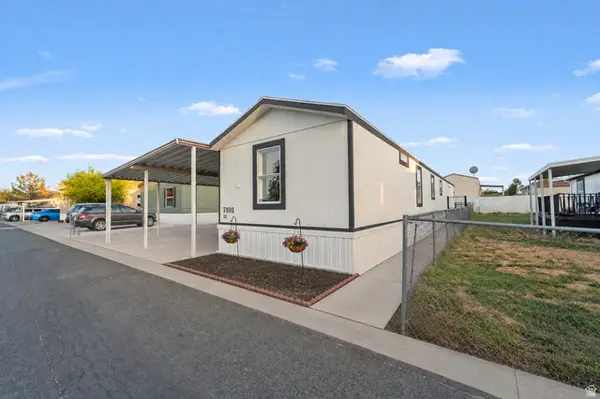 $70,000Active3 beds 2 baths1,000 sq. ft.
7101 W Arabian Way #53, Salt Lake City, UT 84128
MLS# 2180324Listed by: KW SOUTH VALLEY KELLER WILLIAMS - New
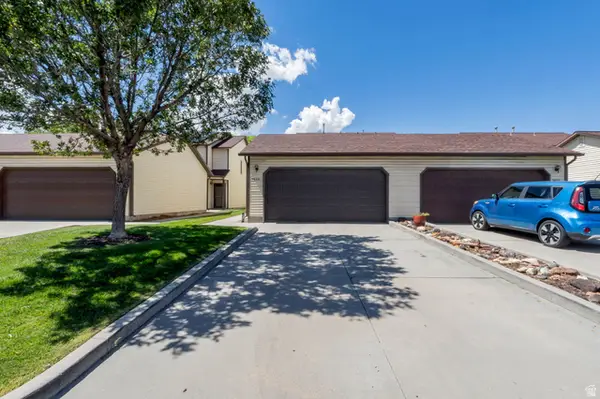 $365,000Active3 beds 2 baths1,374 sq. ft.
3612 S 2045 W, West Valley City, UT 84119
MLS# 2180286Listed by: NESTWELL REAL ESTATE - New
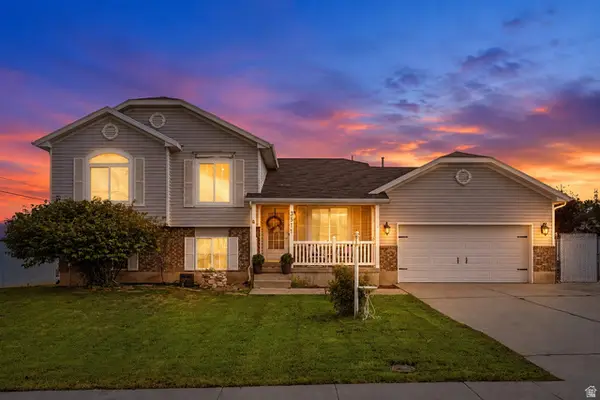 $565,000Active4 beds 3 baths2,295 sq. ft.
3511 S Orchard Way, West Valley City, UT 84128
MLS# 2180303Listed by: CENTURY 21 EVEREST (CENTERVILLE) - New
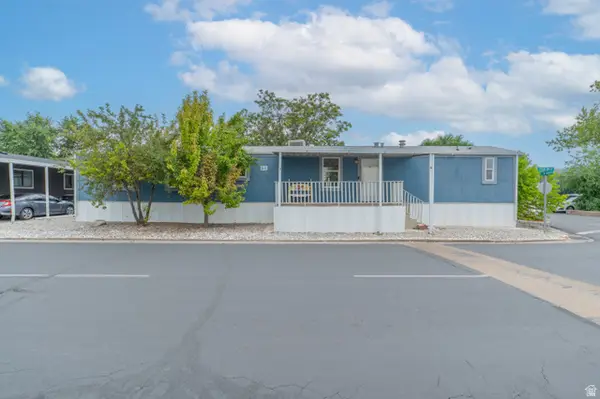 $75,000Active2 beds 1 baths924 sq. ft.
2509 W 2780 S, West Valley City, UT 84119
MLS# 2180236Listed by: UTAH KEY REAL ESTATE, LLC - New
 $99,000Active3 beds 2 baths1,340 sq. ft.
1137 W Sierra Vista St S #205, West Valley City, UT 84119
MLS# 2180216Listed by: CANNON & COMPANY


Protect your home and budget from life's surprises with an Assurant Home Warranty, backed by a partner that supports you through every step of homeownership. Explore Plans.
© 2023 - 2026 ERA Franchise Systems LLC. All rights reserved. ERA Franchise Systems LLC fully supports the principles of the Fair Housing Act and the Equal Opportunity Act. ERA, ERA Real Estate powered, and their respective logos are registered service marks of ERA Franchise Systems LLC. Each office is independently owned and operated.