
5784 W Lost View Way S #1-3, West Valley City, UT 84118
Local realty services provided by:ERA Brokers Consolidated
5784 W Lost View Way S #1-3,West Valley City, UT 84118
$549,900
- 4 Beds
- 4 Baths
- 2,190 sq. ft.
- Townhouse
- Active
Listed by: ryan pettit, chris jones
Office: lakeside real estate lc
MLS#:2169927
Source:SL
Price summary
- Price:$549,900
- Price per sq. ft.:$251.1
- Monthly HOA dues:$164
About this home
Welcome to The Views! These beautifully designed new construction townhomes offer the perfect combination of style, comfort, and low-maintenance living. The open-concept floor plan features spacious living areas, abundant natural light, and a thoughtfully designed kitchen complete with quality finishes, ample cabinetry, and a large island perfect for entertaining or everyday living. The spacious primary suite provides a relaxing retreat with a walk-in closet and well-appointed bathroom, while additional bedrooms offer flexibility for family, guests, or a home office.
Contact an agent
Home facts
- Year built:2026
- Listing ID #:2169927
- Added:47 day(s) ago
- Updated:August 23, 2026 at 11:30 AM
Rooms and interior
- Bedrooms:4
- Total bathrooms:4
- Full bathrooms:2
- Half bathrooms:1
- Rooms Total:13
- Flooring:Carpet
- Kitchen Description:Disposal, Microwave, Range: Gas, Refrigerator
- Basement Description:Full
- Living area:2,190 sq. ft.
Heating and cooling
- Cooling:Central Air
- Heating:Gas: Central
Structure and exterior
- Roof:Asphalt
- Year built:2026
- Building area:2,190 sq. ft.
- Lot area:0.01 Acres
- Lot Features:Curb & Gutter, Sidewalks, Sprinkler: Auto-Full
- Architectural Style:Townhouse
- Construction Materials:Asphalt
- Exterior Features:Deck: Covered, Lighting, Porch: Open
- Levels:3 Story
Schools
- High school:Kearns
- Middle school:Thomas Jefferson
- Elementary school:Diamond Ridge
Utilities
- Water:Culinary, Water Connected
- Sewer:Sewer Connected, Sewer: Connected
Finances and disclosures
- Price:$549,900
- Price per sq. ft.:$251.1
- Tax amount:$1
Features and amenities
- Laundry features:Dryer, Washer
- Amenities:Closet: Walk-In, Fitness Center, Pool, Spa/Hot Tub
Parking
- Total parking spaces:2
- Parking description:2 Car Garage, Attached Garage
- Garage spaces:2
New listings near 5784 W Lost View Way S #1-3
- New
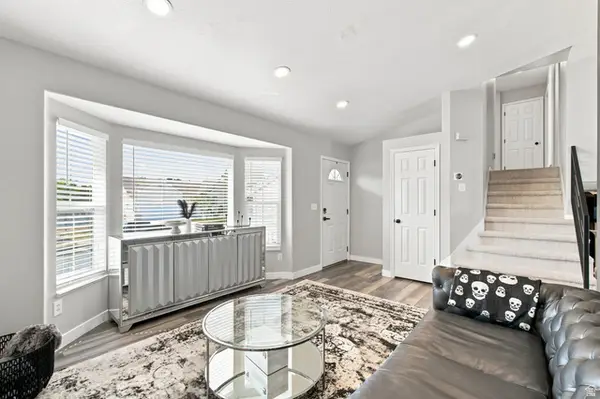 $499,999Active4 beds 3 baths1,843 sq. ft.
6104 W Castle Park Ln, West Jordan, UT 84084
MLS# 2179996Listed by: EQUITY REAL ESTATE (SOLID) - Open Fri, 3 to 6pmNew
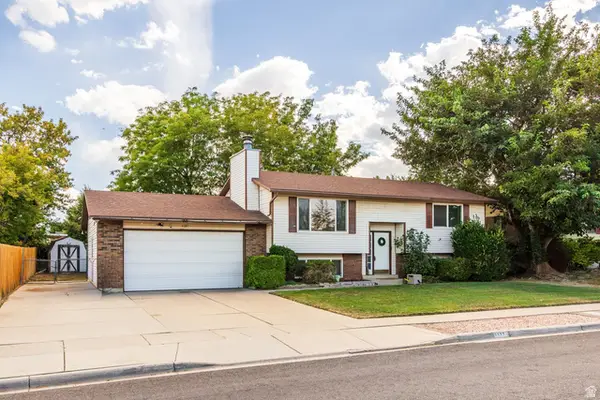 $490,000Active4 beds 2 baths1,886 sq. ft.
2127 W 3860 S, West Valley City, UT 84119
MLS# 2180519Listed by: SUMMIT SOTHEBY'S INTERNATIONAL REALTY - New
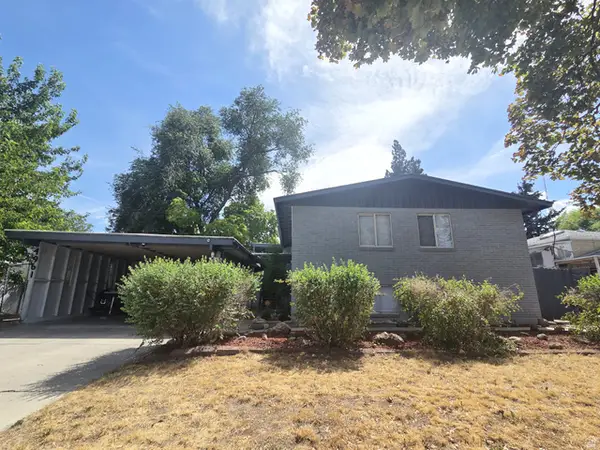 $500,000Active6 beds 2 baths2,658 sq. ft.
4961 W Mandam Ave, West Valley City, UT 84120
MLS# 2180457Listed by: REALTYPATH LLC (UTAH) - New
 $519,900Active3 beds 2 baths1,847 sq. ft.
5902 W Wolf Creek Ct S, Salt Lake City, UT 84118
MLS# 2180088Listed by: BLUEROOF REAL ESTATE COMPANY - Open Sun, 12 to 4pmNew
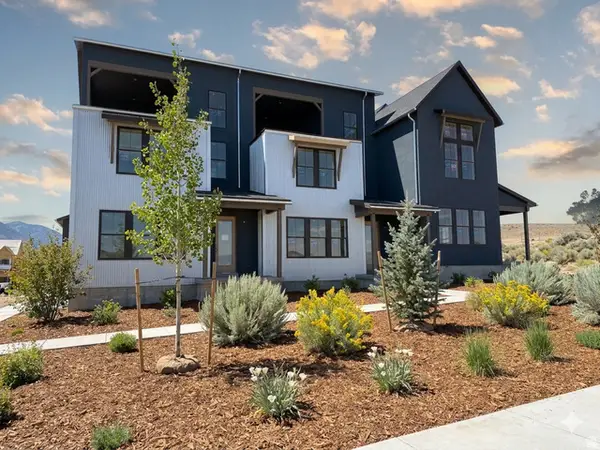 $509,515Active3 beds 3 baths1,685 sq. ft.
6897 W Gravel Cross Way S #289, West Jordan, UT 84081
MLS# 2180311Listed by: S H REALTY LC - New
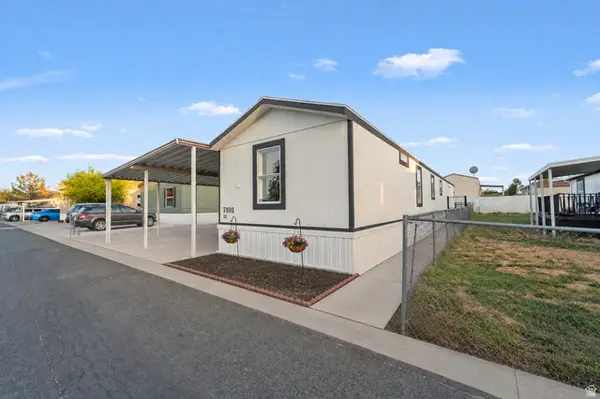 $70,000Active3 beds 2 baths1,000 sq. ft.
7101 W Arabian Way #53, Salt Lake City, UT 84128
MLS# 2180324Listed by: KW SOUTH VALLEY KELLER WILLIAMS - New
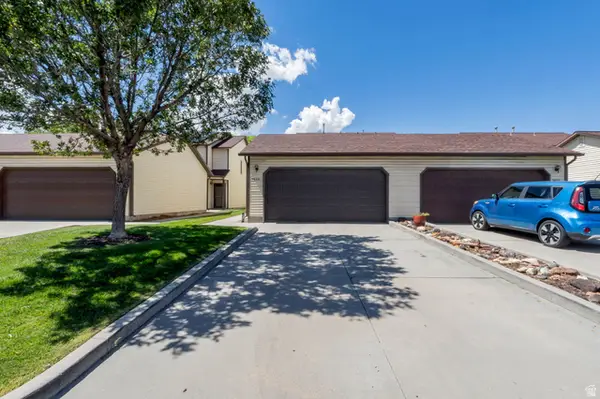 $365,000Active3 beds 2 baths1,374 sq. ft.
3612 S 2045 W, West Valley City, UT 84119
MLS# 2180286Listed by: NESTWELL REAL ESTATE - New
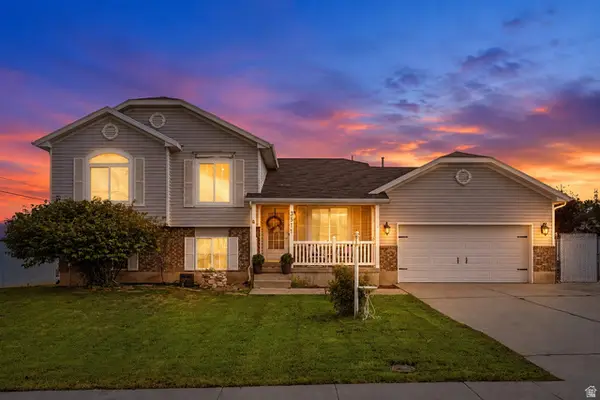 $565,000Active4 beds 3 baths2,295 sq. ft.
3511 S Orchard Way, West Valley City, UT 84128
MLS# 2180303Listed by: CENTURY 21 EVEREST (CENTERVILLE) - New
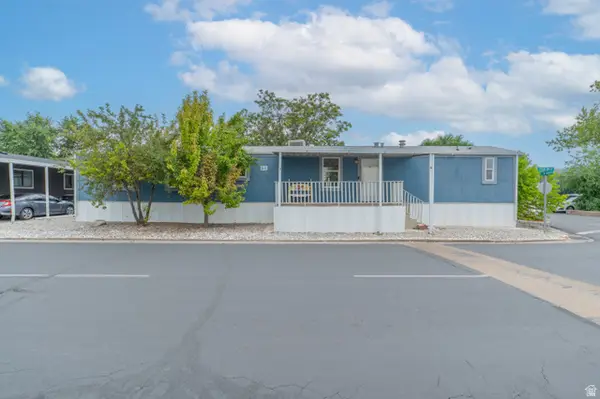 $75,000Active2 beds 1 baths924 sq. ft.
2509 W 2780 S, West Valley City, UT 84119
MLS# 2180236Listed by: UTAH KEY REAL ESTATE, LLC - New
 $99,000Active3 beds 2 baths1,340 sq. ft.
1137 W Sierra Vista St S #205, West Valley City, UT 84119
MLS# 2180216Listed by: CANNON & COMPANY


Protect your home and budget from life's surprises with an Assurant Home Warranty, backed by a partner that supports you through every step of homeownership. Explore Plans.
© 2023 - 2026 ERA Franchise Systems LLC. All rights reserved. ERA Franchise Systems LLC fully supports the principles of the Fair Housing Act and the Equal Opportunity Act. ERA, ERA Real Estate powered, and their respective logos are registered service marks of ERA Franchise Systems LLC. Each office is independently owned and operated.