
6471 W Newton Farm Dr, West Valley City, UT 84128
Local realty services provided by:ERA Realty Center
Listed by: harris mataafa, miranda mataafa
Office: exit realty success
MLS#:2159462
Source:SL
Price summary
- Price:$850,000
- Price per sq. ft.:$163.84
About this home
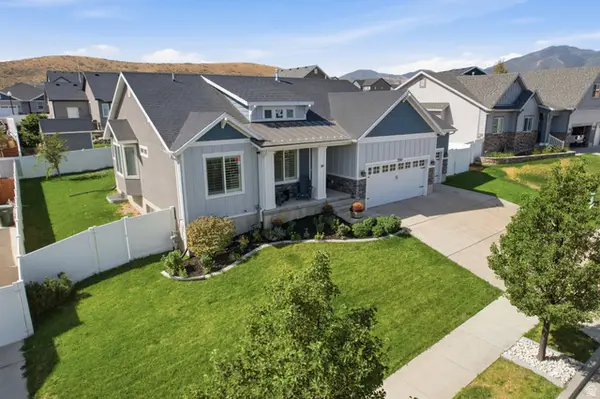
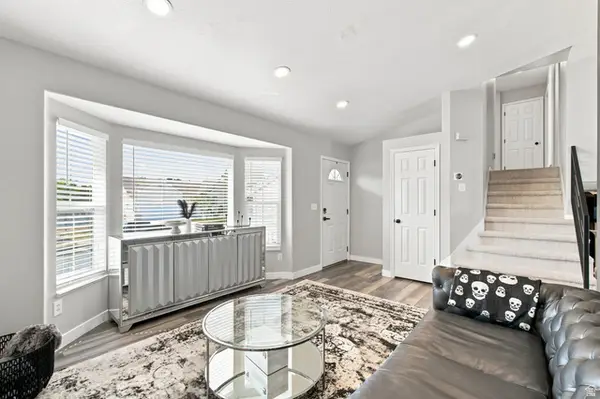
Welcome to a rare opportunity in the highly desirable Newton Farms subdivision-where newer construction, a fully finished home, and a spacious .40-acre lot come together in one incredible property. With 7 bedrooms, 6 bathrooms, and 5,187 square feet, this home offers the space, flexibility, and comfort today's buyers are looking for. The oversized lot gives you room to create the yard you've always imagined-whether that's a pool, sport court, garden, outdoor kitchen, or private entertaining space. Inside, the thoughtful floor plan gives everyone room to spread out, with spacious gathering areas, private bedrooms, and a luxurious primary suite featuring its own private lounging area. The open-concept main living space flows beautifully to the covered patio, making it ideal for entertaining, hosting holidays, or enjoying quiet evenings at home. The kitchen adds a touch of luxury with soft-close drawers and cabinet doors, while the side-load 3-car garage offers extra height, space for storage, and room for toys. The basement includes a mother-in-law suite with excellent potential to become an accessory dwelling unit (ADU) by adding a separate entrance, creating an opportunity for rental income or multi-generational living. Conveniently located just about 10 minutes from the airport and close to everyday amenities, this home checks the boxes for space, location, flexibility, and long-term value. Homes like this don't come up often in Newton Farms. Schedule your private tour today and come see why this one deserves your offer. Square footage figures are provided as a courtesy estimate only and were obtained from county records. Buyer is advised to obtain an independent measurement....
Contact an agent
Home facts
- Year built:2018
- Listing ID #:2159462
- Added:94 day(s) ago
- Updated:August 25, 2026 at 08:28 AM
Rooms and interior
- Bedrooms:7
- Total bathrooms:6
- Full bathrooms:5
- Half bathrooms:1
- Rooms Total:22
- Flooring:Carpet, Tile
- Kitchen Description:Kitchen: Second, Microwave, Oven: Double, Oven: Gas, Oven: Wall, Range Hood, Range/Oven: Built-In, Range/Oven: Free Stdng., Range: Countertop, Range: Gas, Refrigerator
- Basement Description:Full
- Living area:5,188 sq. ft.
Heating and cooling
- Cooling:Central Air
- Heating:Gas: Central
Structure and exterior
- Roof:Asphalt, Pitched
- Year built:2018
- Building area:5,188 sq. ft.
- Lot area:0.38 Acres
- Lot Features:Additional Land Available, Corner Lot, Drip Irrigation, Fenced: Partial, Flat, Road: Paved, Sidewalks, Sprinkler: Auto-Partial
- Construction Materials:Cement Siding, Composition, Stucco
- Levels:3 Story
Schools
- High school:Cyprus
- Middle school:Matheson
- Elementary school:Whittier
Utilities
- Water:Culinary, Water Connected
- Sewer:Sewer: Public
Finances and disclosures
- Price:$850,000
- Price per sq. ft.:$163.84
- Tax amount:$5,340
Features and amenities
- Laundry features:Dryer, Washer
- Amenities:Alarm: Fire, Alarm: Security, Closet: Walk-In, Den/Office, French Doors, Mother-In-Law Apartment, Video Door Bell(s)
Parking
- Total parking spaces:3
- Parking description:3 Car Garage, Attached Garage
- Garage spaces:3
New listings near 6471 W Newton Farm Dr
- New
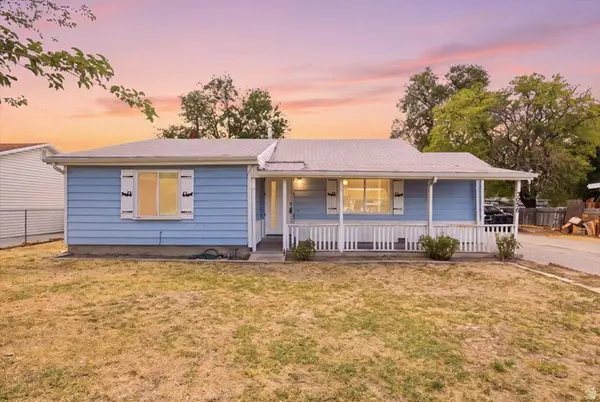 $368,000Active4 beds 1 baths1,200 sq. ft.
3036 W 2960 S, West Valley City, UT 84119
MLS# 2180893Listed by: LRG COLLECTIVE 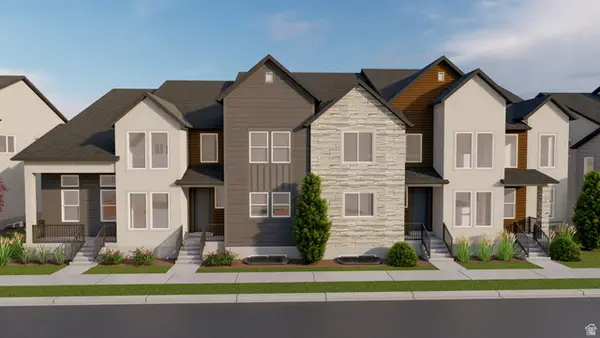 $504,900Pending3 beds 3 baths2,436 sq. ft.
1787 W Alexandrite Way S #107, West Valley City, UT 84119
MLS# 2180818Listed by: EDGE REALTY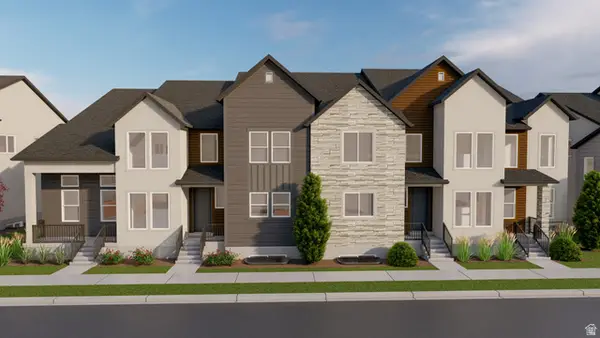 $556,900Pending3 beds 3 baths2,381 sq. ft.
1783 W Alexandrite Way S #108, West Valley City, UT 84119
MLS# 2180823Listed by: EDGE REALTY- New
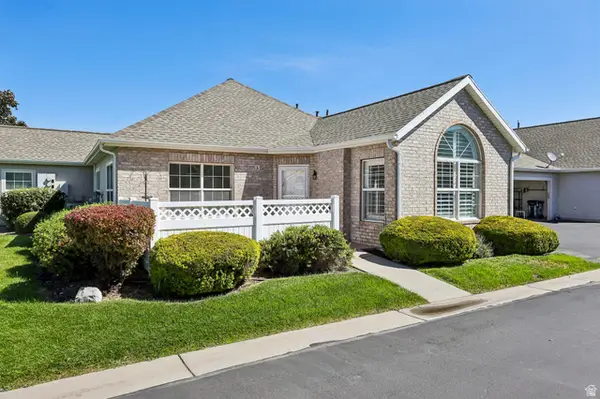 $350,000Active2 beds 2 baths1,167 sq. ft.
3575 S Villa View Dr #A, West Valley City, UT 84119
MLS# 2180851Listed by: PARADISE REAL ESTATE 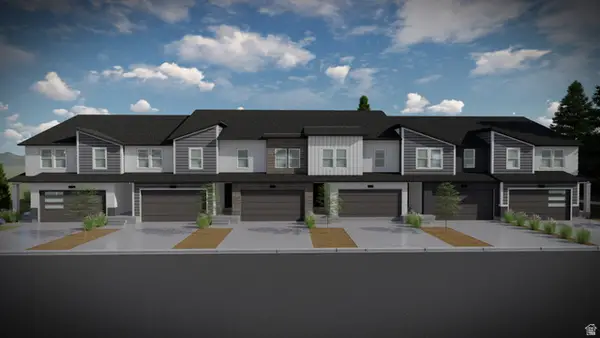 $447,900Pending3 beds 3 baths2,280 sq. ft.
3768 S Amaranth Rd W #128, West Valley City, UT 84119
MLS# 2180811Listed by: EDGE REALTY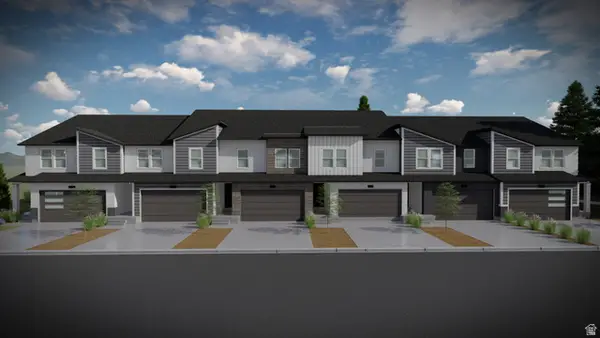 $534,900Pending4 beds 4 baths2,321 sq. ft.
3762 S Amaranth Rd W #126, West Valley City, UT 84119
MLS# 2180781Listed by: EDGE REALTY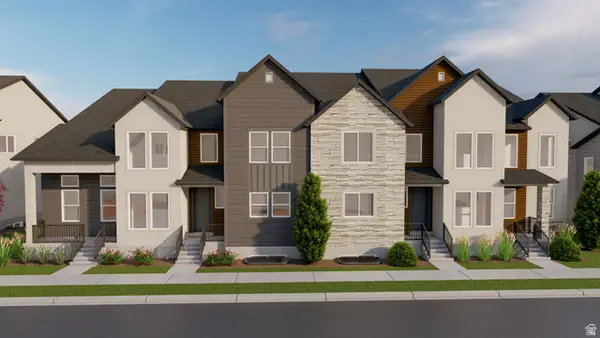 $489,900Pending4 beds 3 baths2,436 sq. ft.
1791 W Alexandrite Way S #106, West Valley City, UT 84119
MLS# 2180790Listed by: EDGE REALTY- New
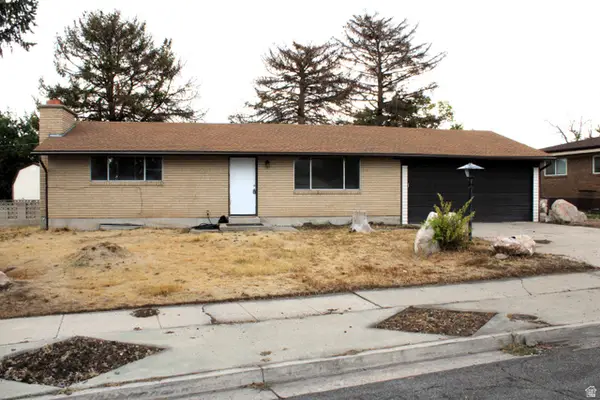 $435,000Active4 beds 2 baths2,080 sq. ft.
3573 S 6545 W, West Valley City, UT 84128
MLS# 2180779Listed by: ULRICH REALTORS, INC. - New
 $639,900Active4 beds 3 baths3,006 sq. ft.
7245 W Silhouette Ln S, West Jordan, UT 84081
MLS# 2180681Listed by: INKED REAL ESTATE COMPANY - New
 $499,999Active4 beds 3 baths1,843 sq. ft.
6104 W Castle Park Ln, West Jordan, UT 84084
MLS# 2179996Listed by: EQUITY REAL ESTATE (SOLID)


Protect your home and budget from life's surprises with an Assurant Home Warranty, backed by a partner that supports you through every step of homeownership. Explore Plans.
© 2023 - 2026 ERA Franchise Systems LLC. All rights reserved. ERA Franchise Systems LLC fully supports the principles of the Fair Housing Act and the Equal Opportunity Act. ERA, ERA Real Estate powered, and their respective logos are registered service marks of ERA Franchise Systems LLC. Each office is independently owned and operated.