
6531 S Sun Ray Dr, West Valley City, UT 84081
Local realty services provided by:ERA Realty Center
6531 S Sun Ray Dr,West Valley City, UT 84081
$658,000
- 4 Beds
- 4 Baths
- 2,278 sq. ft.
- Single family
- Active
Listed by: vicky d. heinrichs
Office: coldwell banker realty (union heights)
MLS#:2178009
Source:SL
Price summary
- Price:$658,000
- Price per sq. ft.:$288.85
- Monthly HOA dues:$20
About this home
This 2 story home is listed below a 2 month old appraisal. So build some equity buying his beautiful home. This home is a buyers dream. It looks brand new from the beautiful front porch all the way through to the beautiful LARGE back patio. As you walk in, a formal living room greets you on the left and beyond that is an awesome vaulted ceiling in the kitchen with updated white kitchen cabinets, quarts counter tops, gas range, plenty of work- space, an ample island, a pantry, and room to feed the family. The dining area is separated from the great room by a modern, sophisticated rail that overlooks the great room. Glass sliding doors led out to a huge, lovely patio. There is plenty of room for a half basketball court, skate- boarding or a hosting a large gathering and a gas line on patio for gas grill. The backyard boasts a Gadion fence with terraces to handle the sloped yard and a tuff shed for storage and plenty of room for a dog-run on the side of the house. The step saving laundry is on the same level as the family room and is conveniently located just off the garage. 4 bedrooms, one being the primary with an ensuite bath and walk-in closet and another bath rounds out the upstairs. Downstairs is a finished family room and a full bath, The 3-car garage is plumbed for a water faucet for washing cars and rinsing off before coming into the house plus a man door to the RV parking to the side. The Exterior of the house is adorned with hardy board, stucco and stone and has canned lighting in the soffits for outside lighting and a city park close by. Not much missing here, you will love it when you see it!! Square footage figures are provided as a courtesy estimate only and were obtained from ___appraisal___________ . Buyer is advised to obtain an independent measurement....
Contact an agent
Home facts
- Year built:2019
- Subdivision & Development:SUNSET HILLS
- Listing ID #:2178009
- Added:46 day(s) ago
- Updated:September 27, 2026 at 11:19 AM
Rooms and interior
- Bedrooms:4
- Total bathrooms:4
- Full bathrooms:3
- Half bathrooms:1
- Rooms Total:15
- Flooring:Carpet, Tile
- Bathrooms Description:Bath: Sep. Tub/Shower
- Kitchen Description:Disposal, Kitchen: Updated, Microwave, Oven: Gas, Range Hood, Range/Oven: Free Stdng., Range: Gas
- Basement Description:Daylight
- Living area:2,278 sq. ft.
Heating and cooling
- Cooling:Central Air
- Heating:Forced Air, Gas: Central
Structure and exterior
- Roof:Asphalt
- Year built:2019
- Building area:2,278 sq. ft.
- Lot area:0.2 Acres
- Lot Features:Curb & Gutter, Fenced: Full, Road: Paved, Sidewalks, Terrain: Grad Slope
- Construction Materials:Asphalt, Clapboard/Masonite, Stone, Stucco
- Exterior Features:Bay Box Windows, Lighting, Out Buildings, Patio: Open, Porch: Open
- Levels:3 Story
Schools
- High school:Kearns
- Middle school:Thomas Jefferson
- Elementary school:Diamond Ridge
Utilities
- Water:Culinary, Water Connected
- Sewer:Sewer Connected, Sewer: Connected
Finances and disclosures
- Price:$658,000
- Price per sq. ft.:$288.85
- Tax amount:$3,969
Features and amenities
- Laundry features:Electric Dryer Hookups
- Amenities:Ceiling Fan, Closet: Walk-In, Floor Drains, Pets Permitted, Snow Removal, Storage Shed(s), Vaulted Ceilings, Window Coverings
Parking
- Total parking spaces:8
- Parking description:3 Car Garage, Extra Height, Garage Door Opener, Parking: Uncovered, Rv Parking
- Garage spaces:3
New listings near 6531 S Sun Ray Dr
- New
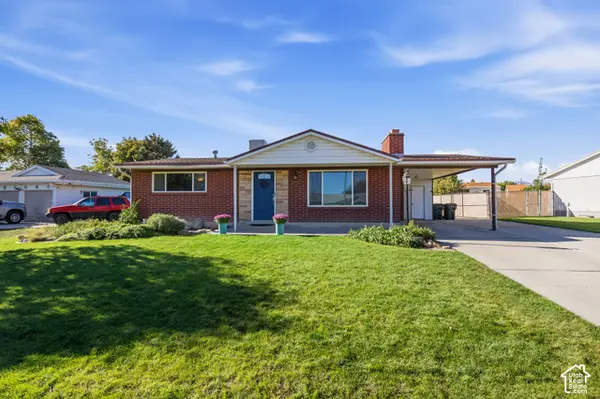 $475,000Active4 beds 2 baths2,072 sq. ft.
4665 W 4400 S, West Valley City, UT 84120
MLS# 2187682Listed by: CENTURY 21 EVEREST - New
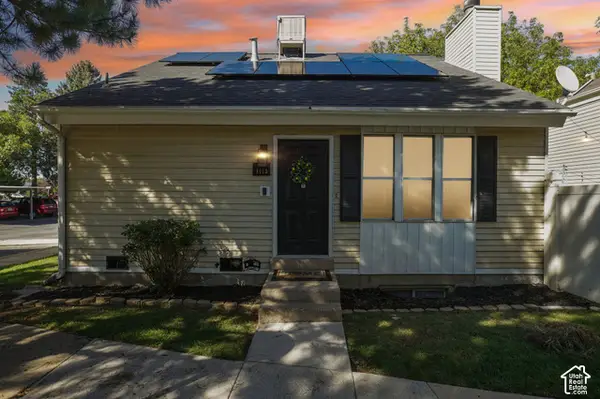 $349,900Active4 beds 2 baths1,680 sq. ft.
4115 S Eastern Park Ln, West Valley City, UT 84119
MLS# 2187669Listed by: REAL BROKER, LLC - New
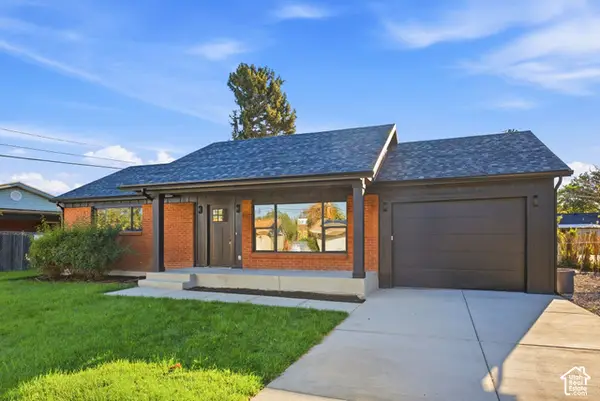 $539,900Active5 beds 2 baths2,494 sq. ft.
3593 S Cochise Dr, West Valley City, UT 84120
MLS# 2187649Listed by: EQUITY REAL ESTATE (PREMIER ELITE) - Open Sat, 5 to 7pmNew
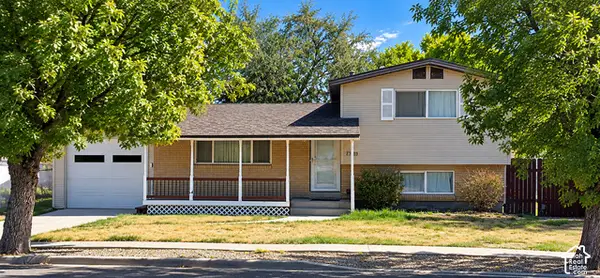 $525,000Active4 beds 2 baths1,316 sq. ft.
2989 S Rae St W, West Valley City, UT 84120
MLS# 2187611Listed by: CAPITAL INVESTMENT REAL ESTATE LLC - New
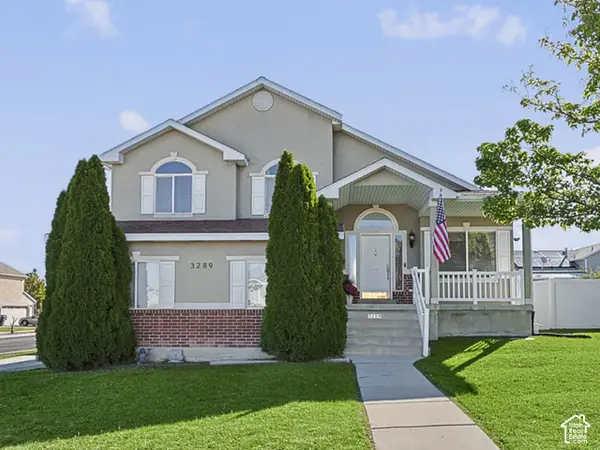 $580,000Active5 beds 4 baths2,436 sq. ft.
3289 S Timeron Dr, West Valley City, UT 84128
MLS# 2187425Listed by: UTAH KEY REAL ESTATE, LLC - New
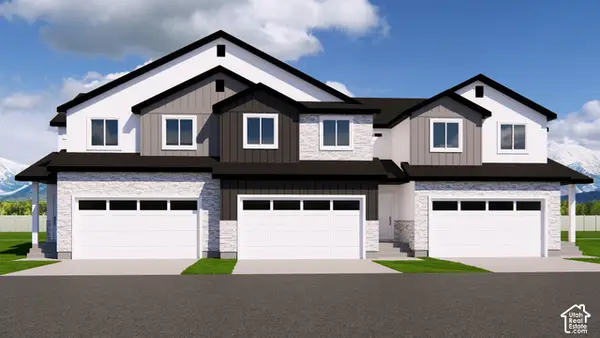 $435,000Active3 beds 3 baths2,414 sq. ft.
3550 S Early Bright Ct, Salt Lake City, UT 84120
MLS# 2187458Listed by: UTAH'S PROPERTIES LLC - New
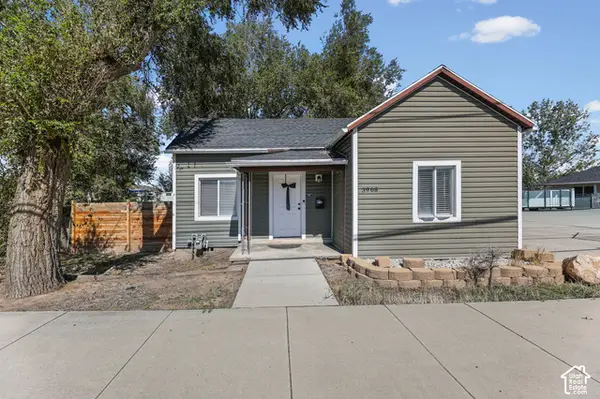 $363,000Active2 beds 1 baths729 sq. ft.
3968 W 3100 S, West Valley City, UT 84120
MLS# 2187360Listed by: UTAH'S WISE CHOICE REAL ESTATE - New
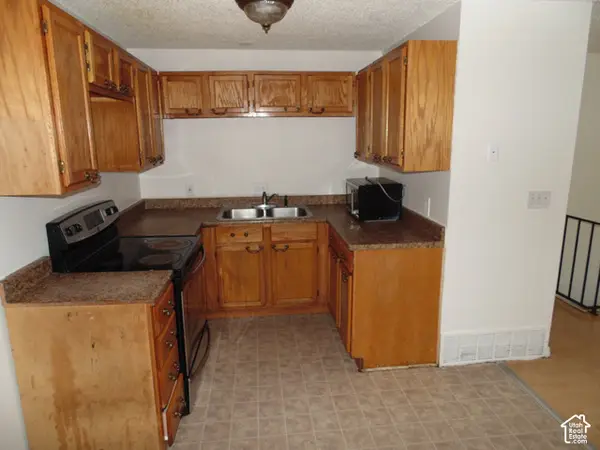 $699,000Active7 beds 3 baths3,377 sq. ft.
3077 W Lehman Ave, West Valley City, UT 84119
MLS# 2187368Listed by: EXP REALTY, LLC - New
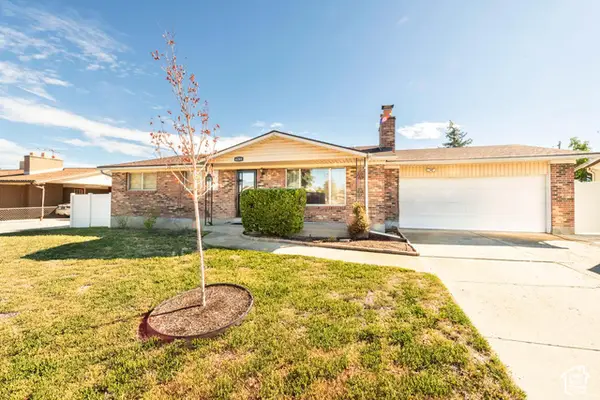 $439,900Active5 beds 2 baths2,374 sq. ft.
4289 S Deno Dr, West Valley City, UT 84120
MLS# 2187370Listed by: MJENSEN REAL ESTATE - New
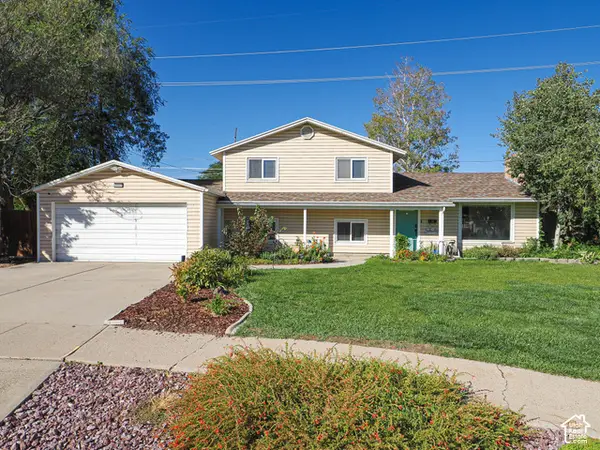 $449,900Active3 beds 2 baths1,713 sq. ft.
2653 W Hall Cir #67, Salt Lake City, UT 84119
MLS# 2187323Listed by: DWELLINGS REAL ESTATE


Protect your home and budget from life's surprises with an Assurant Home Warranty, backed by a partner that supports you through every step of homeownership. Explore Plans.
© 2023 - 2026 ERA Franchise Systems LLC. All rights reserved. ERA Franchise Systems LLC fully supports the principles of the Fair Housing Act and the Equal Opportunity Act. ERA, ERA Real Estate powered, and their respective logos are registered service marks of ERA Franchise Systems LLC. Each office is independently owned and operated.