
7226 W Silhouette Ln S, West Valley City, UT 84081
Local realty services provided by:ERA Brokers Consolidated
7226 W Silhouette Ln S,West Valley City, UT 84081
$673,325
- 5 Beds
- 4 Baths
- 3,020 sq. ft.
- Single family
- Active
Listed by: daniel godoy
Office: equity real estate (solid)
MLS#:2179629
Source:SL
Price summary
- Price:$673,325
- Price per sq. ft.:$222.96
- Monthly HOA dues:$20
About this home
Exceptional rambler featuring a fully finished basement setup as a complete mother-in-law suite with its own separate exterior walkout entry. Offering 3,000 sq ft of total space, this 5-bedroom home delivers complete versatility for multi-generational living or income potential. The bright main level boasts an open floor plan with vaulted ceilings, a cozy gas fireplace, and a stylish kitchen complete with granite countertops. Enjoy two dedicated laundry setups, a spacious primary suite, and modern finishes throughout. Outside, the fully fenced yard includes a large open patio and unbelievable parking options, including a 3-car garage equipped with a 220V outlet, plus extended RV parking that stretches down the side of the property. Ideally located with convenient access to Mountain View Corridor. Move-in ready! Owner Agent
Contact an agent
Home facts
- Year built:2014
- Subdivision & Development:SUNSET HILLS
- Listing ID #:2179629
- Added:1 day(s) ago
- Updated:August 20, 2026 at 03:30 PM
Rooms and interior
- Bedrooms:5
- Total bathrooms:4
- Full bathrooms:2
- Half bathrooms:1
- Rooms Total:20
- Flooring:Carpet, Laminate, Tile
- Bathrooms Description:Bath: Sep. Tub/Shower
- Kitchen Description:Disposal, Range: Gas, Refrigerator
- Basement Description:Daylight, Full, Walk-Out Access
- Living area:3,020 sq. ft.
Heating and cooling
- Cooling:Central Air
- Heating:Forced Air, Gas: Central
Structure and exterior
- Roof:Asphalt
- Year built:2014
- Building area:3,020 sq. ft.
- Lot area:0.2 Acres
- Lot Features:Curb & Gutter, Fenced: Full, Sidewalks, Sprinkler: Auto-Full
- Architectural Style:Rambler/Ranch
- Construction Materials:Asphalt, Cement Siding, Stucco
- Exterior Features:Entry (Foyer), Lighting
- Levels:2 Story
Schools
- High school:Kearns
- Middle school:Thomas Jefferson
- Elementary school:Diamond Ridge
Utilities
- Water:Culinary, Water Connected
- Sewer:Sewer Connected, Sewer: Connected, Sewer: Public
Finances and disclosures
- Price:$673,325
- Price per sq. ft.:$222.96
- Tax amount:$4,351
Features and amenities
- Laundry features:Dryer, Washer
- Amenities:Closet: Walk-In, Playground, Vaulted Ceilings
Parking
- Total parking spaces:9
- Parking description:3 Car Garage, Attached Garage, Rv Parking
- Garage spaces:3
New listings near 7226 W Silhouette Ln S
- New
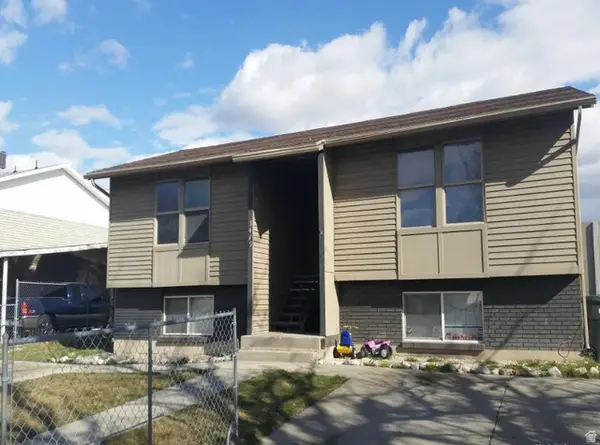 $500,000Active4 beds 2 baths2,006 sq. ft.
3419 S Mockingbird Way W, West Valley City, UT 84119
MLS# 2175580Listed by: UTAH SELECT REALTY PC - Open Fri, 5 to 7pmNew
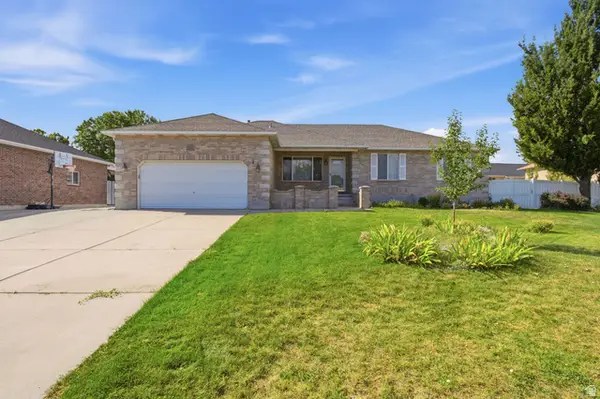 $619,500Active6 beds 4 baths3,432 sq. ft.
5371 W Fieldbury Cir S, West Valley City, UT 84120
MLS# 2179930Listed by: TANNGENT REALTY - New
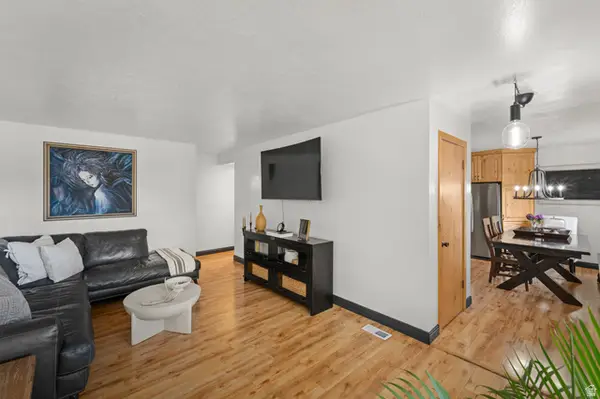 $239,900Active2 beds 1 baths888 sq. ft.
3681 S 2200 W #60, West Valley City, UT 84119
MLS# 2179891Listed by: SIGNATURE GROUP REAL ESTATE - Open Sat, 11am to 2pmNew
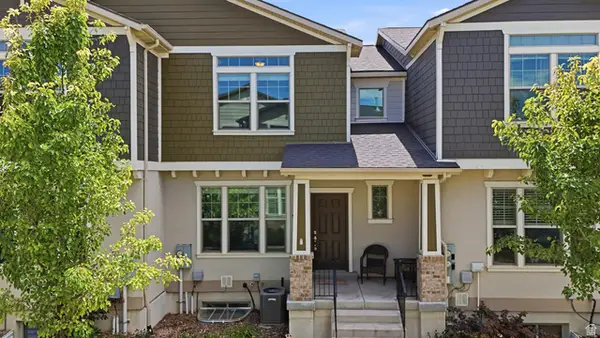 $400,000Active3 beds 3 baths1,714 sq. ft.
5288 W Hampstead Ln, West Valley City, UT 84120
MLS# 2179910Listed by: EXP REALTY, LLC 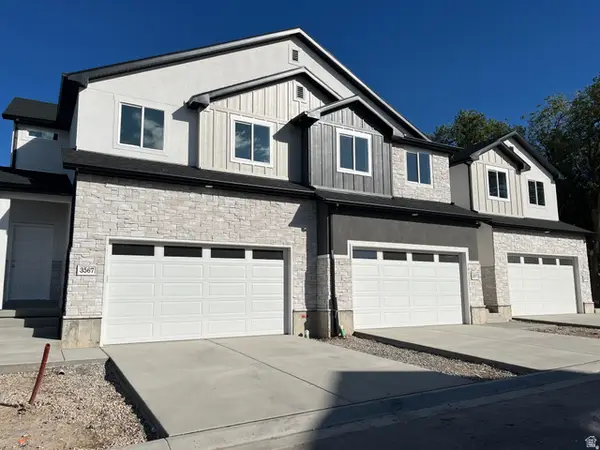 $450,000Active3 beds 3 baths2,450 sq. ft.
3550 S Early Bright Ct W #121, West Valley City, UT 84120
MLS# 2167192Listed by: UTAH'S PROPERTIES LLC- New
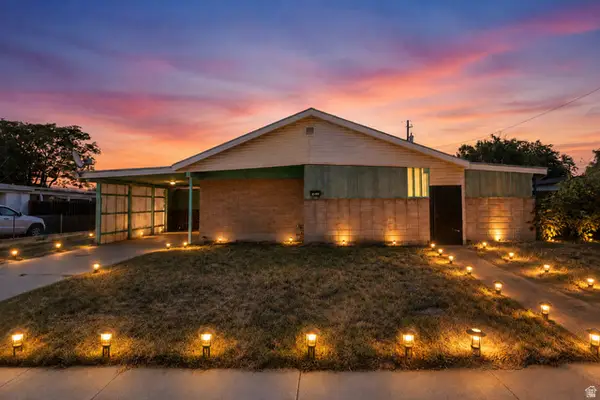 $365,000Active3 beds 2 baths1,036 sq. ft.
3373 S 2040 W, West Valley City, UT 84119
MLS# 2179874Listed by: KW UTAH REALTORS KELLER WILLIAMS (BRICKYARD) - New
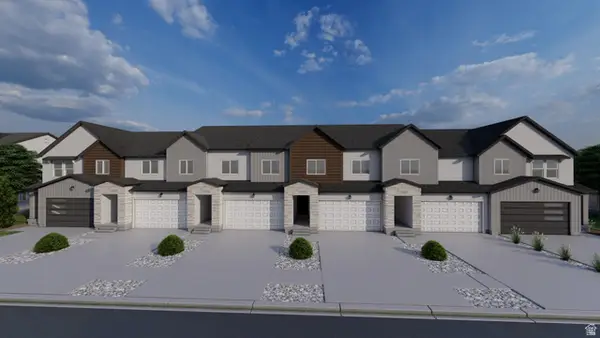 $542,900Active4 beds 3 baths2,478 sq. ft.
3775 S Santalum Ln #386, West Valley City, UT 84119
MLS# 2179797Listed by: EDGE REALTY - New
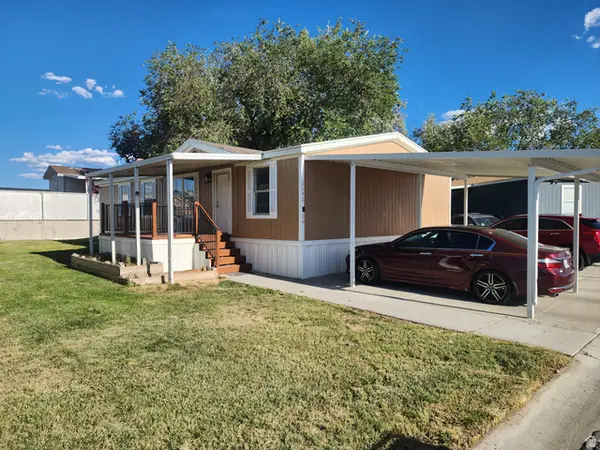 $110,000Active3 beds 2 baths1,260 sq. ft.
2645 S Arabian Way #39, West Valley City, UT 84128
MLS# 2179748Listed by: REALTYPATH LLC (SOUTH VALLEY) - New
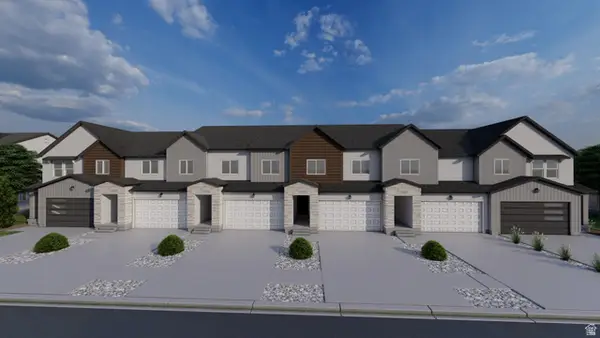 $524,900Active4 beds 3 baths2,412 sq. ft.
3765 S Santalum Ln #382, West Valley City, UT 84119
MLS# 2179719Listed by: EDGE REALTY


Protect your home and budget from life's surprises with an Assurant Home Warranty, backed by a partner that supports you through every step of homeownership. Explore Plans.
© 2023 - 2026 ERA Franchise Systems LLC. All rights reserved. ERA Franchise Systems LLC fully supports the principles of the Fair Housing Act and the Equal Opportunity Act. ERA, ERA Real Estate powered, and their respective logos are registered service marks of ERA Franchise Systems LLC. Each office is independently owned and operated.