
1876 W 3350 S, Salt Lake City, UT 84119
Local realty services provided by:ERA Realty Center
1876 W 3350 S,Salt Lake City, UT 84119
$445,000
- 3 Beds
- 2 Baths
- 1,352 sq. ft.
- Single family
- Active
Upcoming open houses
- Sat, Oct 1712:00 pm - 02:00 pm
Listed by: sydney rosenblatt
Office: presidio real estate
MLS#:2189245
Source:SL
Price summary
- Price:$445,000
- Price per sq. ft.:$329.14
About this home
$17,500 in grants are available, including up to $10,000 toward your down payment plus $7,500 toward closing costs with an FHA or Conventional loan through our preferred lender with zero repayment. Welcome to a one-of-a-kind, true single-level home with NO HOA, on about 1/5 acre, featuring more than $75,000 in major upgrades. No expense spared, a new roof with 30-year shingles was installed in 2022, along with new gutters, soffit and downspouts. The home also features a newer HVAC system and water heater, plus 25 owned solar panels by local favorite, Spring Solar, included with the home that has a warranty with approximately 20+ years remaining. Outside, the architecture immediately stands apart with masonry archways, arched portico, iron gate and lantern-style lighting, while the interior brings its own personality with David Hicks Hexagon hardwood floors. The fully fenced, 6-foot-tall, irrigated yard offers serious usable space with a huge covered patio, RV parking, an expansive gated side yard, mature trees including a Ginkgo Biloba, grapevines and an apple tree. An attached workshop with epoxy flooring gives you dedicated room for tools, gear, hobbies and storage. Conveniently located near Costco, Valley Fair Mall, Decker Lake Park, In-N-Out, The Westerner, Chick-fil-A and more. Schedule your private showing today. Square footage figures are provided as a courtesy estimate only and were obtained from prior MLS records. Buyer is advised to obtain an independent measurement....
Contact an agent
Home facts
- Year built:1965
- Subdivision & Development:PARK
- Listing ID #:2189245
- Added:1 day(s) ago
- Updated:October 05, 2026 at 02:20 PM
Rooms and interior
- Bedrooms:3
- Total bathrooms:2
- Full bathrooms:1
- Half bathrooms:1
- Rooms Total:10
- Flooring:Carpet, Vinyl
- Kitchen Description:Disposal, Microwave, Refrigerator
- Living area:1,352 sq. ft.
Heating and cooling
- Cooling:Central Air
- Heating:Active Solar, Gas: Central
Structure and exterior
- Roof:Asphalt, Pitched
- Year built:1965
- Building area:1,352 sq. ft.
- Lot area:0.19 Acres
- Lot Features:Drip Irrigation, Fenced: Full, Road: Paved, Secluded, Sidewalks, Sprinkler: Auto-Full
- Architectural Style:Rambler/Ranch
- Construction Materials:Brick
- Exterior Features:Awning(s), Deck: Covered, Lighting, Patio: Open
- Levels:1 Story
Schools
- High school:Granite Peaks
- Middle school:Eisenhower
- Elementary school:Stansbury
Utilities
- Water:Culinary, Water Connected
- Sewer:Sewer Connected, Sewer: Connected
Finances and disclosures
- Price:$445,000
- Price per sq. ft.:$329.14
- Tax amount:$2,485
Features and amenities
- Laundry features:Dryer, Electric Dryer Hookups, Washer
- Amenities:Alarm: Fire, Smart Thermostat(s), Storage Shed(s), Workbench
Parking
- Total parking spaces:6
- Parking description:Covered, Extra Height, Extra Length, Parking: Uncovered, Rv Parking, Workbench, Workshop
- Carport spaces:1
New listings near 1876 W 3350 S
- New
 $675,000Active4 beds 2 baths1,608 sq. ft.
458 E Lambourne Ave, Salt Lake City, UT 84115
MLS# 2189215Listed by: REALTYPATH LLC (PLATINUM) - New
 $460,000Active2 beds 2 baths1,109 sq. ft.
150 S 300 E #314, Salt Lake City, UT 84111
MLS# 2189195Listed by: MARKET SOURCE REAL ESTATE LLC - New
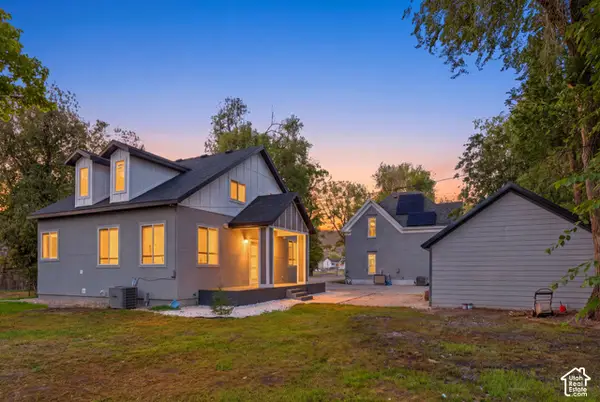 $995,000Active7 beds 6 baths3,775 sq. ft.
625 N 900 W, Salt Lake City, UT 84116
MLS# 2187896Listed by: THE AGENCY SALT LAKE CITY - Open Sun, 1 to 3pmNew
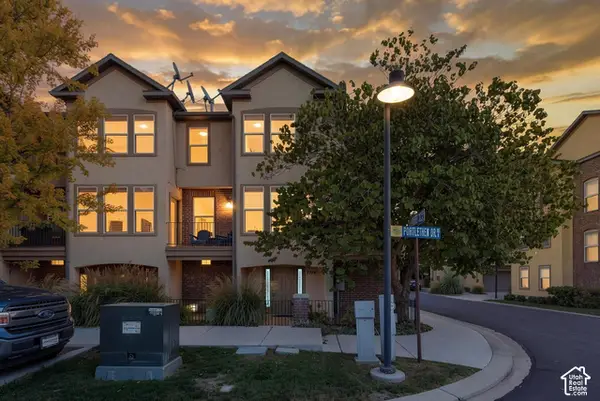 $409,000Active2 beds 3 baths1,600 sq. ft.
3714 S Markinch Way, Salt Lake City, UT 84115
MLS# 2189134Listed by: REAL ESTATE ESSENTIALS - New
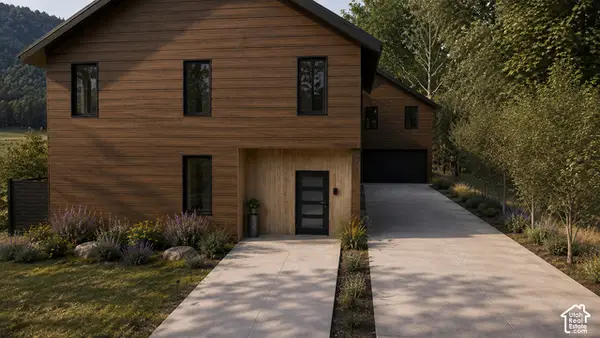 $1,400,000Active4 beds 4 baths2,333 sq. ft.
450 E Bryan Ave, Salt Lake City, UT 84115
MLS# 2189136Listed by: EQUITY REAL ESTATE (SELECT) - Open Thu, 6:30 to 8pmNew
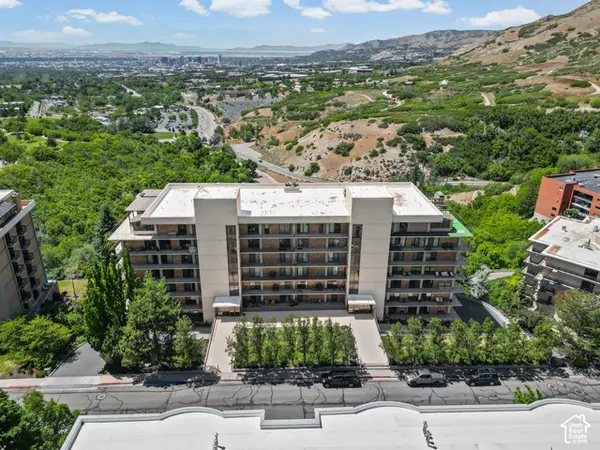 $949,900Active2 beds 3 baths2,096 sq. ft.
910 S Donner Way #603, Salt Lake City, UT 84108
MLS# 2189140Listed by: BERKSHIRE HATHAWAY HOMESERVICES UTAH PROPERTIES (NORTH SALT LAKE) - New
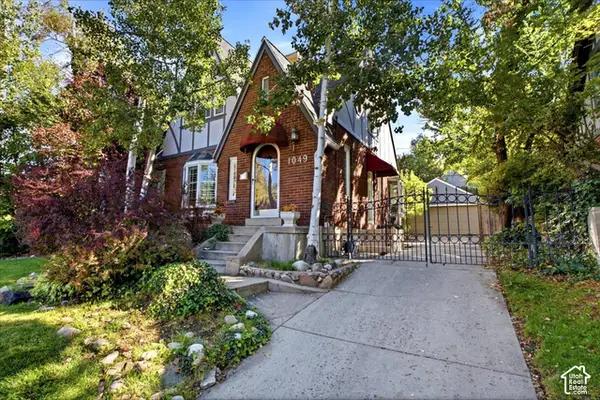 $1,140,000Active4 beds 3 baths2,325 sq. ft.
1049 S Military Dr E, Salt Lake City, UT 84105
MLS# 2189116Listed by: URBAN UTAH HOMES & ESTATES, LLC - New
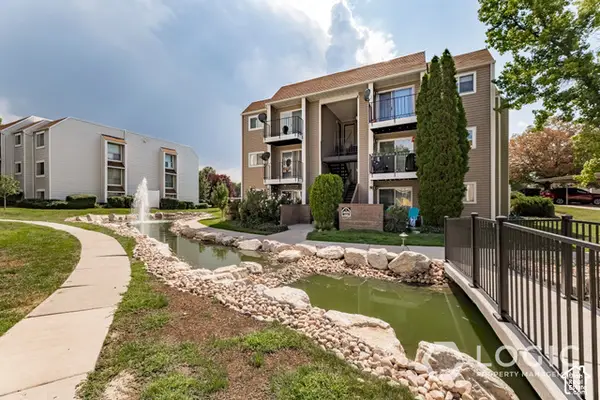 $215,000Active1 beds 1 baths680 sq. ft.
4629 S Quail Cv #L, Salt Lake City, UT 84117
MLS# 2189100Listed by: LOGIC REAL ESTATE LLC - New
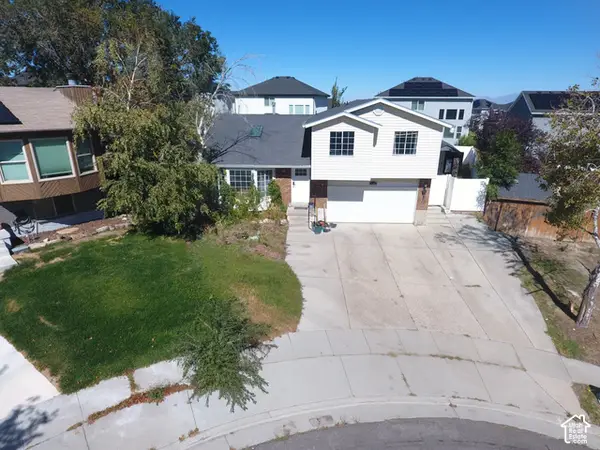 $500,000Active5 beds 2 baths1,892 sq. ft.
5140 W Milstead Ln, Salt Lake City, UT 84118
MLS# 2189089Listed by: EQUITY REAL ESTATE (NRE)


Protect your home and budget from life's surprises with an Assurant Home Warranty, backed by a partner that supports you through every step of homeownership. Explore Plans.
© 2023 - 2026 ERA Franchise Systems LLC. All rights reserved. ERA Franchise Systems LLC fully supports the principles of the Fair Housing Act and the Equal Opportunity Act. ERA, ERA Real Estate powered, and their respective logos are registered service marks of ERA Franchise Systems LLC. Each office is independently owned and operated.