
332 E Saddleback Rd #GR42, Willard, UT 84340
Local realty services provided by:ERA Brokers Consolidated
332 E Saddleback Rd #GR42,Willard, UT 84340
$759,000
- 5 Beds
- 4 Baths
- 4,378 sq. ft.
- Single family
- Active
Listed by: doug cary
Office: century 21 everest (centerville)
MLS#:2172534
Source:SL
Price summary
- Price:$759,000
- Price per sq. ft.:$173.37
- Monthly HOA dues:$25
About this home
Experience the perfect blend of comfort, style, and location in this modern East Bench home with breathtaking, unobstructed views of Willard Bay. The bright, open floor plan is filled with natural light thanks to an abundance of large windows, creating a warm and inviting atmosphere throughout. The modern kitchen features stainless steel appliances, including a sleek induction oven, while brand-new flooring on the main level adds a fresh, contemporary touch. Enjoy exceptional storage with walk-in closets, a spacious pantry (with a pocket door to garage,) and plenty of additional storage throughout the home. The oversized primary suite is a true retreat, complete with a massive walk-in closet, dual vanities, and a luxurious en-suite bathroom featuring a separate soaking tub and shower. Outside, enjoy the Bay view from the large deck, or covered patio below. Nestled in a peaceful East Bench neighborhood, this home offers the tranquility you've been looking for while providing quick and convenient freeway access for an easy commute. Don't miss out on this home with stunning views, modern upgrades, and an unbeatable location....
Contact an agent
Home facts
- Year built:2022
- Listing ID #:2172534
- Added:3 day(s) ago
- Updated:July 20, 2026 at 11:14 AM
Rooms and interior
- Bedrooms:5
- Total bathrooms:4
- Full bathrooms:4
- Rooms Total:15
- Flooring:Carpet, Tile, Vinyl
- Bathrooms Description:Bath: Sep. Tub/Shower
- Kitchen Description:Disposal
- Basement Description:Daylight, Entrance, Full, Walk-Out Access
- Living area:4,378 sq. ft.
Heating and cooling
- Cooling:Central Air
- Heating:Forced Air, Gas: Central
Structure and exterior
- Roof:Asphalt
- Year built:2022
- Building area:4,378 sq. ft.
- Lot area:0.24 Acres
- Lot Features:Curb & Gutter, Road: Paved, Sidewalks, Terrain: Grad Slope
- Construction Materials:Stone, Stucco
- Exterior Features:Balcony, Covered, Patio: Covered
- Levels:3 Story
Schools
- High school:Box Elder
- Middle school:Adele C. Young
- Elementary school:Willard
Utilities
- Water:Culinary, Water Connected
- Sewer:Sewer Connected, Sewer: Connected, Sewer: Public
Finances and disclosures
- Price:$759,000
- Price per sq. ft.:$173.37
- Tax amount:$3,809
Features and amenities
- Laundry features:Electric Dryer Hookups
- Amenities:Alarm: Fire, Closet: Walk-In, Playground
Parking
- Total parking spaces:9
- Parking description:3 Car Garage, Attached Garage
- Garage spaces:3
New listings near 332 E Saddleback Rd #GR42
- New
 $950,000Active3 beds 2 baths1,560 sq. ft.
7750 S Highway 89 Hwy #7750, Willard, UT 84340
MLS# 2171876Listed by: ERA BROKERS CONSOLIDATED (OGDEN)  $529,990Pending4 beds 3 baths3,206 sq. ft.
233 W 800 S #345, Willard, UT 84340
MLS# 2171285Listed by: RICHMOND AMERICAN HOMES OF UTAH, INC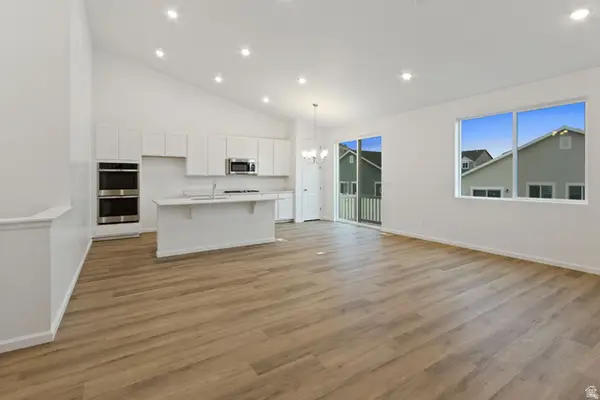 $519,764Active3 beds 2 baths3,064 sq. ft.
780 S 255 W #317, Willard, UT 84340
MLS# 2170094Listed by: RICHMOND AMERICAN HOMES OF UTAH, INC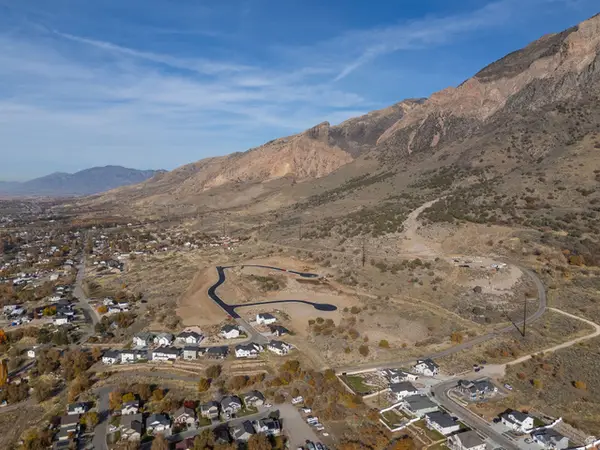 $210,000Active0.24 Acres
338 E 550 S #84, Willard, UT 84340
MLS# 2169326Listed by: MY UTAH AGENTS $698,900Active3 beds 3 baths3,486 sq. ft.
338 E 550 S #84, Willard, UT 84340
MLS# 2169185Listed by: MY UTAH AGENTS $681,100Active3 beds 2 baths3,370 sq. ft.
486 S 300 E #78, Willard, UT 84340
MLS# 2169186Listed by: MY UTAH AGENTS $899,900Active4 beds 4 baths4,167 sq. ft.
716 W 7950 S, Willard, UT 84340
MLS# 2163527Listed by: FOUND IT LLC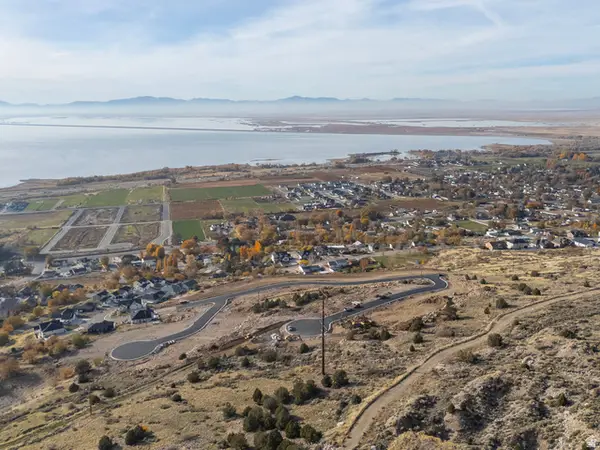 $225,000Pending0.32 Acres
350 E 450 S #95, Willard, UT 84340
MLS# 2166573Listed by: MY UTAH AGENTS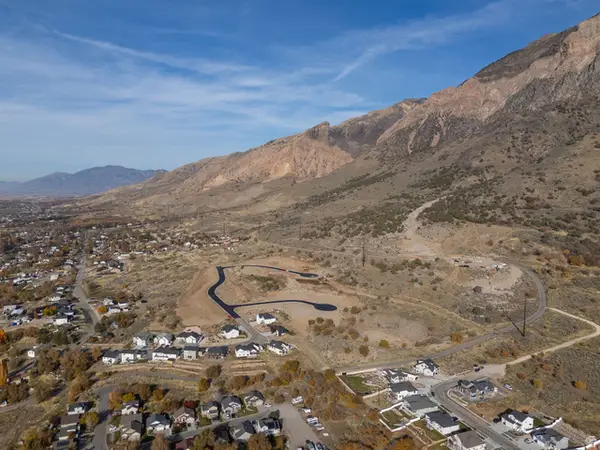 $218,000Active0.29 Acres
486 S 300 E #78, Willard, UT 84340
MLS# 2166577Listed by: MY UTAH AGENTS


Protect your home and budget from life's surprises with an Assurant Home Warranty, backed by a partner that supports you through every step of homeownership. Explore Plans.
© 2023 - 2026 ERA Franchise Systems LLC. All rights reserved. ERA Franchise Systems LLC fully supports the principles of the Fair Housing Act and the Equal Opportunity Act. ERA, ERA Real Estate powered, and their respective logos are registered service marks of ERA Franchise Systems LLC. Each office is independently owned and operated.