
3980 S Woodland View Dr, Woodland, UT 84036
Local realty services provided by:ERA Realty Center
Listed by: charlie perry
Office: blueroof real estate company
MLS#:2180043
Source:SL
Price summary
- Price:$1,399,900
- Price per sq. ft.:$424.73
- Monthly HOA dues:$70.83
About this home
Your mountain retreat is on the market! Just 25 minutes to world class skiing, shopping and dining in nearby Park City but off the beaten path enough to be out of the hustle and bustle. This wonderful home located on 3.17 acres in the Woodland Estates (Gated) community is about as close to perfect as you can get. The home offers a gourmet kitchen, hardwood flooring, slate tile, solid wood doors and expansive views from main floor living room across the Kamas valley to the north. The Primary suite up-stairs offers a sitting area over looking the living room below and a bonus room for a workout room/office/nursery. The kitchen has beautiful cherry wood cabinets, stone countertops, stainless appliances, double ovens and hardwood floors. Two newer furnaces keep the home nice and cozy on those cold winter nights and the 75 gallon water heater makes sure there is plenty of hot water. Outside you have plenty of usable land whether for horses, hobby farming or building a shop. A fully enclosed garden makes sure you can grow your vegetables and keep those pesky 4 legged friends out. Water is from a private well through the community, along with the irrigation water. If you're ready to head to the mountains for some clean, crisp air, this custom home is going to check all your boxes. Please reach out with any questions and set up an appointment to show today!...
Contact an agent
Home facts
- Year built:2002
- Subdivision & Development:WOODLAND
- Listing ID #:2180043
- Added:48 day(s) ago
- Updated:October 08, 2026 at 11:26 AM
Rooms and interior
- Bedrooms:4
- Total bathrooms:3
- Full bathrooms:3
- Rooms Total:14
- Flooring:Carpet, Hardwood, Slate, Tile
- Bathrooms Description:Bath: Sep. Tub/Shower, Jetted Tub
- Kitchen Description:Disposal, Kitchen: Updated, Microwave, Oven: Double, Range: Countertop, Refrigerator
- Basement Description:Full, Walk-Out Access
- Living area:3,296 sq. ft.
Heating and cooling
- Cooling:Central Air, Heat Pump
- Heating:Forced Air, Gas: Central
Structure and exterior
- Roof:Wood
- Year built:2002
- Building area:3,296 sq. ft.
- Lot area:3.17 Acres
- Lot Features:Corner Lot, Drip Irrigation, Fenced: Full, Private, Road: Unpaved, Secluded, Sprinkler: Manual-Full, Terrain: Grad Slope, Wooded
- Construction Materials:Stone, Stucco
- Exterior Features:Basement Entrance, Deck: Covered, Entry (Foyer), Horse Property, Lighting, Out Buildings, Walkout
- Levels:3 Story
Schools
- High school:South Summit
- Middle school:South Summit
- Elementary school:South Summit
Utilities
- Water:Culinary, Irrigation, Water Connected
- Sewer:Septic Tank, Sewer: Septic Tank
Finances and disclosures
- Price:$1,399,900
- Price per sq. ft.:$424.73
- Tax amount:$4,607
Features and amenities
- Laundry features:Electric Dryer Hookups
- Amenities:Ceiling Fan, Closet: Walk-In, Den/Office, Floor Drains, Humidifier, Jetted Tub, Satellite Dish, Storage Shed(s), Vaulted Ceilings, Window Coverings, Wood Stove
Parking
- Total parking spaces:10
- Parking description:2 Car Garage, Attached, Attached Garage, Garage Door Opener, Parking: Uncovered, Rv Parking
- Garage spaces:2
New listings near 3980 S Woodland View Dr
- New
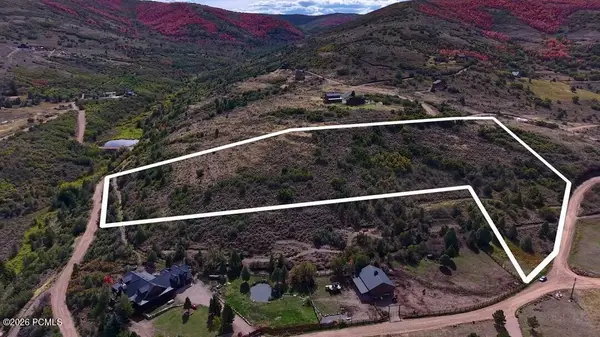 $362,000Active5.11 Acres
145 S Red Oak Drive, Woodland, UT 84036
MLS# 12604353Listed by: REAL BROKER LLC (SALT LAKE)  $362,000Active5.11 Acres
145 Red Oak Dr #145, Woodland, UT 84036
MLS# 2187701Listed by: REAL BROKER, LLC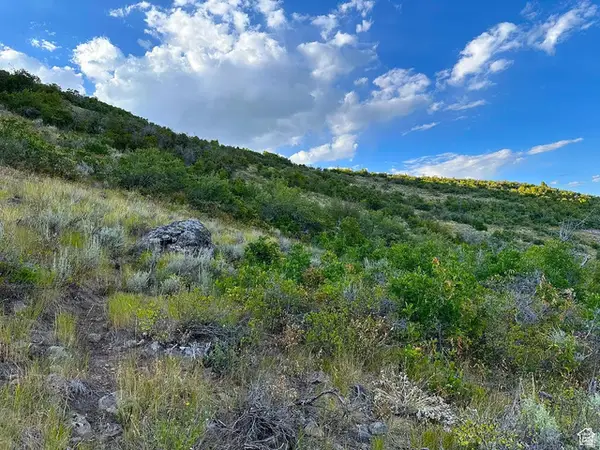 $528,000Active20.54 Acres
56 Aspen Hollow Rd #56, Woodland, UT 84036
MLS# 2180975Listed by: DESTINY REAL ESTATE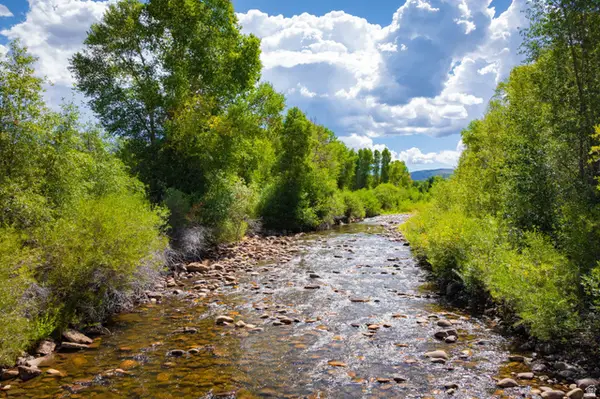 $1,795,000Active7.21 Acres
4347 S Bench Creek Rd, Kamas, UT 84036
MLS# 2184403Listed by: CHRISTIE'S INTERNATIONAL REAL ESTATE VUE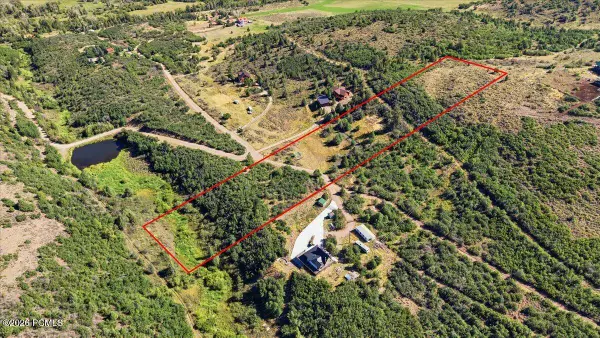 $279,000Active5 Acres
Woodland View Drive, Woodland, UT 84036
MLS# 12604144Listed by: DAVIS COLEMAN REALTY $279,000Active5 Acres
114 Woodland View Dr, Woodland, UT 84036
MLS# 2184173Listed by: DAVIS COLEMAN REALTY $350,000Pending40 Acres
1 Bridge Hollow Rd, Woodland, UT 84036
MLS# 2183647Listed by: ENGEL & VOLKERS PARK CITY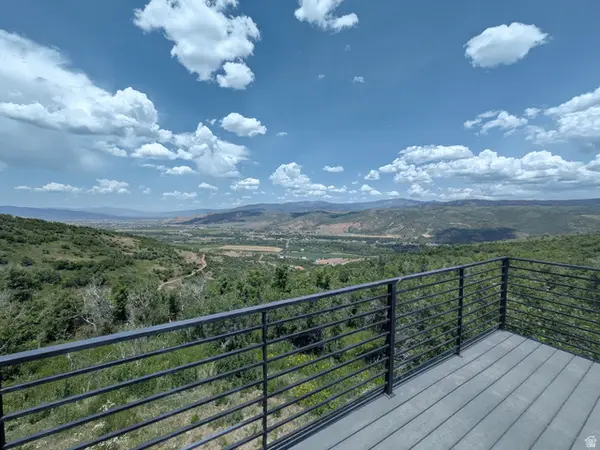 $273,900Active5 Acres
4985 S Woodland Way #28, Woodland, UT 84036
MLS# 2176216Listed by: IN DEPTH REALTY $2,900,000Active2 beds 1 baths613 sq. ft.
5958 Bull Moose Rd, Woodland, UT 84036
MLS# 2173979Listed by: WINDERMERE REAL ESTATE


Protect your home and budget from life's surprises with an Assurant Home Warranty, backed by a partner that supports you through every step of homeownership. Explore Plans.
© 2023 - 2026 ERA Franchise Systems LLC. All rights reserved. ERA Franchise Systems LLC fully supports the principles of the Fair Housing Act and the Equal Opportunity Act. ERA, ERA Real Estate powered, and their respective logos are registered service marks of ERA Franchise Systems LLC. Each office is independently owned and operated.