
5288 Killkare Way, Woodland, UT 84036
Local realty services provided by:ERA Brokers Consolidated
5288 Killkare Way,Woodland, UT 84036
$697,000
- 3 Beds
- 3 Baths
- 2,741 sq. ft.
- Single family
- Pending
Listed by: debra blazzard
Office: agency realty, llc.
MLS#:2170358
Source:SL
Price summary
- Price:$697,000
- Price per sq. ft.:$254.29
About this home
Experience the best of mountain living in this beautifully remodeled 3 bdr, 3 bath home. This home combines modern comfort with it's scenic surroundings, creating the perfect year-round residence or mountain getaway. There is plenty of parking for your toys in the 4 car garage and additional outdoor parking for an RV. Adjacent lot is .13 acre (KK-4-B) and is included in sale of home creating a half acre in total. Provo River access is across the street for your convenience! Primary bedroom is on second level. Square footage figures are provided as a courtesy estimate only and were obtained from county records. Buyer is advised to obtain an independent measurement.
Contact an agent
Home facts
- Year built:1957
- Subdivision & Development:KAMP KILL KARE
- Listing ID #:2170358
- Added:105 day(s) ago
- Updated:October 20, 2026 at 08:44 AM
Rooms and interior
- Bedrooms:3
- Total bathrooms:3
- Full bathrooms:2
- Half bathrooms:1
- Rooms Total:11
- Flooring:Carpet, Tile
- Kitchen Description:Kitchen: Updated, Microwave, Refrigerator
- Living area:2,741 sq. ft.
Heating and cooling
- Cooling:Central Air
- Heating:Forced Air
Structure and exterior
- Roof:Metal
- Year built:1957
- Building area:2,741 sq. ft.
- Lot area:0.37 Acres
- Lot Features:Road: Paved
- Exterior Features:Covered, Lighting, Patio: Covered
- Levels:2 Story
Schools
- High school:South Summit
- Middle school:South Summit
- Elementary school:South Summit
Utilities
- Water:Water Connected, Well
- Sewer:Septic Tank, Sewer: Septic Tank
Finances and disclosures
- Price:$697,000
- Price per sq. ft.:$254.29
- Tax amount:$1,751
Features and amenities
- Laundry features:Dryer, Electric Dryer Hookups, Washer
- Amenities:Ceiling Fan, French Doors, Instantaneous Hot Water, Window Coverings, Wood Stove, Workbench
Parking
- Total parking spaces:14
- Parking description:4 Car Garage, Covered, Detached, Extra Width, Garage Door Opener, Parking: Uncovered, Rv Parking, Storage Above, Workbench
- Garage spaces:4
New listings near 5288 Killkare Way
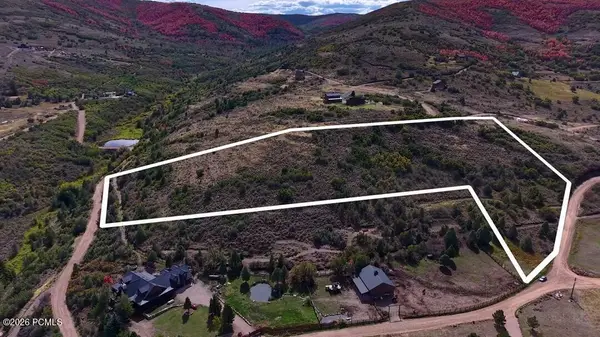 $362,000Active5.11 Acres
145 S Red Oak Drive, Woodland, UT 84036
MLS# 12604353Listed by: REAL BROKER LLC (SALT LAKE) $362,000Active5.11 Acres
145 Red Oak Dr #145, Woodland, UT 84036
MLS# 2187701Listed by: REAL BROKER, LLC $528,000Active20.54 Acres
56 Aspen Hollow Rd #56, Woodland, UT 84036
MLS# 2180975Listed by: DESTINY REAL ESTATE $1,795,000Active7.21 Acres
4347 S Bench Creek Road, Kamas, UT 84036
MLS# 12604146Listed by: CHRISTIE'S INT. RE VUE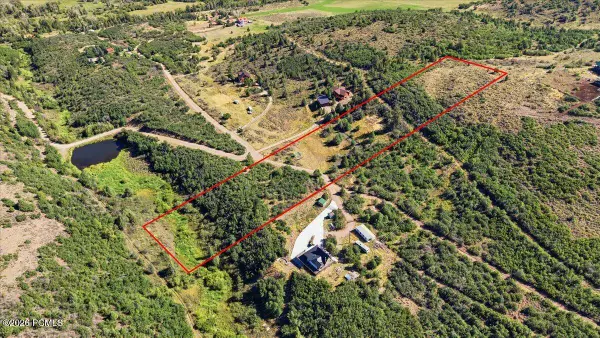 $279,000Active5 Acres
Woodland View Drive, Woodland, UT 84036
MLS# 12604144Listed by: DAVIS COLEMAN REALTY $279,000Active5 Acres
114 Woodland View Dr, Woodland, UT 84036
MLS# 2184173Listed by: DAVIS COLEMAN REALTY $350,000Pending40 Acres
1 Bridge Hollow Rd, Woodland, UT 84036
MLS# 2183647Listed by: ENGEL & VOLKERS PARK CITY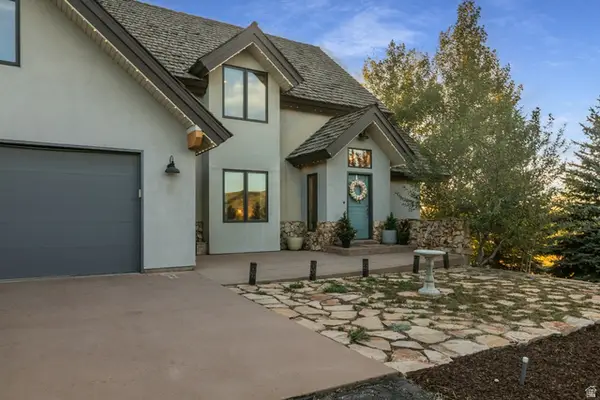 $1,399,900Pending4 beds 3 baths3,296 sq. ft.
3980 S Woodland View Dr, Woodland, UT 84036
MLS# 2180043Listed by: BLUEROOF REAL ESTATE COMPANY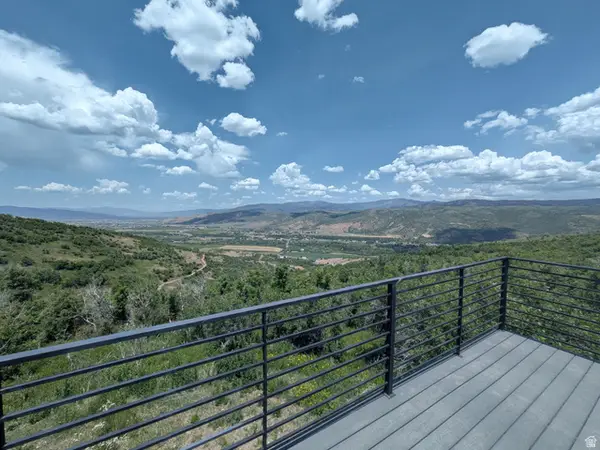 $273,900Active5 Acres
4985 S Woodland Way #28, Woodland, UT 84036
MLS# 2176216Listed by: IN DEPTH REALTY $2,900,000Active2 beds 1 baths613 sq. ft.
5958 Bull Moose Rd, Woodland, UT 84036
MLS# 2173979Listed by: WINDERMERE REAL ESTATE


Protect your home and budget from life's surprises with an Assurant Home Warranty, backed by a partner that supports you through every step of homeownership. Explore Plans.
© 2023 - 2026 ERA Franchise Systems LLC. All rights reserved. ERA Franchise Systems LLC fully supports the principles of the Fair Housing Act and the Equal Opportunity Act. ERA, ERA Real Estate powered, and their respective logos are registered service marks of ERA Franchise Systems LLC. Each office is independently owned and operated.