
1066 W 880 S #38, Woods Cross, UT 84087
Local realty services provided by:ERA Brokers Consolidated
1066 W 880 S #38,Woods Cross, UT 84087
$659,900
- 4 Beds
- 3 Baths
- 2,327 sq. ft.
- Single family
- Pending
Listed by: ryan arnell
Office: cole west real estate, llc.
MLS#:2176799
Source:SL
Price summary
- Price:$659,900
- Price per sq. ft.:$283.58
- Monthly HOA dues:$80
About this home
Presenting the Swiss 3 Urban Elevation at theAUDREY, a thoughtfully crafted two-story home featuring 4 bedrooms, 2.5 bathrooms, and 2,327 square feet of well-designed living space. The main floor offers an open-concept layout, seamlessly blending the kitchen, dining area, and great room-ideal for both entertaining and everyday living. The large windows invite in natural light, enhancing the home's warm and welcoming feel. Cozy up to the home's fireplace. Upstairs, the private primary suite serves as a relaxing space, complete with dual vanities, a spacious walk-in closet, and a comfortable, inspired design. Three additional bedrooms and a conveniently located laundry room provide flexibility and convenience for family or guests. This home also includes a two-car garage and an attractive exterior style. Designed for both comfort and functionality, this quick move-in home is ready to welcome its first owners.
Contact an agent
Home facts
- Year built:2026
- Subdivision & Development:THE AUDREY
- Listing ID #:2176799
- Added:46 day(s) ago
- Updated:September 21, 2026 at 08:38 AM
Rooms and interior
- Bedrooms:4
- Total bathrooms:3
- Full bathrooms:2
- Half bathrooms:1
- Rooms Total:12
- Flooring:Carpet
- Kitchen Description:Disposal, Microwave, Range Hood, Range: Gas
- Basement Description:Slab
- Living area:2,327 sq. ft.
Heating and cooling
- Cooling:Central Air
- Heating:Forced Air
Structure and exterior
- Roof:Asphalt
- Year built:2026
- Building area:2,327 sq. ft.
- Lot area:0.12 Acres
- Lot Features:Curb & Gutter, Fenced: Partial, Road: Paved, Sidewalks, Sprinkler: Auto-Partial
- Construction Materials:Asphalt, Cement Siding, Stucco
- Exterior Features:Porch: Open
- Levels:2 Story
Schools
- High school:Woods Cross
- Middle school:Millcreek
- Elementary school:Woods Cross
Utilities
- Water:Culinary, Secondary, Water Connected
- Sewer:Sewer Connected, Sewer: Connected
Finances and disclosures
- Price:$659,900
- Price per sq. ft.:$283.58
- Tax amount:$1
Features and amenities
- Amenities:Closet: Walk-In, Vaulted Ceilings
Parking
- Total parking spaces:4
- Parking description:2 Car Garage, Attached, Attached Garage, Garage Door Opener
- Garage spaces:2
New listings near 1066 W 880 S #38
- New
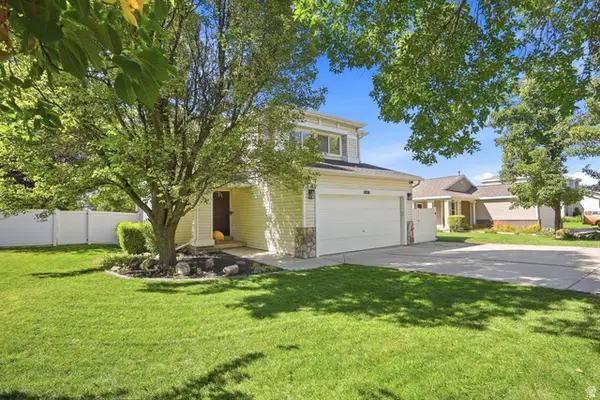 $495,000Active3 beds 2 baths1,603 sq. ft.
1076 S 1050 W, Woods Cross, UT 84087
MLS# 2185277Listed by: EXIT REALTY ADVANTAGE - New
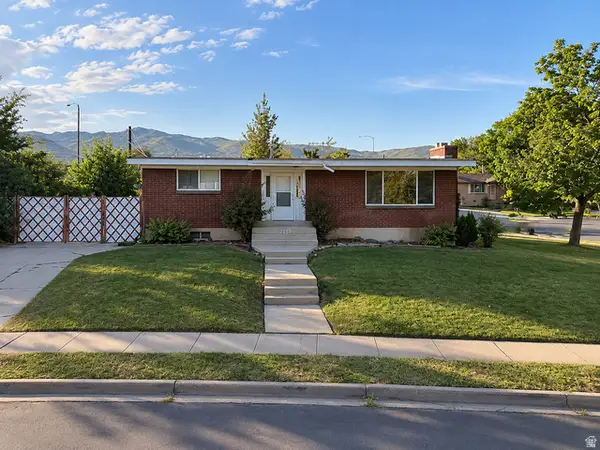 $462,000Active3 beds 3 baths2,404 sq. ft.
2255 Sorrento Dr, Woods Cross, UT 84087
MLS# 2184568Listed by: BESST REALTY GROUP LLC 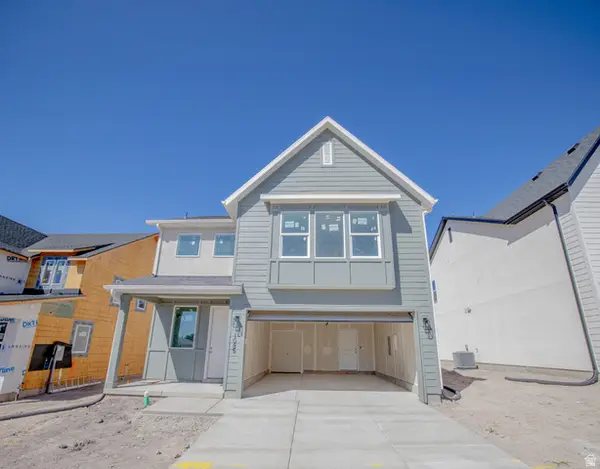 $656,900Active4 beds 3 baths2,339 sq. ft.
1085 W 880 S #27, Woods Cross, UT 84087
MLS# 2184151Listed by: COLE WEST REAL ESTATE, LLC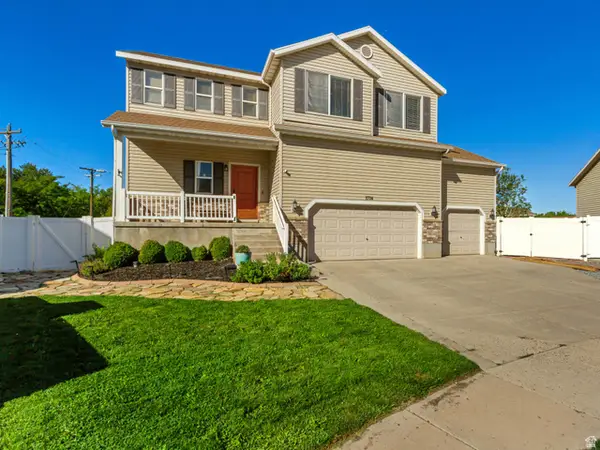 $660,000Active5 beds 4 baths2,841 sq. ft.
1714 S 1450 W, Woods Cross, UT 84087
MLS# 2183985Listed by: EQUITY REAL ESTATE (ADVANTAGE)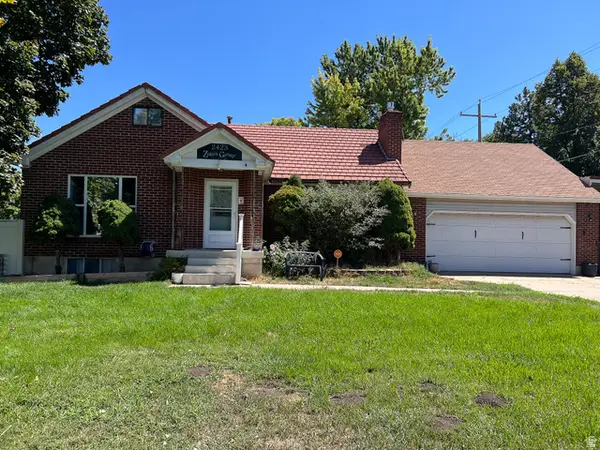 $610,000Active4 beds 2 baths2,304 sq. ft.
2423 S 500 W, Woods Cross, UT 84010
MLS# 2183803Listed by: EQUITY REAL ESTATE (SOUTH VALLEY) $475,000Active4 beds 2 baths2,097 sq. ft.
769 W 925 S, Woods Cross, UT 84087
MLS# 2183611Listed by: REAL ESTATE ESSENTIALS $629,999Active5 beds 4 baths3,203 sq. ft.
2066 W 2280 S, Woods Cross, UT 84087
MLS# 2183554Listed by: CENTURY 21 EVEREST (CENTERVILLE) $460,000Active5 beds 3 baths2,393 sq. ft.
1623 S 925 W, Woods Cross, UT 84087
MLS# 2183380Listed by: REALTYPATH LLC (EXECUTIVES) $390,000Active2 beds 2 baths1,657 sq. ft.
1316 S Mountain Crest Dr W, Woods Cross, UT 84087
MLS# 2182327Listed by: EXP REALTY, LLC $475,000Active3 beds 3 baths2,402 sq. ft.
1423 S Mountain View Ct, Woods Cross, UT 84087
MLS# 2181883Listed by: WINDERMERE REAL ESTATE (9TH & 9TH)


Protect your home and budget from life's surprises with an Assurant Home Warranty, backed by a partner that supports you through every step of homeownership. Explore Plans.
© 2023 - 2026 ERA Franchise Systems LLC. All rights reserved. ERA Franchise Systems LLC fully supports the principles of the Fair Housing Act and the Equal Opportunity Act. ERA, ERA Real Estate powered, and their respective logos are registered service marks of ERA Franchise Systems LLC. Each office is independently owned and operated.