
23757 Cambridge Knoll Ct, Aldie, VA 20105
Local realty services provided by:ERA Valley Realty
23757 Cambridge Knoll Ct,Aldie, VA 20105
$1,679,999
- 7 Beds
- 5 Baths
- 5,432 sq. ft.
- Single family
- Active
Listed by: viktorija piano
Office: keller williams realty
MLS#:VALO2129286
Source:BRIGHTMLS
Price summary
- Price:$1,679,999
- Price per sq. ft.:$309.28
- Monthly HOA dues:$246
About this home
This Like “MODEL” home will simply take your breath away.
No expense was spared! This Home showcases an exceptional level of luxury, craftsmanship and custom upgrades rarely found in today’s market.
Set against a serene pond backdrop in the prestigious Hartland community of Aldie, this extensively upgraded 7-bedroom, 4.5-bath estate offers a rare blend of luxury, functionality, and breathtaking water views.
Designed for both grand entertaining and everyday comfort, the home showcases a renovated gourmet kitchen, designer finishes throughout, custom oak staircases, beautifully updated bathrooms, and sophisticated lighting enhancements across all three levels.
The fully permitted lower level has been transformed into a private living retreat featuring a spacious gathering room, gourmet kitchen, dining area, bedroom suite, spa-inspired bath with Italian marble shower, dedicated laundry, and private access—providing exceptional flexibility for multigenerational living, extended guests, or long-term guests.
Outdoor living is equally impressive, with professionally curated landscaping, a smart irrigation system, and a custom Trex staircase connecting the morning room to the backyard. From the rear of the home, enjoy peaceful pond views that create a picturesque setting year-round.
Located within Hartland, one of Aldie's premier master-planned communities, residents enjoy miles of scenic trails, resort-style pool and amenities, parks, playgrounds, community gathering spaces, and convenient access to top-rated schools, shopping, dining, and major commuter routes.
Combining expansive living spaces, exceptional upgrades, tranquil water views, and an outstanding community setting, this is a truly turnkey luxury residence in one of Loudoun County's most sought-after neighborhoods.
Highlights: Main-Level Primary Suite.
Basement; Fully Independent In-Law Suite. Perfect for Multi-Generational Living: Fully Equipped Second Kitchen on the Lower Level with a washer and dryer and a full walk-in shower....
Contact an agent
Home facts
- Year built:2021
- Listing ID #:VALO2129286
- Added:35 day(s) ago
- Updated:July 28, 2026 at 01:58 PM
Rooms and interior
- Bedrooms:7
- Total bathrooms:5
- Full bathrooms:4
- Half bathrooms:1
- Flooring:Engineered Wood
- Dining Description:Dining Area, Dining Room
- Bathrooms Description:Full Bath, Half Bath, Primary Bathroom
- Kitchen Description:2nd Kitchen, Breakfast Area, Built-Ins, Kitchen - Eat-In, Kitchen - Island, Kitchen - Table Space, Oven - Double, Pantry, Range Hood, Recessed Lighting, Refrigerator, Six Burner Stove, Upgraded Countertops
- Bedroom Description:Additional Bedroom, Entry Level Bedroom, Primary Bedroom, Walk In Closet(s)
- Basement:Yes
- Basement Description:Full, Fully Finished
- Living area:5,432 sq. ft.
Heating and cooling
- Cooling:Central A/C
- Heating:90% Forced Air, Electric
Structure and exterior
- Year built:2021
- Building area:5,432 sq. ft.
- Lot area:0.2 Acres
- Lot Features:Pond
- Architectural Style:Colonial
- Construction Materials:Masonry
- Foundation Description:Concrete Perimeter
- Levels:3 Story
Schools
- High school:JOHN CHAMPE
- Middle school:GUM SPRING
- Elementary school:HOVATTER
Utilities
- Water:Public
- Sewer:Public Sewer
Finances and disclosures
- Price:$1,679,999
- Price per sq. ft.:$309.28
- Tax amount:$11,900 (2026)
Features and amenities
- Laundry features:Dryer - Front Loading, Laundry, Washer - Front Loading
- Amenities:Built-Ins, Recessed Lighting
Parking
- Parking description:Asphalt Driveway, Attached Garage, Garage Door Opener, Inside Access, Off Street, Oversized
- Garage:Yes
- Garage spaces:2
New listings near 23757 Cambridge Knoll Ct
- Coming SoonOpen Sat, 1 to 3pm
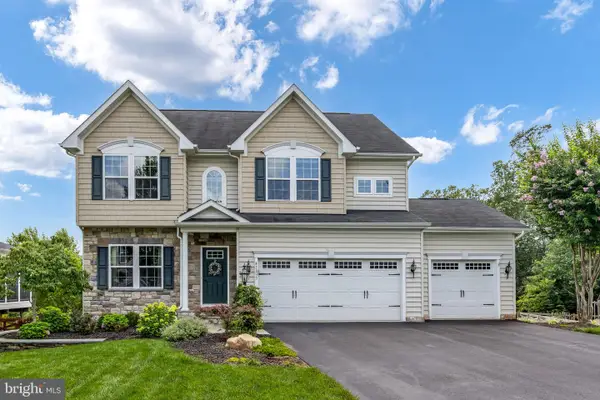 $1,025,000Coming Soon4 beds 3 baths
41833 Walden Knoll Ct, ALDIE, VA 20105
MLS# VALO2131172Listed by: COMPASS - Coming Soon
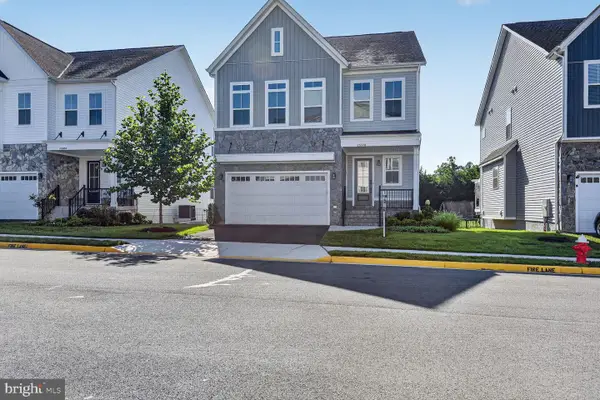 $1,199,900Coming Soon4 beds 4 baths
25508 Grassy Meadow Dr, ALDIE, VA 20105
MLS# VALO2132286Listed by: SERVICE FIRST REALTY CORP - New
 $1,750,000Active5 beds 6 baths5,810 sq. ft.
24696 Crested Butte Ct, ALDIE, VA 20105
MLS# VALO2131696Listed by: RE SMART, LLC - Coming Soon
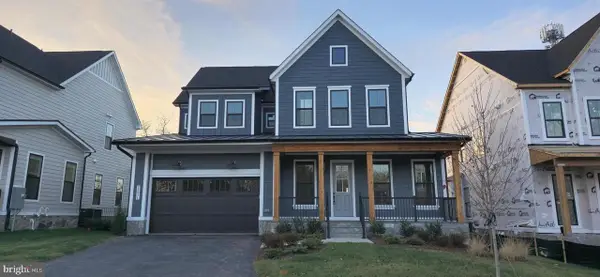 $1,499,900Coming Soon4 beds 5 baths
23971 Purdue Hills Dr, ALDIE, VA 20105
MLS# VALO2132246Listed by: MARAM REALTY, LLC - New
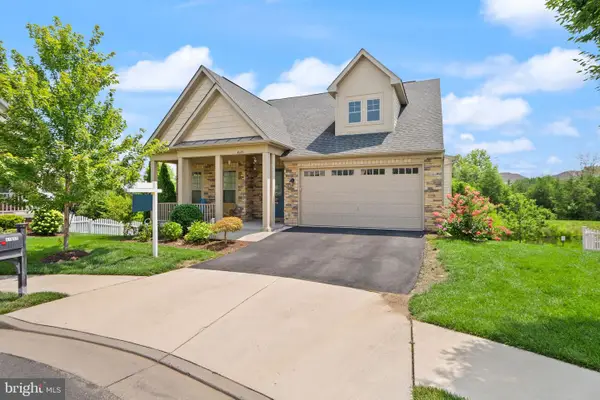 $1,100,000Active5 beds 5 baths3,970 sq. ft.
41699 Brookebourough Ct, ALDIE, VA 20105
MLS# VALO2131920Listed by: PEARSON SMITH REALTY, LLC - New
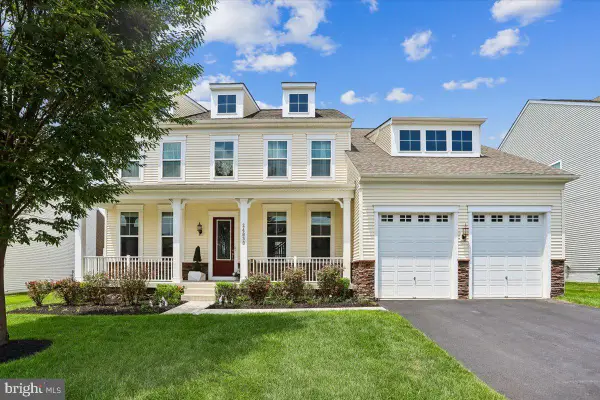 $1,299,900Active4 beds 4 baths5,046 sq. ft.
24839 Chestnut Creek Ct, ALDIE, VA 20105
MLS# VALO2132042Listed by: RE/MAX DISTINCTIVE REAL ESTATE, INC. - New
 $490,000Active3 beds 2 baths1,524 sq. ft.
24637 Woolly Mammoth Ter #307, ALDIE, VA 20105
MLS# VALO2132096Listed by: KELLER WILLIAMS REALTY - New
 $734,990Active3 beds 4 baths2,510 sq. ft.
25121 Cutgrass Ter, ALDIE, VA 20105
MLS# VALO2120644Listed by: S5 REALTY LLC - Coming SoonOpen Sun, 1 to 3pm
 $549,900Coming Soon3 beds 3 baths
42230 Piebald Sq, ALDIE, VA 20105
MLS# VALO2111162Listed by: RE/MAX GATEWAY, LLC - Coming Soon
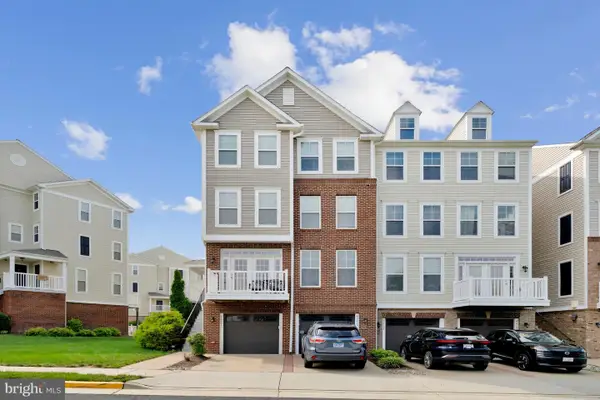 $549,000Coming Soon3 beds 4 baths
42203 Shorecrest Ter, ALDIE, VA 20105
MLS# VALO2131420Listed by: REAL BROKER, LLC


Protect your home and budget from life's surprises with an Assurant Home Warranty, backed by a partner that supports you through every step of homeownership. Explore Plans.
© 2023 - 2026 ERA Franchise Systems LLC. All rights reserved. ERA Franchise Systems LLC fully supports the principles of the Fair Housing Act and the Equal Opportunity Act. ERA, ERA Real Estate powered, and their respective logos are registered service marks of ERA Franchise Systems LLC. Each office is independently owned and operated.