
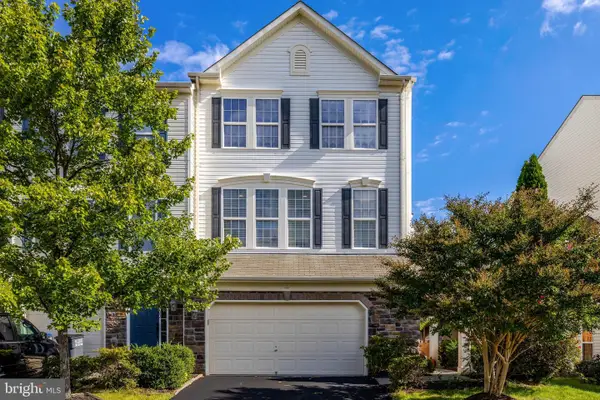
42230 Piebald Sq, Aldie, VA 20105
Local realty services provided by:Pagoda Realty ERA Powered
42230 Piebald Sq,Aldie, VA 20105
$540,000
- 3 Beds
- 3 Baths
- - sq. ft.
- Townhouse
- Sold
Listed by: kelly davis
Office: re/max gateway, llc.
MLS#:VALO2111162
Source:BRIGHTMLS
Sorry, we are unable to map this address
Price summary
- Price:$540,000
- Monthly HOA dues:$133
About this home
SELLER IS OFFERING A 2/1 INTEREST RATE BUYDOWN FOR A RATIFIED CONTRACT BY WEDNESDAY, AUGUST 19TH!
Stunning Picasso model condo in sought-after Virginia Manor, offering 2,600+ sq. ft. of beautifully upgraded living space with 3 bedrooms, 2.5 baths, and an attached garage. Tucked away off the main road, this home provides rare privacy, reduced traffic noise, and a peaceful setting- while still being moments from community amenities and commuter routes.
Soaring ceilings and abundant natural light welcome you into the sun-filled open floor plan. Newly installed hardwood floors flow throughout the main level and both staircases, creating a seamless and elevated feel. The spacious living and dining area offers effortless entertaining, enhanced by updated lighting and perfect connectivity to the upgraded kitchen. Luxe kitchen features include granite countertops, stainless steel appliances, double wall ovens, a center island with seating, and refreshed lighting that adds warmth and style. Enjoy morning coffee or evening sunsets on the private balcony overlooking the community pond- an ideal vantage point for bird watchers who appreciate the native species that frequent the water.
Adjacent to the kitchen and breakfast area, the inviting family room boasts a full wall of windows, filling the space with natural light and views of the outdoors. A newly upgraded powder room on the main level features designer wallpaper, a new vanity, and updated lighting.
Upstairs, the expansive primary suite serves as a true retreat with two generous walk-in closets and a luxe ensuite bath complete with separate vanities, soaking tub, updated mirrors and lighting, and a separate shower. Two additional bedrooms share a well-appointed full bathroom. A dedicated laundry room with storage completes the upper level.
The attached garage offers interior access, additional storage, and a FastTrack storage system for optimal organization. This home has been meticulously maintained, offering peace of mind and move-in readiness.
Residents of Virginia Manor/Dulles Farms enjoy an exceptional array of amenities, including a renovated clubhouse, resort-style pool with beach entry and dumping buckets, a second pool, fitness center, recently renovated tennis courts with pickleball lines, onsite gym, rental space, and miles of scenic walking paths.
Welcome home to Piebald Square- where thoughtful upgrades, serene surroundings, and unmatched community amenities come together in one extraordinary property!...
Contact an agent
Home facts
- Year built:2016
- Subdivision & Development:VIRGINIA MANOR CONDOMINIUM
- Listing ID #:VALO2111162
- Added:67 day(s) ago
- Updated:September 29, 2026 at 03:44 AM
Rooms and interior
- Bedrooms:3
- Total bathrooms:3
- Full bathrooms:2
- Half bathrooms:1
- Dining Description:Combination Kitchen/Dining
- Bathrooms Description:Primary Bath(s)
- Kitchen Description:Built-In Microwave, Combination Kitchen/Living, Cooktop, Dishwasher, Disposal, Kitchen - Island, Oven - Double, Oven - Wall, Recessed Lighting, Refrigerator, Upgraded Countertops
Heating and cooling
- Cooling:Central A/C
- Heating:Hot Water, Natural Gas
Structure and exterior
- Year built:2016
- Architectural Style:Traditional
- Construction Materials:Masonry
- Foundation Description:Slab
- Levels:2 Stories
Schools
- High school:LIGHTRIDGE
- Middle school:WILLARD
- Elementary school:BUFFALO TRAIL
Utilities
- Water:Public
Finances and disclosures
- Price:$540,000
- Tax amount:$4,400 (2025)
Features and amenities
- Laundry features:Dryer, Washer
- Amenities:Ceiling Fan(s), Recessed Lighting, Security System
Parking
- Parking description:Asphalt Driveway, Attached Garage, Garage Door Opener
- Garage:Yes
- Garage spaces:1
New listings near 42230 Piebald Sq
- Coming SoonOpen Sat, 11am to 1pm
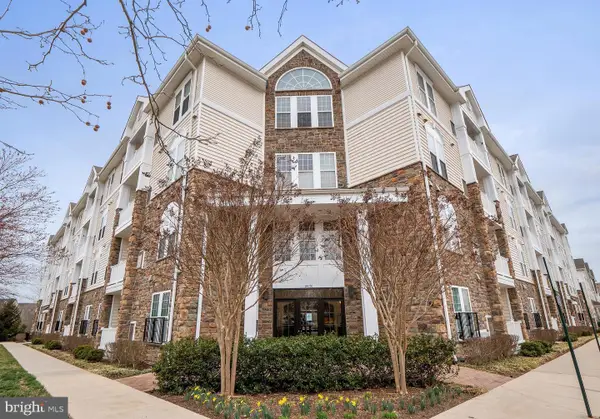 $405,000Coming Soon2 beds 2 baths1,189 sq. ft.
24701 Byrne Meadow Sq #211, ALDIE, VA 20105
MLS# VALO2137380Listed by: SAMSON PROPERTIES - Coming SoonOpen Sat, 2 to 4pm
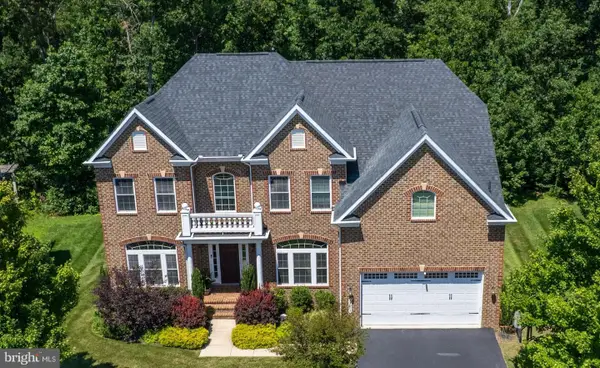 $1,407,000Coming Soon6 beds 5 baths6,102 sq. ft.
25995 Lilac Oaks Pl, ALDIE, VA 20105
MLS# VALO2137384Listed by: NATIONAL REALTY, LLC - Coming SoonOpen Sat, 2 to 4pm
 $699,999Coming Soon3 beds 3 baths2,414 sq. ft.
24861 Helms Ter, ALDIE, VA 20105
MLS# VALO2137230Listed by: PEARSON SMITH REALTY, LLC - Coming Soon
 $635,000Coming Soon3 beds 4 baths2,287 sq. ft.
42128 Fremont Preserve Sq, ALDIE, VA 20105
MLS# VALO2135008Listed by: SAMSON PROPERTIES - New
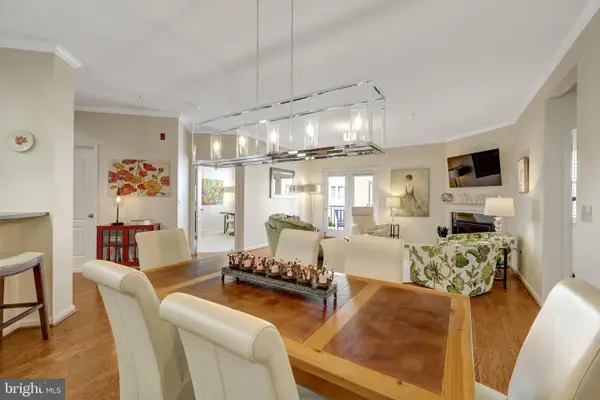 $465,000Active3 beds 2 baths1,524 sq. ft.
24637 Woolly Mammoth Ter #307, ALDIE, VA 20105
MLS# VALO2137358Listed by: KELLER WILLIAMS REALTY - New
 $1,089,540Active4 beds 6 baths3,466 sq. ft.
25622 Ambrose Tree Pl #homesite 27, ALDIE, VA 20105
MLS# VALO2136928Listed by: PEARSON SMITH REALTY, LLC - New
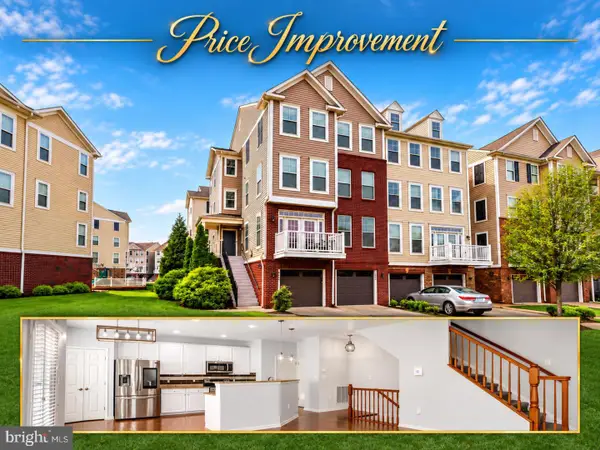 $514,000Active4 beds 4 baths2,208 sq. ft.
42203 Shorecrest Ter, ALDIE, VA 20105
MLS# VALO2137278Listed by: REAL BROKER, LLC - New
 $1,149,999Active4 beds 4 baths3,567 sq. ft.
25508 Grassy Meadow Dr, ALDIE, VA 20105
MLS# VALO2136226Listed by: REAL BROKER, LLC - New
 $459,900Active3 beds 2 baths1,524 sq. ft.
24660 Woolly Mammoth Ter #201, ALDIE, VA 20105
MLS# VALO2136868Listed by: S5 REALTY LLC - New
 $745,000Active3 beds 4 baths2,636 sq. ft.
41904 Gallberry Ter, ALDIE, VA 20105
MLS# VALO2136094Listed by: COMPASS


Protect your home and budget from life's surprises with an Assurant Home Warranty, backed by a partner that supports you through every step of homeownership. Explore Plans.
© 2023 - 2026 ERA Franchise Systems LLC. All rights reserved. ERA Franchise Systems LLC fully supports the principles of the Fair Housing Act and the Equal Opportunity Act. ERA, ERA Real Estate powered, and their respective logos are registered service marks of ERA Franchise Systems LLC. Each office is independently owned and operated.