
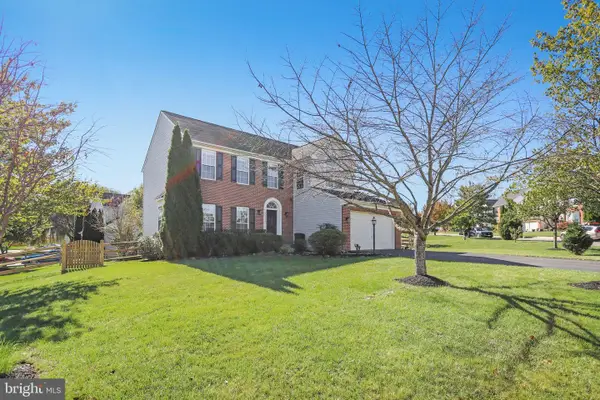
24753 Gracehill Ter, Aldie, VA 20105
Local realty services provided by:Pagoda Realty ERA Powered
24753 Gracehill Ter,Aldie, VA 20105
$724,900
- 4 Beds
- 3 Baths
- 2,879 sq. ft.
- Townhouse
- Pending
Listed by: shelley s lawrence
Office: coldwell banker realty
MLS#:VALO2131748
Source:BRIGHTMLS
Price summary
- Price:$724,900
- Price per sq. ft.:$251.79
- Monthly HOA dues:$121
About this home
Motivated Seller - Don’t Miss This One! Open Saturday, Sept 19th and Sunday Sept 20th 12pm-2pm
OFFERED FULLY FURNISHED, IF DESIRED—SIMPLY MOVE IN AND ENJOY! Welcome home to this beautiful, light-filled townhome in the sought-after Stone Ridge community; offering four bedrooms, multiple living areas, and an abundance of natural light throughout. Zoned for top-rated Loudoun County Public Schools, this home is just minutes from John Champe High School, an A+ rated school located right within the Stone Ridge community, along with several highly regarded private and parochial school options nearby in Chantilly and Dulles — a huge win for families prioritizing education.
Unlike many townhomes, you’ll enter directly onto the main living level; no stairs to climb with groceries, packages, or everyday essentials. The kitchen, dining room, and family room all flow together on this level, creating an effortless layout for daily living and entertaining alike. The well-appointed kitchen features a large center island, granite countertops, and stainless steel appliances, while direct access from the two-car garage makes coming and going effortless. Step right outside from the main level to your private, fenced backyard; ideal for relaxing, entertaining, or play, with no need to navigate stairs to get outdoors.
One level up, a second expansive family room offers even more space to gather and unwind. The spacious primary suite is also on this level, featuring two large walk-in closets and a generously sized en-suite bath with dual sinks. The top level offers three additional spacious bedrooms, a full bathroom, and yet another flexible bonus space; perfect as a home office, playroom, homework zone, or cozy retreat.
Life in Stone Ridge means resort-style amenities right outside your door: multiple swimming pools, walking trails, parks, and playgrounds. Shopping, dining, banking, and entertainment are all just minutes away, and commuters will love the easy access to the Park & Ride, Dulles International Airport, major commuter routes, and Metro Rail.
This is a move-in-ready opportunity in one of the area’s most desirable school districts and communities; a floor plan, location, and lifestyle combination that’s genuinely hard to find. Schedule your showing today; homes like this in Stone Ridge don’t stay available long....
Contact an agent
Home facts
- Year built:2013
- Subdivision & Development:STONE RIDGE LAND BAY 3
- Listing ID #:VALO2131748
- Added:93 day(s) ago
- Updated:October 22, 2026 at 08:31 AM
Rooms and interior
- Bedrooms:4
- Total bathrooms:3
- Full bathrooms:2
- Half bathrooms:1
- Dining Description:Dining Room
- Bathrooms Description:Bathroom 2, Half Bath, Primary Bath(s), Primary Bathroom
- Kitchen Description:Breakfast Area, Combination Kitchen/Living, Cooktop, Dishwasher, Disposal, Exhaust Fan, Icemaker, Kitchen - Table Space, Oven - Wall, Range Hood, Refrigerator, Stainless Steel Appliances
- Bedroom Description:Primary Bedroom
- Living area:2,879 sq. ft.
Heating and cooling
- Cooling:Central A/C
- Heating:Forced Air, Natural Gas
Structure and exterior
- Year built:2013
- Building area:2,879 sq. ft.
- Lot area:0.05 Acres
- Architectural Style:Traditional
- Construction Materials:Brick, Vinyl Siding
- Foundation Description:Slab
- Levels:3 Story
Schools
- High school:JOHN CHAMPE
- Middle school:MERCER
- Elementary school:GOSHEN POST
Utilities
- Water:Public
- Sewer:Public Sewer
Finances and disclosures
- Price:$724,900
- Price per sq. ft.:$251.79
- Tax amount:$5,826 (2026)
Features and amenities
- Laundry features:Dryer, Washer
- Amenities:Window Treatments
Parking
- Parking description:Attached Garage, Garage - Front Entry
- Garage:Yes
- Garage spaces:2
New listings near 24753 Gracehill Ter
- Coming SoonOpen Sun, 1 to 4pm
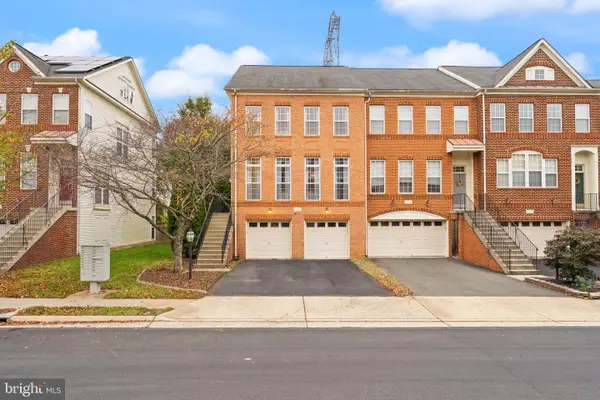 $735,000Coming Soon3 beds 4 baths2,568 sq. ft.
41863 Cinnabar Sq, ALDIE, VA 20105
MLS# VALO2137254Listed by: KELLER WILLIAMS REALTY - Coming Soon
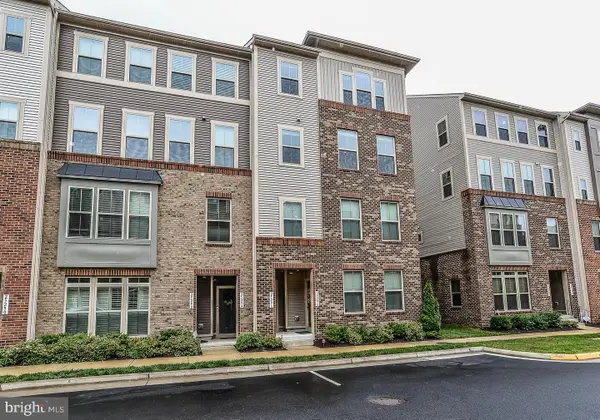 $545,900Coming Soon3 beds 3 baths2,710 sq. ft.
25296 Gray Poplar Ter, ALDIE, VA 20105
MLS# VALO2138610Listed by: PACIFIC REALTY - Coming Soon
 $635,000Coming Soon3 beds 4 baths2,287 sq. ft.
42128 Fremont Preserve Sq, ALDIE, VA 20105
MLS# VALO2135008Listed by: SAMSON PROPERTIES - New
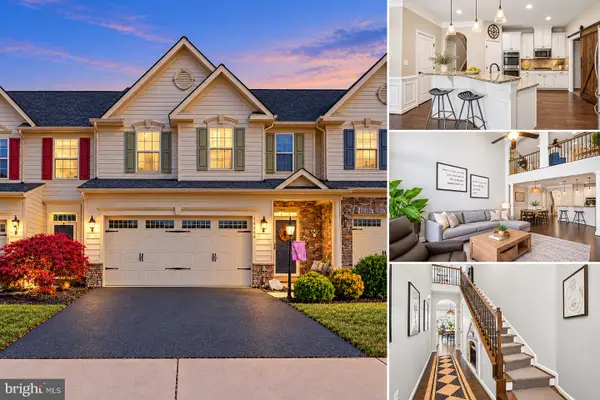 $714,900Active3 beds 3 baths2,402 sq. ft.
41750 Mcdivitt Ter, ALDIE, VA 20105
MLS# VALO2138674Listed by: CASALS REALTORS - New
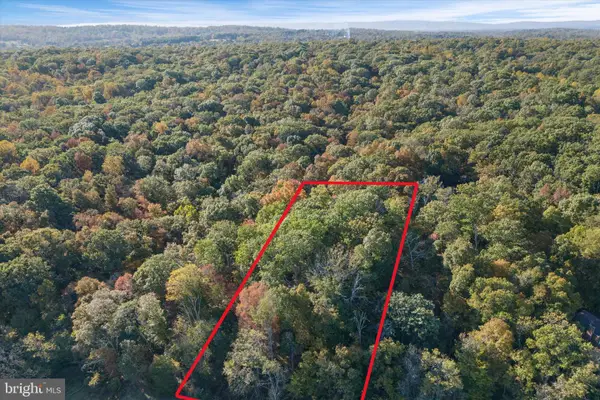 $535,000Active4.81 Acres
Tail Race Rd, ALDIE, VA 20105
MLS# VALO2138324Listed by: REAL BROKER, LLC - New
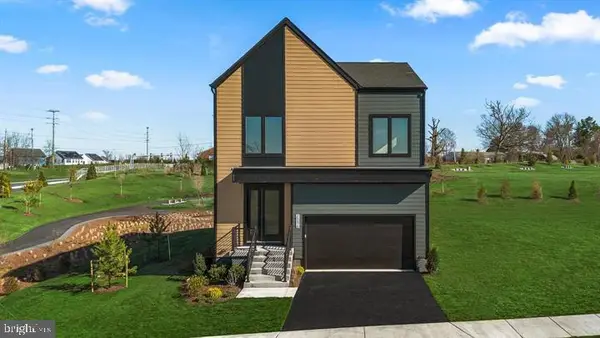 $1,079,990Active4 beds 6 baths3,466 sq. ft.
25622 Ambrose Tree Pl, ALDIE, VA 20105
MLS# VALO2138460Listed by: REDFIN CORPORATION - Open Sat, 1 to 3pmNew
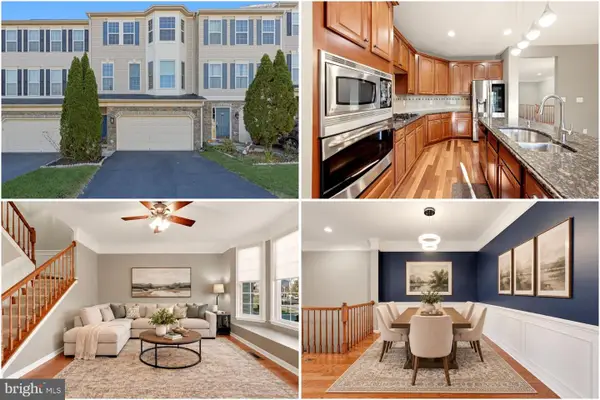 $725,000Active3 beds 4 baths2,718 sq. ft.
25082 Magnetite Ter, ALDIE, VA 20105
MLS# VALO2138476Listed by: KELLER WILLIAMS REALTY - New
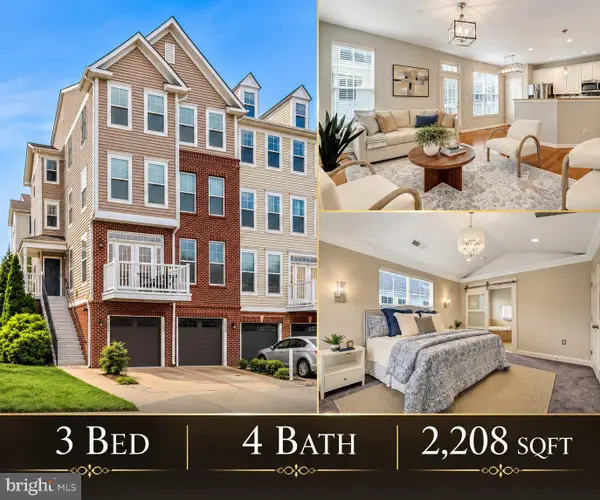 $509,000Active3 beds 4 baths2,208 sq. ft.
42203 Shorecrest Ter, ALDIE, VA 20105
MLS# VALO2138336Listed by: REAL BROKER, LLC - Open Sat, 10:30am to 12pm
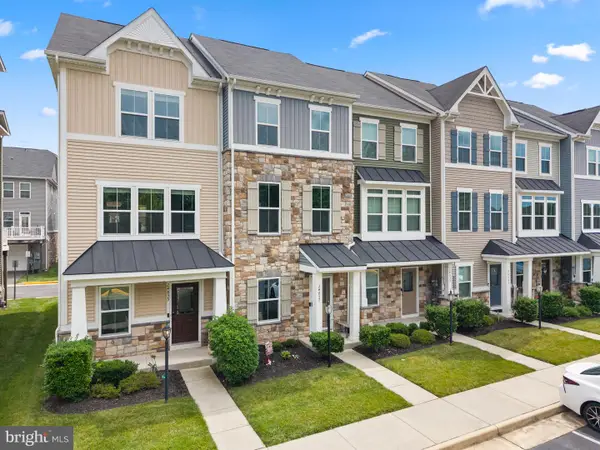 $599,000Active3 beds 4 baths1,980 sq. ft.
24857 Coats Sq, ALDIE, VA 20105
MLS# VALO2138184Listed by: PEARSON SMITH REALTY, LLC - Open Sat, 1 to 3pm
 $935,000Active5 beds 4 baths3,344 sq. ft.
25476 Balagat Pl, ALDIE, VA 20105
MLS# VALO2138100Listed by: KELLER WILLIAMS REALTY


Protect your home and budget from life's surprises with an Assurant Home Warranty, backed by a partner that supports you through every step of homeownership. Explore Plans.
© 2023 - 2026 ERA Franchise Systems LLC. All rights reserved. ERA Franchise Systems LLC fully supports the principles of the Fair Housing Act and the Equal Opportunity Act. ERA, ERA Real Estate powered, and their respective logos are registered service marks of ERA Franchise Systems LLC. Each office is independently owned and operated.