
25154 Prairie Fire Sq, Aldie, VA 20105
Local realty services provided by:ERA Byrne Realty
25154 Prairie Fire Sq,Aldie, VA 20105
$660,000
- 3 Beds
- 4 Baths
- - sq. ft.
- Townhouse
- Sold
Listed by: shivam vashi, akshay bhatnagar
Office: ikon realty
MLS#:VALO2130544
Source:BRIGHTMLS
Sorry, we are unable to map this address
Price summary
- Price:$660,000
- Monthly HOA dues:$141
About this home
Welcome to this beautifully maintained townhome in the highly sought after Dulles Farms community, where thoughtful updates, quality finishes, and an exceptional location come together to create the perfect place to call home. Backing to mature woods for added privacy, this home offers comfortable living both inside and out.
The entry level features a spacious recreation room with brand new carpet (2025), a full bathroom, and access to the fenced backyard. Step outside to enjoy a freshly stained deck overlooking the private wooded backdrop, creating an ideal setting for relaxing or entertaining.
The main level showcases premium hardwood flooring, an open and inviting layout, and abundant natural light. The kitchen has been refreshed with a brand new microwave and oven (2026), while fresh paint and caulking throughout provide a clean, move in ready feel. A convenient powder room completes this level.
Upstairs, the expansive primary suite offers a generous bedroom with dual his and her closets and a private en suite bath. Two additional bedrooms, a full hall bathroom, and a conveniently located laundry area complete the upper level.
Major updates include a new roof (2018), new clothes washer (2025), reconstructed front stoop (2026), recent carpeting on the lower level and stairs (2025), and numerous cosmetic improvements throughout.
Residents of Dulles Farms enjoy an outstanding collection of amenities, including two community pools, two clubhouses, two fitness centers, miles of scenic walking and biking trails, multiple playgrounds, a dog park, and beautifully maintained common areas. The home is also within walking distance of both the public elementary and high school, providing exceptional everyday convenience.
Offering privacy, extensive updates, and access to one of Loudoun County's premier amenity rich communities, this move in ready home is one you won't want to miss....
Contact an agent
Home facts
- Year built:2012
- Subdivision & Development:DULLES FARMS COMMUNITY ASSOCIATION
- Listing ID #:VALO2130544
- Added:33 day(s) ago
- Updated:August 10, 2026 at 06:03 AM
Rooms and interior
- Bedrooms:3
- Total bathrooms:4
- Full bathrooms:3
- Half bathrooms:1
- Kitchen Description:Carpet, Cooktop - Down Draft, Dishwasher, Disposal, Exhaust Fan, Kitchen - Gourmet, Microwave, Oven - Double, Refrigerator, Stainless Steel Appliances
- Bedroom Description:Carpet
- Basement:Yes
- Basement Description:Daylight, Fully Finished, Partial, Walkout Level
Heating and cooling
- Cooling:Central A/C
- Heating:Central, Natural Gas
Structure and exterior
- Year built:2012
- Architectural Style:Traditional
- Construction Materials:Brick, Masonry, Vinyl Siding
- Foundation Description:Brick/Mortar
- Levels:3 Story
Utilities
- Water:Public
- Sewer:Public Septic
Finances and disclosures
- Price:$660,000
- Tax amount:$5,129 (2026)
Features and amenities
- Laundry features:Dryer, Washer
- Amenities:Carpet, Ceiling Fan(s)
Parking
- Parking description:Additional Storage Area, Asphalt Driveway, Attached Garage, Basement Garage, Garage - Front Entry
- Garage:Yes
- Garage spaces:1
New listings near 25154 Prairie Fire Sq
- New
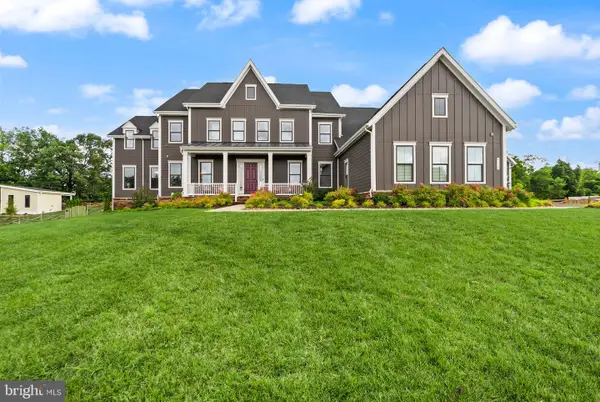 $3,599,990Active7 beds 9 baths11,202 sq. ft.
41122 Clearfield Meadow Dr, ALDIE, VA 20105
MLS# VALO2132614Listed by: KELLER WILLIAMS REALTY - New
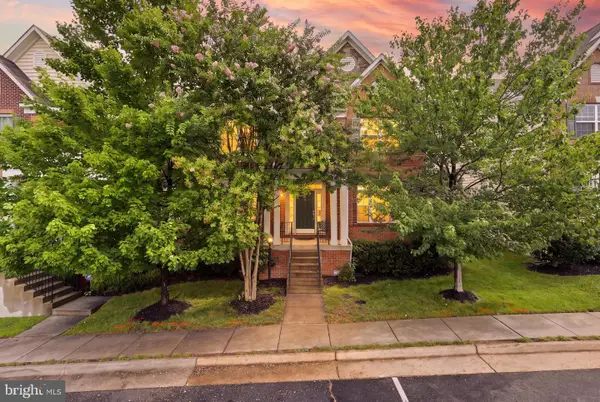 $905,000Active5 beds 5 baths4,548 sq. ft.
41684 Blue Grama Cir, ALDIE, VA 20105
MLS# VALO2133272Listed by: CENTURY 21 REDWOOD REALTY - New
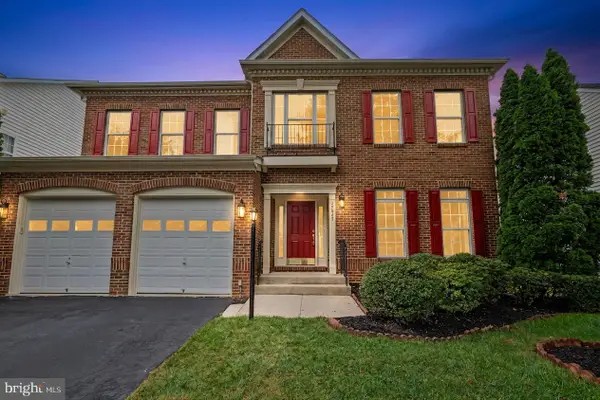 $1,125,000Active4 beds 5 baths4,673 sq. ft.
42047 Pepperbush Pl, ALDIE, VA 20105
MLS# VALO2133534Listed by: PREMIUM REALTY - New
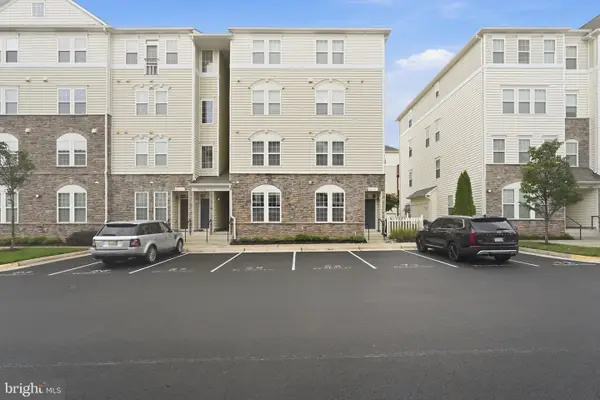 $320,000Active1 beds 1 baths952 sq. ft.
24682 Byrne Meadow Sq, ALDIE, VA 20105
MLS# VALO2133288Listed by: COMPASS 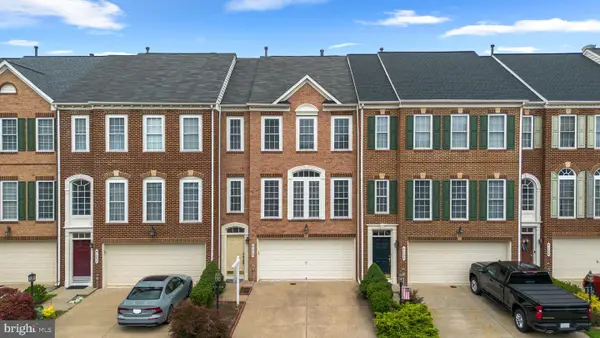 $660,000Pending3 beds 4 baths2,313 sq. ft.
41794 Expectation Sq, ALDIE, VA 20105
MLS# VALO2133418Listed by: MAGIC REALTY- New
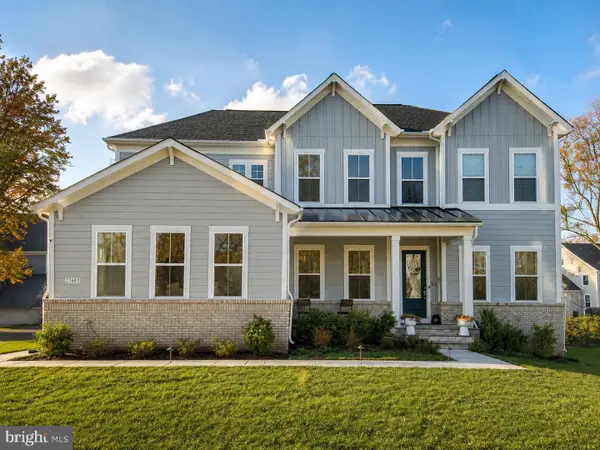 $1,549,000Active5 beds 5 baths5,565 sq. ft.
23609 Roselle Ridge Ln, ALDIE, VA 20105
MLS# VALO2133420Listed by: SAMSON PROPERTIES - New
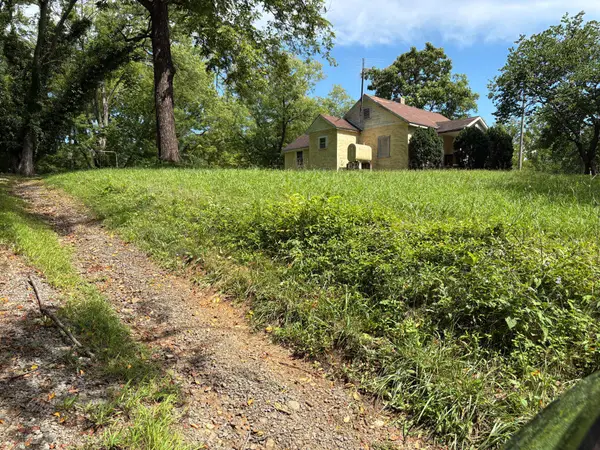 $599,000Active3 Acres
40114 Braddock Rd, ALDIE, VA 20105
MLS# VALO2133312Listed by: REALTY ONE GROUP CAPITAL - New
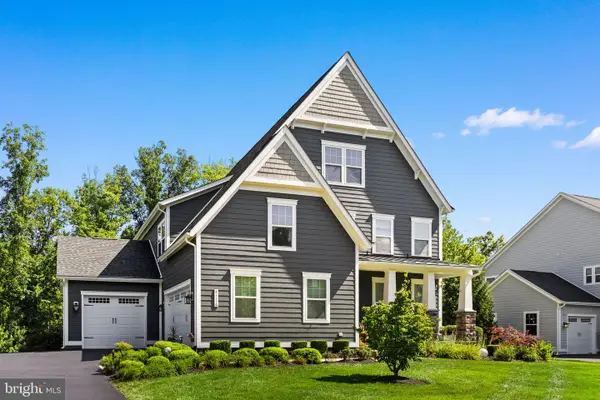 $1,499,999Active5 beds 5 baths4,680 sq. ft.
41116 Hickory Hedge Pl, ALDIE, VA 20105
MLS# VALO2133180Listed by: VYLLA HOME - New
 $535,000Active3 beds 3 baths1,992 sq. ft.
24485 Amherst Forest Ter, ALDIE, VA 20105
MLS# VALO2133176Listed by: WEICHERT, REALTORS - New
 $424,900Active3 beds 2 baths1,435 sq. ft.
24691 Lynette Springs Ter #303, ALDIE, VA 20105
MLS# VALO2130572Listed by: SAMSON PROPERTIES


Protect your home and budget from life's surprises with an Assurant Home Warranty, backed by a partner that supports you through every step of homeownership. Explore Plans.
© 2023 - 2026 ERA Franchise Systems LLC. All rights reserved. ERA Franchise Systems LLC fully supports the principles of the Fair Housing Act and the Equal Opportunity Act. ERA, ERA Real Estate powered, and their respective logos are registered service marks of ERA Franchise Systems LLC. Each office is independently owned and operated.