
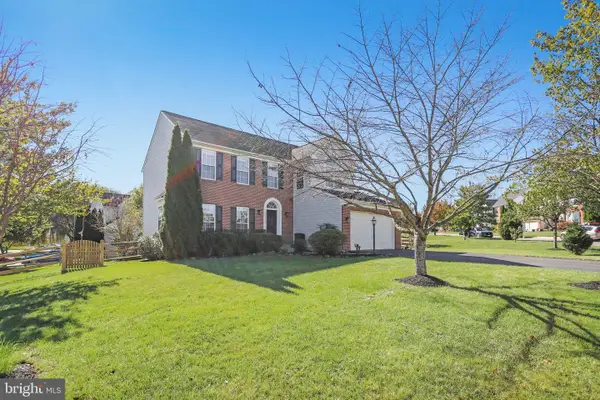
41443 Carriage Horse Dr, Aldie, VA 20105
Local realty services provided by:ERA Central Realty Group
41443 Carriage Horse Dr,Aldie, VA 20105
$1,175,000
- 5 Beds
- 5 Baths
- 4,845 sq. ft.
- Single family
- Pending
Listed by: kimberly t campbell
Office: samson properties
MLS#:VALO2130430
Source:BRIGHTMLS
Price summary
- Price:$1,175,000
- Price per sq. ft.:$242.52
- Monthly HOA dues:$123
About this home
AGENTS BACK ON THE MARKET, NO FAULT OF THE SELLERS, BUYER'S PROPERTY DIDN'T SELL. YOUR GAIN!!!
WELCOME TO THIS STUNNING MOVE-IN READY HOME IN ALDIE, OFFERING FIVE BEDROOMS, FULL BATHS, AND ONE HALF BATH ON THE MAIN LEVEL, WITH EXCEPTIONAL UPGRADES THROUGHOUT. THE IMPRESSIVE MAIN LEVEL FEATURES A SPACIOUS BUMP-OUT DESIGN WITH A PRIVATE OFFICE, ELEGANT LIVING ROOM, AND A BEAUTIFUL, UPGRADED GOURMET KITCHEN THAT OPENS TO A BRIGHT MORNING ROOM AND INVITING FAMILY ROOMW/BUILT IN SPEAKER, PERFECT FOR EVERYDAY LIVING AND ENTERTAINING.
UPSTAIRS, THE LUXURIOUS PRIMARY SUITE OFFERS A GORGEOUS SITTING ROOM, SPA-LIKE ENSUITE BATH, AND ENORMOUS WALK-IN CLOSET. THREE FULL BATHROOMS SERVE THE UPPER LEVEL, INCLUDING A CONVENIENT JACK-IN-JILL BATH CONNECTION. BEDROOMS 2 AND 3 WITHLE BEDROOM 4 ENJOYS ITS OWN PRIVATE FULL BATH. UPPER LEVEL LAUNDRY ROOM ADDS EVERYDAY CONVENIENCE. THE FINISHED WALKOUT LOVEER LEVELAN ENTERTAINER'S DREAM, FEATURING A LARGE WET BAR W/DISHWASHER, SPACIOUS RECREATION AREA, DEDICATED MEDIA ROOM, AND A MEDIA SOFA THAT CONVEYS LONG WITH MEDIA PROJECTOR AND SCREEN O CONVEY, STEO OUTSIDE TO ENJOY THE TREX DECK AND EVENINGS PATIO, THE PERFECT SETTING FOR RELAXING OR ENTERTAINING FAMILY OR FRIENDS. THIS EXCEPTIONAL HOME COMBINES LUXURY, COMFORT, AND HOUGHTFUL UPGRADESIN ONE OD ADIES'S MOST DESIRBLELOCATIONS....
Contact an agent
Home facts
- Year built:2014
- Subdivision & Development:KIRKPATRICK WEST
- Listing ID #:VALO2130430
- Added:107 day(s) ago
- Updated:October 22, 2026 at 08:31 AM
Rooms and interior
- Bedrooms:5
- Total bathrooms:5
- Full bathrooms:4
- Half bathrooms:1
- Flooring:Carpet, Hardwood
- Dining Description:Dining Area, Formal/Separate Dining Room
- Kitchen Description:Built-In Microwave, Cooktop, Cooktop - Down Draft, Crown Moldings, Dishwasher, Disposal, Exhaust Fan, Icemaker, Kitchen - Eat-In, Kitchen - Gourmet, Kitchen - Island, Kitchen - Table Space, Microwave, Oven - Wall, Refrigerator, Stainless Steel Appliances
- Bedroom Description:Walk In Closet(s)
- Basement:Yes
- Basement Description:Daylight, Full, Fully Finished, Sump Pump, Walkout Stairs
- Living area:4,845 sq. ft.
Heating and cooling
- Cooling:Ceiling Fan(s), Central A/C
- Heating:90% Forced Air, Forced Air, Natural Gas
Structure and exterior
- Year built:2014
- Building area:4,845 sq. ft.
- Lot area:0.19 Acres
- Lot Features:Landscaping, Level, Rear Yard
- Architectural Style:Colonial
- Construction Materials:Masonry
- Exterior Features:Lawn Sprinkler
- Foundation Description:Slab
- Levels:3 Story
Schools
- High school:LIGHTRIDGE
- Middle school:WILLARD
- Elementary school:BUFFALO TRAIL
Utilities
- Water:Public
- Sewer:Public Sewer
Finances and disclosures
- Price:$1,175,000
- Price per sq. ft.:$242.52
- Tax amount:$8,944 (2026)
Features and amenities
- Laundry features:Dryer, Washer
- Amenities:Bar, Ceiling Fan(s), Central Vaccum, Central Vacuum, Crown Moldings, Intercom, Smoke Detector, Sound System, Sprinkler System
Parking
- Parking description:Attached Garage, Electric Vehicle Charging Station(s), Garage Door Opener
- Garage:Yes
- Garage spaces:2
New listings near 41443 Carriage Horse Dr
- Coming SoonOpen Sun, 1 to 4pm
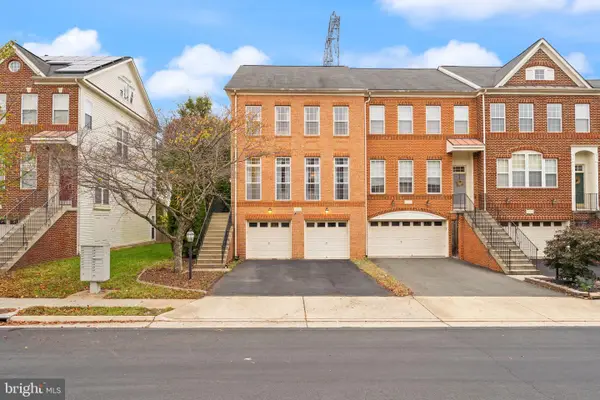 $735,000Coming Soon3 beds 4 baths2,568 sq. ft.
41863 Cinnabar Sq, ALDIE, VA 20105
MLS# VALO2137254Listed by: KELLER WILLIAMS REALTY - Coming Soon
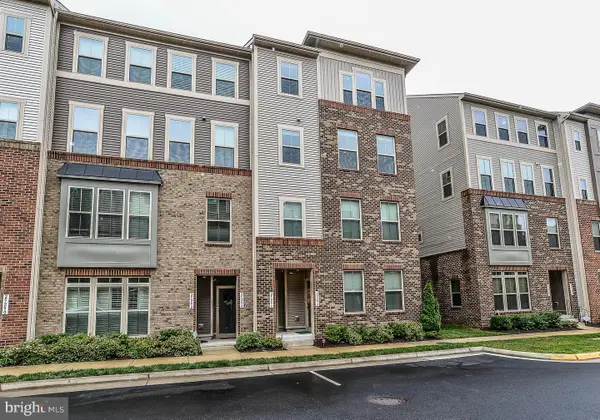 $545,900Coming Soon3 beds 3 baths2,710 sq. ft.
25296 Gray Poplar Ter, ALDIE, VA 20105
MLS# VALO2138610Listed by: PACIFIC REALTY - Coming Soon
 $635,000Coming Soon3 beds 4 baths2,287 sq. ft.
42128 Fremont Preserve Sq, ALDIE, VA 20105
MLS# VALO2135008Listed by: SAMSON PROPERTIES - New
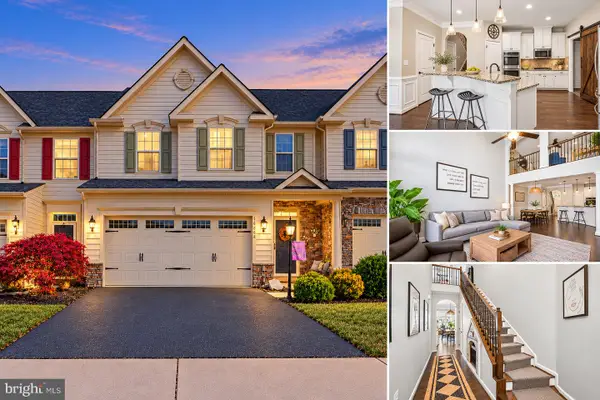 $714,900Active3 beds 3 baths2,402 sq. ft.
41750 Mcdivitt Ter, ALDIE, VA 20105
MLS# VALO2138674Listed by: CASALS REALTORS - New
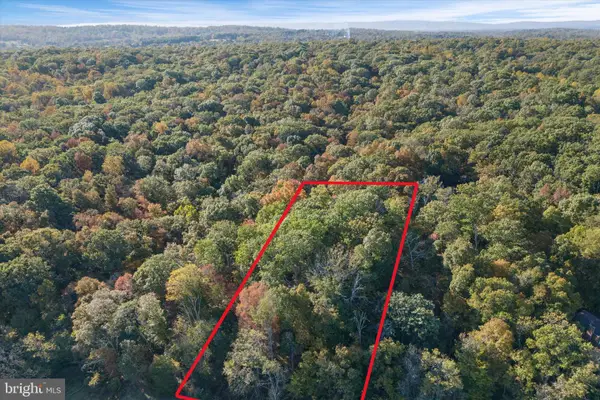 $535,000Active4.81 Acres
Tail Race Rd, ALDIE, VA 20105
MLS# VALO2138324Listed by: REAL BROKER, LLC - New
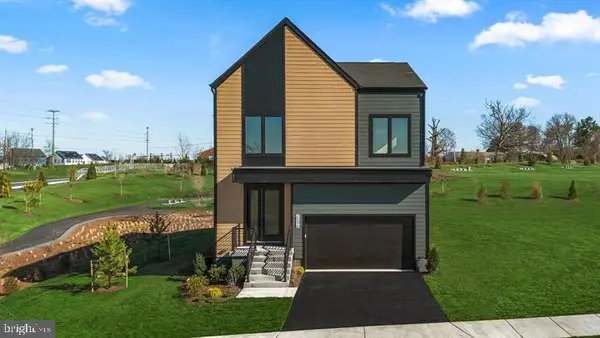 $1,079,990Active4 beds 6 baths3,466 sq. ft.
25622 Ambrose Tree Pl, ALDIE, VA 20105
MLS# VALO2138460Listed by: REDFIN CORPORATION - Open Sat, 1 to 3pmNew
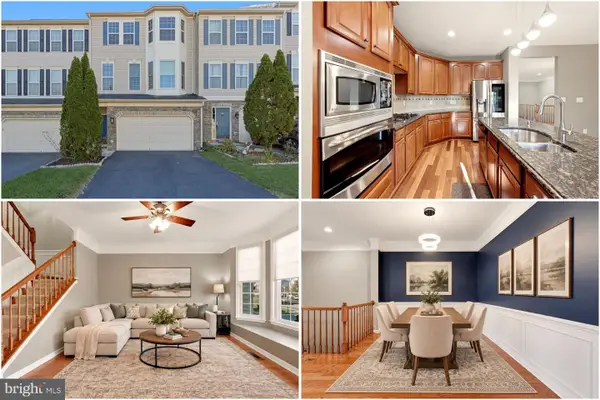 $725,000Active3 beds 4 baths2,718 sq. ft.
25082 Magnetite Ter, ALDIE, VA 20105
MLS# VALO2138476Listed by: KELLER WILLIAMS REALTY - New
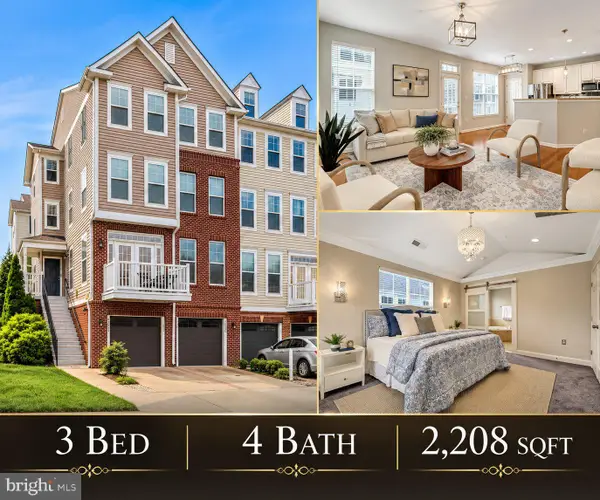 $509,000Active3 beds 4 baths2,208 sq. ft.
42203 Shorecrest Ter, ALDIE, VA 20105
MLS# VALO2138336Listed by: REAL BROKER, LLC - Open Sat, 10:30am to 12pm
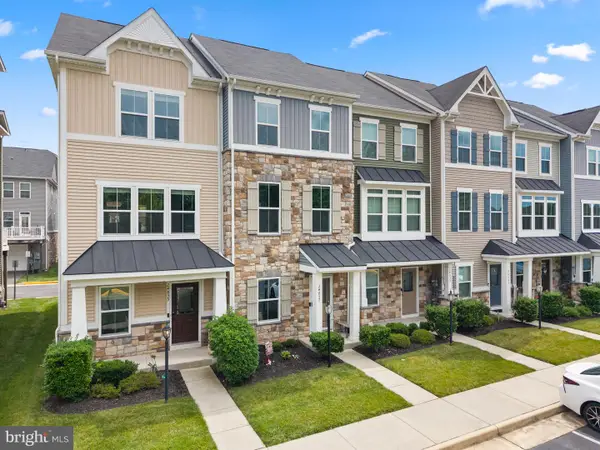 $599,000Active3 beds 4 baths1,980 sq. ft.
24857 Coats Sq, ALDIE, VA 20105
MLS# VALO2138184Listed by: PEARSON SMITH REALTY, LLC - Open Sat, 1 to 3pm
 $935,000Active5 beds 4 baths3,344 sq. ft.
25476 Balagat Pl, ALDIE, VA 20105
MLS# VALO2138100Listed by: KELLER WILLIAMS REALTY


Protect your home and budget from life's surprises with an Assurant Home Warranty, backed by a partner that supports you through every step of homeownership. Explore Plans.
© 2023 - 2026 ERA Franchise Systems LLC. All rights reserved. ERA Franchise Systems LLC fully supports the principles of the Fair Housing Act and the Equal Opportunity Act. ERA, ERA Real Estate powered, and their respective logos are registered service marks of ERA Franchise Systems LLC. Each office is independently owned and operated.