
41541 Dogwood Park Parkside Village Cir, Aldie, VA 20105
Local realty services provided by:ERA Valley Realty
41541 Dogwood Park Parkside Village Cir,Aldie, VA 20105
$1,399,000
- 5 Beds
- 5 Baths
- 3,646 sq. ft.
- Single family
- Active
Listed by: carla c brown
Office: toll brothers real estate inc.
MLS#:VALO2137502
Source:BRIGHTMLS
Price summary
- Price:$1,399,000
- Price per sq. ft.:$383.71
- Monthly HOA dues:$135
About this home
Exclusive opportunity to own a Toll Brothers’ model home. The Wistman Modern Farmhouse is now for sale. Step inside this exceptional model home and experience the custom design features and premium finishes and extensive upgrades. This entire home has luxury upgrades, custom details and professionally curated furnishings and décor throughout. Hight lights include a professionally appointed kitchen with casual dining area for entertaining. 4 bedrooms and 3 full bath upstairs with a fully finished basement, wet bar, bedroom and full bath in the lower level that walk out to a patio, fenced in yard and pool! The deck overlooking the pool on the main level is simply spectacular. This model home is located within our model home park, adjacent to a community park and backing to trees. This is your opportunity to own a designer selected fully furnished model home. With ample time to plan your move, the Wistman Modern Farmhouse promises a fresh start in a home that truly reflects your lifestyle. This home will be ready by fall of 2027....
Contact an agent
Home facts
- Year built:2026
- Subdivision & Development:PARKSIDE VILLAGE
- Listing ID #:VALO2137502
- Added:1 day(s) ago
- Updated:October 01, 2026 at 03:01 PM
Rooms and interior
- Bedrooms:5
- Total bathrooms:5
- Full bathrooms:4
- Half bathrooms:1
- Flooring:Carpet, Ceramic Tile, Hardwood
- Dining Description:Combination Kitchen/Dining, Dining Area, Dining Room
- Kitchen Description:Breakfast Area, Built-Ins, Carpet, Combination Kitchen/Living, Cooktop, Dishwasher, Disposal, Exhaust Fan, Icemaker, Kitchen - Gourmet, Kitchen - Island, Microwave, Oven - Single, Oven - Wall, Pantry, Recessed Lighting, Refrigerator, Upgraded Countertops, Wet/Dry Bar
- Bedroom Description:Carpet, Primary Bedroom, Walk In Closet(s)
- Basement:Yes
- Basement Description:Full, Fully Finished, Interior Access, Outside Entrance, Poured Concrete, Shelving, Sump Pump, Walkout Level, Windows
- Living area:3,646 sq. ft.
Heating and cooling
- Cooling:Central A/C, Programmable Thermostat
- Heating:Heat Pump(s), Natural Gas, Programmable Thermostat
Structure and exterior
- Roof:Architectural Shingle, Metal
- Year built:2026
- Building area:3,646 sq. ft.
- Lot area:0.1 Acres
- Lot Features:Backs to Trees, Landscaping, Level
- Architectural Style:Craftsman
- Construction Materials:Advanced Framing, Batts Insulation, Blown-In Insulation, Low VOC Insulation, Spray Foam Insulation, Stone, Vinyl Siding
- Exterior Features:Deck(s), Extensive Hardscape, Exterior Lighting, Lawn Sprinkler, Patio(s), Porch(es), Sidewalks, Street Lights
- Foundation Description:Slab
- Levels:2 Stories
Schools
- High school:INDEPENDENCE
- Middle school:BRAMBLETON
- Elementary school:SYCOLIN CREEK
Utilities
- Water:Public
- Sewer:Public Sewer
Finances and disclosures
- Price:$1,399,000
- Price per sq. ft.:$383.71
Features and amenities
- Laundry features:Dryer In Unit, Hookup, Washer In Unit
- Amenities:Built-Ins, Carbon Monoxide Detector(s), Carpet, Main Entrance Lock, Monitored, Recessed Lighting, Security System, Sliding Windows, Smoke Detector, Underground Utilities, Wet/Dry Bar
Parking
- Parking description:Asphalt Driveway, Attached Garage, Garage - Front Entry, Garage Door Opener, Inside Access, Private
- Garage:Yes
- Garage spaces:2
New listings near 41541 Dogwood Park Parkside Village Cir
- Coming Soon
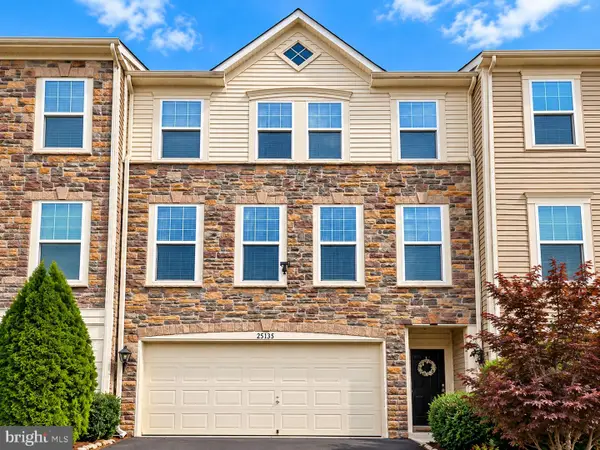 $750,000Coming Soon3 beds 4 baths2,525 sq. ft.
25135 Himalayas Ter, ALDIE, VA 20105
MLS# VALO2137654Listed by: LONG & FOSTER REAL ESTATE, INC. - Coming SoonOpen Sun, 1 to 3pm
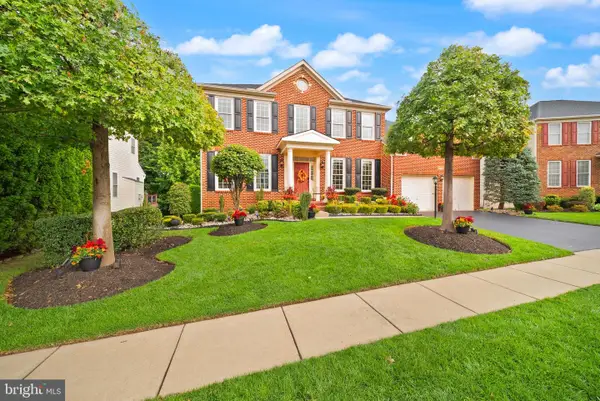 $1,099,000Coming Soon5 beds 4 baths4,191 sq. ft.
42080 Porch Light Dr, ALDIE, VA 20105
MLS# VALO2137532Listed by: KELLER WILLIAMS REALTY - Coming SoonOpen Sat, 11am to 1pm
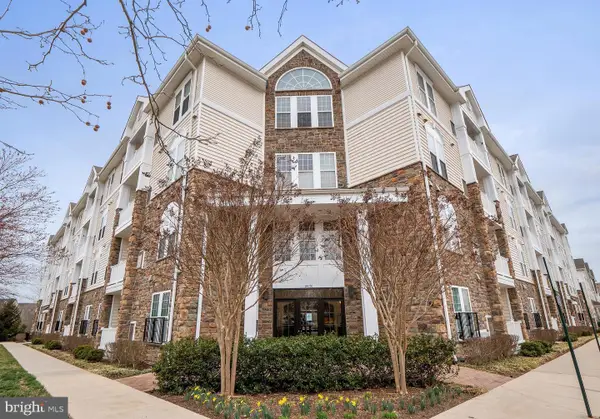 $405,000Coming Soon2 beds 2 baths1,189 sq. ft.
24701 Byrne Meadow Sq #211, ALDIE, VA 20105
MLS# VALO2137380Listed by: SAMSON PROPERTIES - Coming SoonOpen Sat, 2 to 4pm
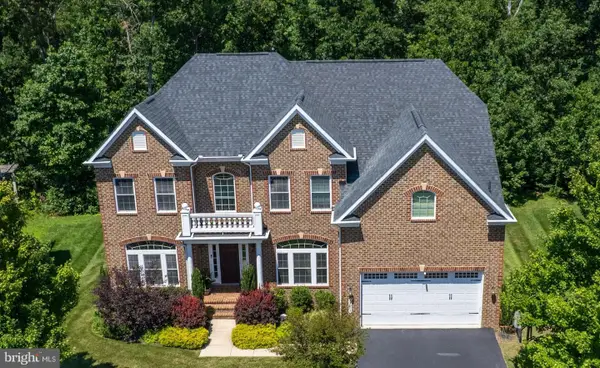 $1,407,000Coming Soon6 beds 5 baths6,102 sq. ft.
25995 Lilac Oaks Pl, ALDIE, VA 20105
MLS# VALO2137384Listed by: NATIONAL REALTY, LLC - Coming Soon
 $635,000Coming Soon3 beds 4 baths2,287 sq. ft.
42128 Fremont Preserve Sq, ALDIE, VA 20105
MLS# VALO2135008Listed by: SAMSON PROPERTIES - New
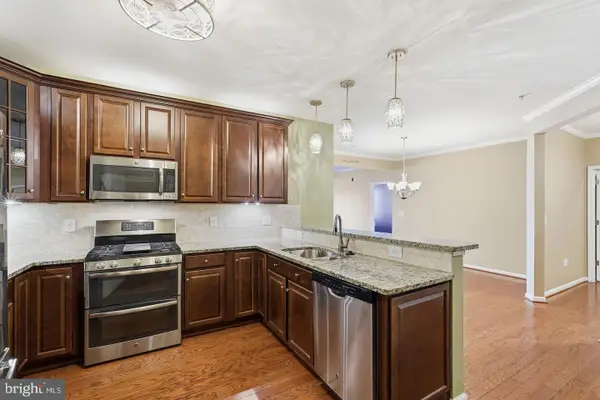 $495,000Active3 beds 2 baths1,712 sq. ft.
24637 Woolly Mammoth Ter #205, ALDIE, VA 20105
MLS# VALO2137178Listed by: PEARSON SMITH REALTY, LLC - New
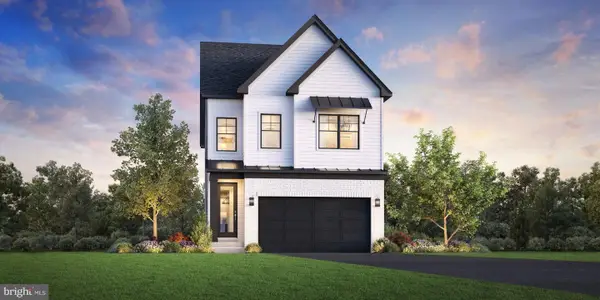 $999,000Active6 beds 6 baths3,055 sq. ft.
41708 Carefree Ct, ALDIE, VA 20105
MLS# VALO2137620Listed by: TOLL BROTHERS REAL ESTATE INC. - New
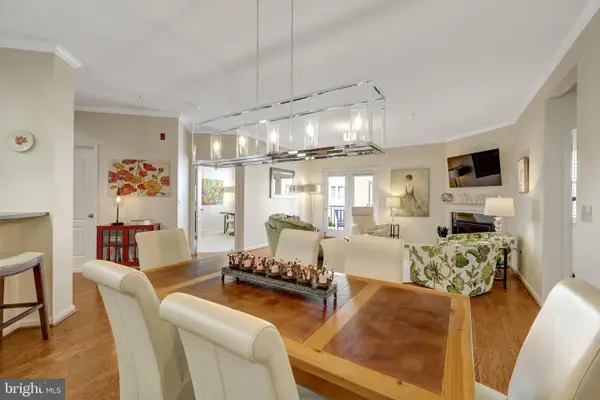 $465,000Active3 beds 2 baths1,524 sq. ft.
24637 Woolly Mammoth Ter #307, ALDIE, VA 20105
MLS# VALO2137358Listed by: KELLER WILLIAMS REALTY - New
 $1,089,540Active4 beds 6 baths3,466 sq. ft.
25622 Ambrose Tree Pl #homesite 27, ALDIE, VA 20105
MLS# VALO2136928Listed by: PEARSON SMITH REALTY, LLC


Protect your home and budget from life's surprises with an Assurant Home Warranty, backed by a partner that supports you through every step of homeownership. Explore Plans.
© 2023 - 2026 ERA Franchise Systems LLC. All rights reserved. ERA Franchise Systems LLC fully supports the principles of the Fair Housing Act and the Equal Opportunity Act. ERA, ERA Real Estate powered, and their respective logos are registered service marks of ERA Franchise Systems LLC. Each office is independently owned and operated.