
41545 Dogwood Park Parkside Village Cir, Aldie, VA 20105
Local realty services provided by:ERA Central Realty Group
41545 Dogwood Park Parkside Village Cir,Aldie, VA 20105
$1,800,000
- 5 Beds
- 6 Baths
- 4,476 sq. ft.
- Single family
- Pending
Listed by: carla c brown
Office: toll brothers real estate inc.
MLS#:VALO2138908
Source:BRIGHTMLS
Price summary
- Price:$1,800,000
- Price per sq. ft.:$402.14
- Monthly HOA dues:$135
About this home
The Konni Contemporary model home is now available for purchase, with an anticipated Fall 2027 move-in. This fully furnished home offers a unique opportunity to own a professionally designed showcase featuring custom designer finishes and upgraded details throughout. With 5 bedrooms and 5.5 bathrooms, the thoughtfully designed layout provides exceptional space for everyday living and entertaining. The kitchen features an oversized island with waterfall countertops, while the spacious primary suite offers a spa-inspired bathroom with a freestanding tub and oversized shower. Additional windows bring in abundant natural light, and each bedroom features its own en-suite bathroom. The finished lower level provides additional living and entertainment space, ideal for movie nights, game days, or hosting guests. A custom deck overlooks open space and mature trees, creating a peaceful outdoor retreat. Experience the style, comfort, and elevated finishes of this exceptional model home. Contact us today for additional details and to learn more about making the Konni Contemporary yours, next Fall 2027!...
Contact an agent
Home facts
- Year built:2026
- Subdivision & Development:PARKSIDE VILLAGE
- Listing ID #:VALO2138908
- Added:1 day(s) ago
- Updated:October 23, 2026 at 01:46 AM
Rooms and interior
- Bedrooms:5
- Total bathrooms:6
- Full bathrooms:5
- Half bathrooms:1
- Flooring:Ceramic Tile, Hardwood, Luxury Vinyl Plank
- Dining Description:Combination Dining/Living, Combination Kitchen/Dining, Dining Area, Dining Room
- Kitchen Description:Built-Ins, Combination Kitchen/Living, Cooktop, Dishwasher, Disposal, Exhaust Fan, Kitchen - Island, Microwave, Oven - Double, Oven - Self Cleaning, Oven - Wall, Pantry, Range Hood, Recessed Lighting, Refrigerator, Six Burner Stove, Upgraded Countertops, Wet/Dry Bar
- Bedroom Description:Primary Bedroom, Walk In Closet(s)
- Basement:Yes
- Basement Description:Interior Access, Outside Entrance, Partially Finished, Poured Concrete, Rear Entrance, Space For Rooms, Sump Pump, Walkout Level, Windows
- Living area:4,476 sq. ft.
Heating and cooling
- Cooling:Central A/C, Programmable Thermostat
- Heating:Heat Pump(s), Natural Gas, Programmable Thermostat
Structure and exterior
- Roof:Architectural Shingle, Metal
- Year built:2026
- Building area:4,476 sq. ft.
- Lot area:0.11 Acres
- Lot Features:Backs to Trees, Landscaping, Level, Partly Wooded, Premium
- Architectural Style:Craftsman
- Construction Materials:Advanced Framing, Batts Insulation, Blown-In Insulation, Brick, Brick Front, Low VOC Insulation, Spray Foam Insulation, Vinyl Siding
- Exterior Features:Deck(s), Extensive Hardscape, Patio(s), Sidewalks, Street Lights
- Foundation Description:Slab
- Levels:3 Story
Schools
- High school:INDEPENDENCE
- Middle school:BRAMBLETON
- Elementary school:SYCOLIN CREEK
Utilities
- Water:Public
- Sewer:Public Sewer
Finances and disclosures
- Price:$1,800,000
- Price per sq. ft.:$402.14
Features and amenities
- Laundry features:Dryer, Dryer - Front Loading, Dryer In Unit, Hookup, Washer, Washer - Front Loading, Washer In Unit
- Amenities:Built-Ins, Carbon Monoxide Detector(s), Main Entrance Lock, Monitored, Motion Detectors, Recessed Lighting, Security System, Sliding Windows, Smoke Detector, Underground Utilities, Wet/Dry Bar
Parking
- Parking description:Asphalt Driveway, Attached Garage, Garage - Front Entry, Garage Door Opener, Inside Access, Private
- Garage:Yes
- Garage spaces:2
New listings near 41545 Dogwood Park Parkside Village Cir
- Coming SoonOpen Sun, 1 to 4pm
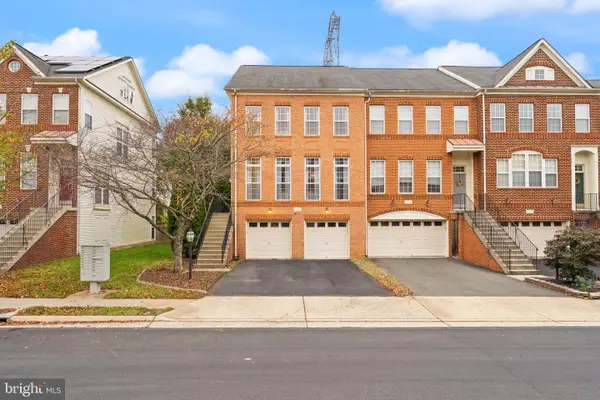 $735,000Coming Soon3 beds 4 baths2,568 sq. ft.
41863 Cinnabar Sq, ALDIE, VA 20105
MLS# VALO2137254Listed by: KELLER WILLIAMS REALTY - Coming Soon
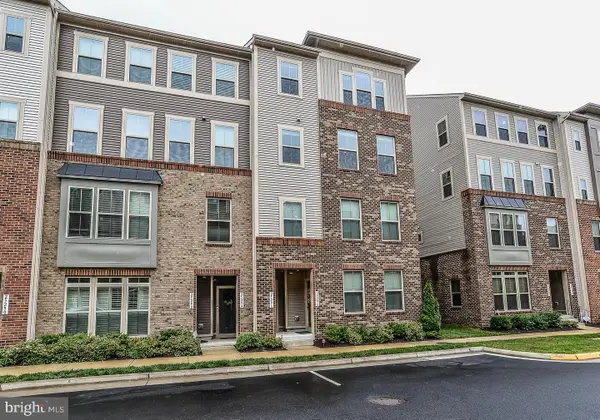 $545,900Coming Soon3 beds 3 baths2,710 sq. ft.
25296 Gray Poplar Ter, ALDIE, VA 20105
MLS# VALO2138610Listed by: PACIFIC REALTY - Coming Soon
 $635,000Coming Soon3 beds 4 baths2,287 sq. ft.
42128 Fremont Preserve Sq, ALDIE, VA 20105
MLS# VALO2135008Listed by: SAMSON PROPERTIES - New
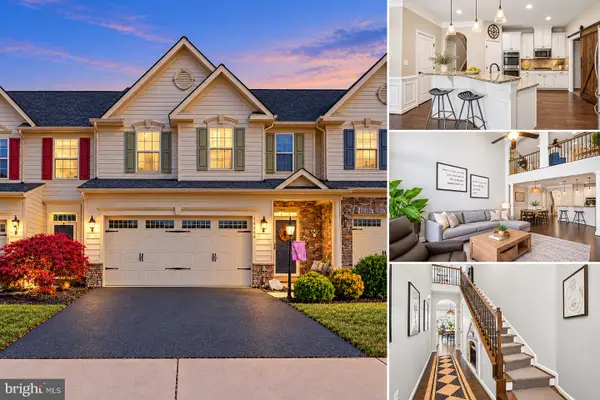 $714,900Active3 beds 3 baths2,402 sq. ft.
41750 Mcdivitt Ter, ALDIE, VA 20105
MLS# VALO2138674Listed by: CASALS REALTORS - New
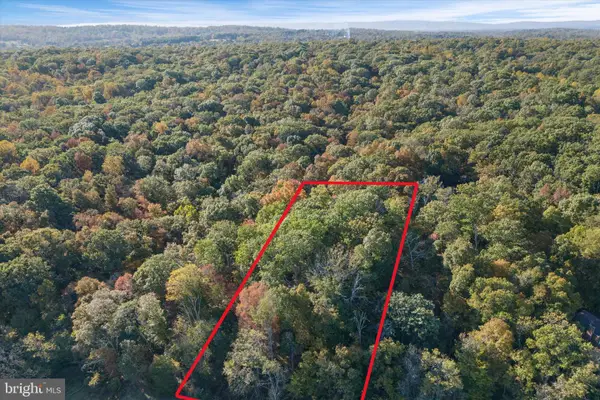 $535,000Active4.81 Acres
Tail Race Rd, ALDIE, VA 20105
MLS# VALO2138324Listed by: REAL BROKER, LLC - New
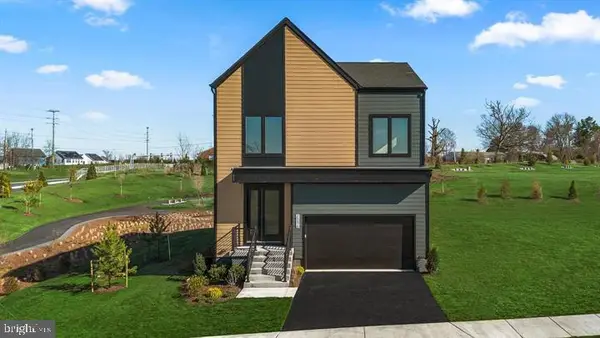 $1,079,990Active4 beds 6 baths3,466 sq. ft.
25622 Ambrose Tree Pl, ALDIE, VA 20105
MLS# VALO2138460Listed by: REDFIN CORPORATION - Open Sat, 1 to 3pmNew
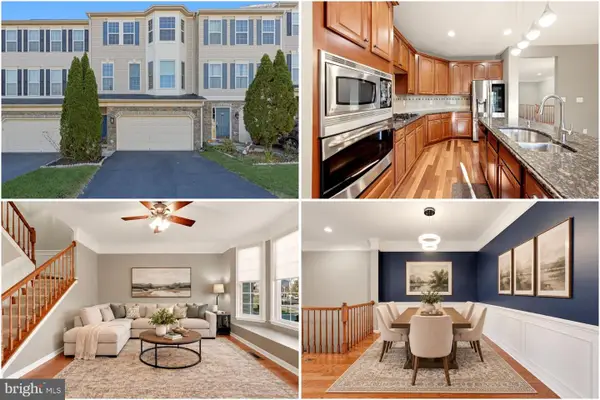 $725,000Active3 beds 4 baths2,718 sq. ft.
25082 Magnetite Ter, ALDIE, VA 20105
MLS# VALO2138476Listed by: KELLER WILLIAMS REALTY - New
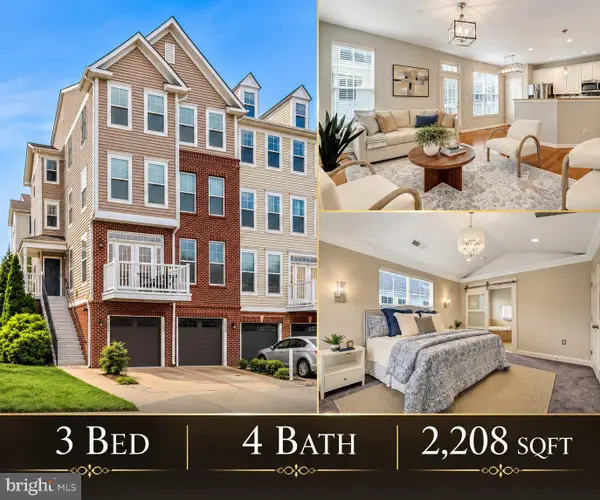 $509,000Active3 beds 4 baths2,208 sq. ft.
42203 Shorecrest Ter, ALDIE, VA 20105
MLS# VALO2138336Listed by: REAL BROKER, LLC - Open Sat, 10:30am to 12pm
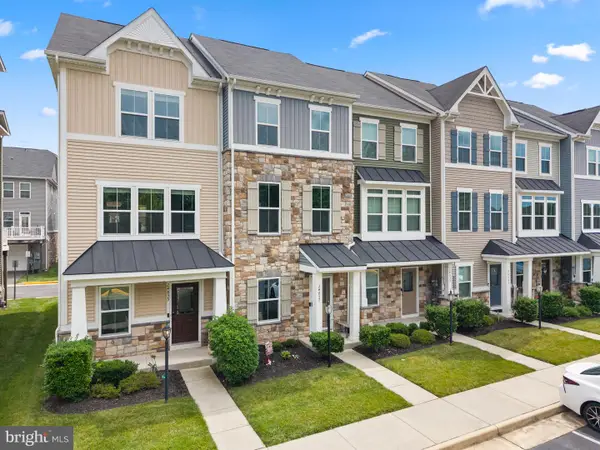 $599,000Active3 beds 4 baths1,980 sq. ft.
24857 Coats Sq, ALDIE, VA 20105
MLS# VALO2138184Listed by: PEARSON SMITH REALTY, LLC


Protect your home and budget from life's surprises with an Assurant Home Warranty, backed by a partner that supports you through every step of homeownership. Explore Plans.
© 2023 - 2026 ERA Franchise Systems LLC. All rights reserved. ERA Franchise Systems LLC fully supports the principles of the Fair Housing Act and the Equal Opportunity Act. ERA, ERA Real Estate powered, and their respective logos are registered service marks of ERA Franchise Systems LLC. Each office is independently owned and operated.