
41657 Dillinger Mill Pl, Aldie, VA 20105
Local realty services provided by:ERA OakCrest Realty, Inc.
41657 Dillinger Mill Pl,Aldie, VA 20105
$1,225,000
- 6 Beds
- 4 Baths
- 4,624 sq. ft.
- Single family
- Coming Soon
Listed by: christopher craddock, sarah quadland thabault
Office: exp realty, llc.
MLS#:VALO2136590
Source:BRIGHTMLS
Price summary
- Price:$1,225,000
- Price per sq. ft.:$264.92
- Monthly HOA dues:$124
About this home
Cul-de-sac setting, 3 finished levels, a 3-car garage, and generous indoor and outdoor space in the sought-after Stone Ridge community of Loudoun County.
Set at the end of a cul-de-sac with a large front lawn and expansive driveway, this 6 bedroom, 4 full bath home offers plenty of room to comfortably spread out, entertain, work from home, and make the space your own.
The main level is filled with natural light from large windows throughout the living areas. A fireplace in the family room creates an inviting focal point, while the spacious kitchen offers abundant cabinetry, a large island, and plenty counter space for cooking, storage, and gathering. Multiple living and dining areas provide flexibility for everyday living and entertaining all while tucked away in a quiet neighborhood setting. Enjoy peaceful, private views from the back deck surrounded by nothing but lush greenery & mature trees.
Upstairs, the primary suite features a large private bath and ample closet space including a large walk in closet. Four additional bedrooms provide plenty of options for family, guests, or home office space with laundry conveniently located upstairs.
The finished walkout lower level adds another full level of versatile living space with direct outdoor access. Create a recreation room, media area, fitness space, guest area, or a combination that works for you.
Outside, the 3-car garage and oversized driveway provide exceptional parking and storage space, while the cul-de-sac location offers additional breathing room.
Stone Ridge residents enjoy an extensive collection of community amenities, including 3 outdoor pools, a clubhouse, fitness center, tennis and basketball courts, volleyball, tot lots, a dog park, walking trails, community gathering spaces, and more than 300 acres of green space.
Conveniently located near Route 50, Northstar Boulevard, Tall Cedars Parkway, and Arcola Boulevard, the home offers easy access to shopping, dining, grocery stores, Target, Costco, Dulles International Airport, and the Silver Line Metro. Nearby parks and Loudoun County's wineries, breweries, and countryside provide even more options for enjoying the area.
With 6 bedrooms, 3 finished levels, a finished walkout lower level, 3-car garage, cul-de-sac setting, and all that Stone Ridge has to offer, this home has the space and flexibility to make it your own....
Contact an agent
Home facts
- Year built:2014
- Subdivision & Development:MARRWOOD
- Listing ID #:VALO2136590
- Updated:October 04, 2026 at 01:37 PM
Rooms and interior
- Bedrooms:6
- Total bathrooms:4
- Full bathrooms:4
- Kitchen Description:Built-In Microwave, Dishwasher, Disposal, Oven/Range - Gas, Refrigerator
- Basement:Yes
- Basement Description:Fully Finished
- Living area:4,624 sq. ft.
Heating and cooling
- Cooling:Central A/C
- Heating:Forced Air, Natural Gas
Structure and exterior
- Year built:2014
- Building area:4,624 sq. ft.
- Lot area:0.27 Acres
- Architectural Style:Colonial
- Construction Materials:Masonry
- Exterior Features:Deck(s)
- Foundation Description:Permanent
- Levels:3 Story
Schools
- High school:JOHN CHAMPE
- Middle school:MERCER
- Elementary school:ARCOLA
Utilities
- Water:Public
- Sewer:Public Sewer
Finances and disclosures
- Price:$1,225,000
- Price per sq. ft.:$264.92
- Tax amount:$9,282 (2026)
Features and amenities
- Laundry features:Dryer, Dryer In Unit, Has Laundry, Washer, Washer In Unit
Parking
- Parking description:Attached Garage, Garage - Side Entry, Garage Door Opener
- Garage:Yes
- Garage spaces:3
New listings near 41657 Dillinger Mill Pl
- Coming Soon
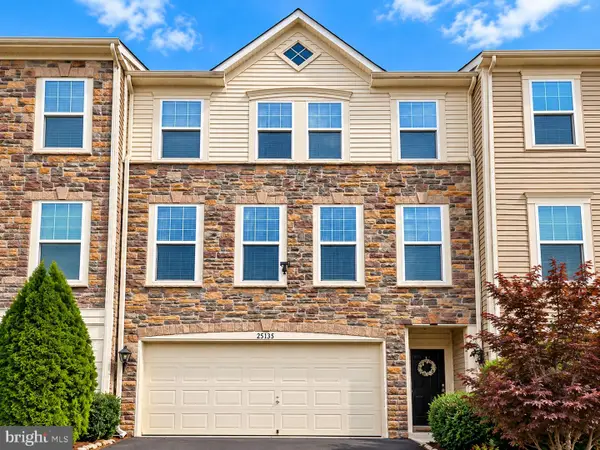 $750,000Coming Soon3 beds 4 baths2,525 sq. ft.
25135 Himalayas Ter, ALDIE, VA 20105
MLS# VALO2137654Listed by: LONG & FOSTER REAL ESTATE, INC. - Coming Soon
 $635,000Coming Soon3 beds 4 baths2,287 sq. ft.
42128 Fremont Preserve Sq, ALDIE, VA 20105
MLS# VALO2135008Listed by: SAMSON PROPERTIES - New
 $489,990Active3 beds 3 baths1,992 sq. ft.
24592 Rosebay Ter, ALDIE, VA 20105
MLS# VALO2137320Listed by: CENTURY 21 NEW MILLENNIUM - New
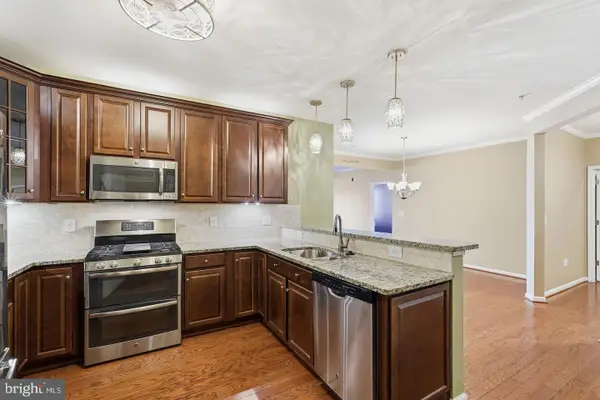 $495,000Active3 beds 2 baths1,712 sq. ft.
24637 Woolly Mammoth Ter #205, ALDIE, VA 20105
MLS# VALO2137178Listed by: PEARSON SMITH REALTY, LLC - New
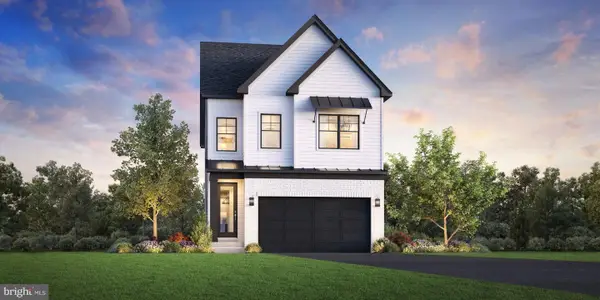 $999,000Active6 beds 6 baths3,055 sq. ft.
41708 Carefree Ct, ALDIE, VA 20105
MLS# VALO2137620Listed by: TOLL BROTHERS REAL ESTATE INC. - Open Sun, 1 to 3pmNew
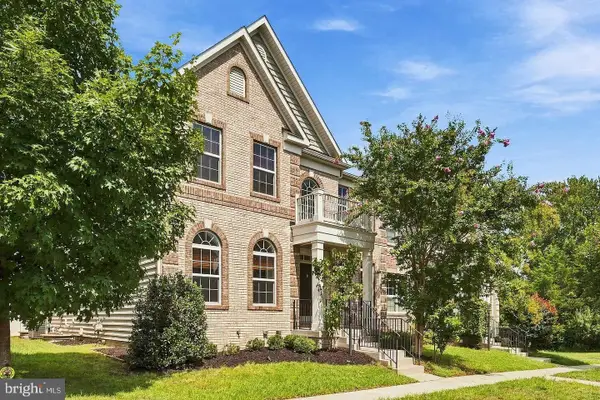 $900,000Active5 beds 4 baths4,548 sq. ft.
41716 Deer Grass Ter, ALDIE, VA 20105
MLS# VALO2137568Listed by: KELLER WILLIAMS REALTY DULLES - Open Sun, 1 to 3pmNew
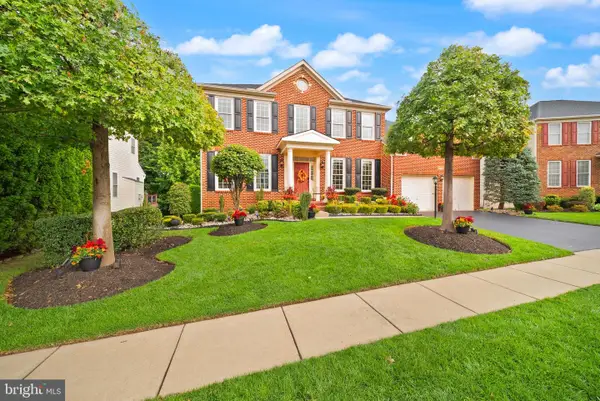 $1,099,000Active5 beds 4 baths4,191 sq. ft.
42080 Porch Light Dr, ALDIE, VA 20105
MLS# VALO2137532Listed by: KELLER WILLIAMS REALTY - New
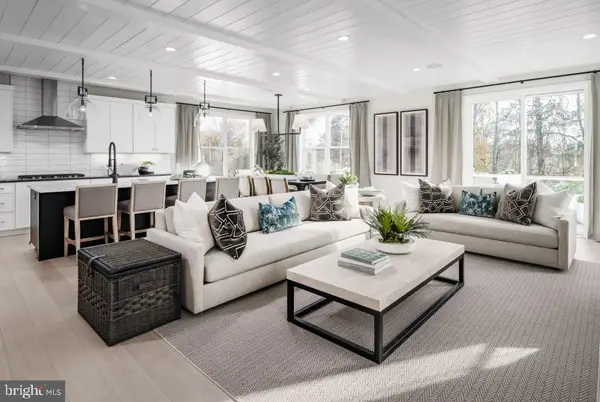 $1,399,000Active5 beds 5 baths3,646 sq. ft.
41541 Dogwood Park Parkside Village Cir, ALDIE, VA 20105
MLS# VALO2137502Listed by: TOLL BROTHERS REAL ESTATE INC. - New
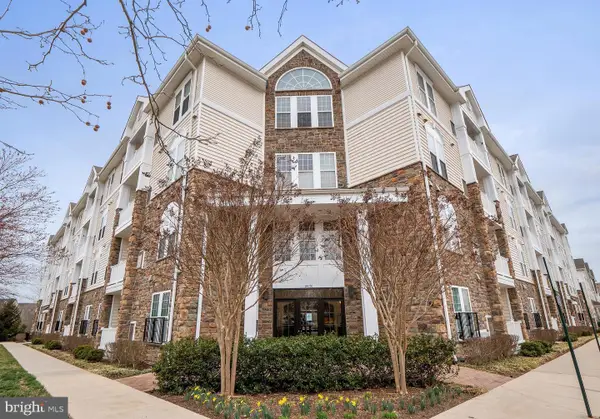 $405,000Active2 beds 2 baths1,189 sq. ft.
24701 Byrne Meadow Sq #211, ALDIE, VA 20105
MLS# VALO2137380Listed by: SAMSON PROPERTIES


Protect your home and budget from life's surprises with an Assurant Home Warranty, backed by a partner that supports you through every step of homeownership. Explore Plans.
© 2023 - 2026 ERA Franchise Systems LLC. All rights reserved. ERA Franchise Systems LLC fully supports the principles of the Fair Housing Act and the Equal Opportunity Act. ERA, ERA Real Estate powered, and their respective logos are registered service marks of ERA Franchise Systems LLC. Each office is independently owned and operated.