
41934 Beryl Ter, Aldie, VA 20105
Local realty services provided by:ERA Central Realty Group
Upcoming open houses
- Sun, Aug 2302:00 pm - 04:00 pm
Listed by: dina d. azzam
Office: re/max distinctive real estate, inc.
MLS#:VALO2134600
Source:BRIGHTMLS
Price summary
- Price:$738,000
- Price per sq. ft.:$287.38
- Monthly HOA dues:$121
About this home
Open Sunday 2 to 4 pm, 8/23. Gorgeous end-unit townhome with windows on three sides and plenty of natural light. Very SUNNY and bright. This immaculate, well-maintained, spacious home offers 2,568 finished sq. ft., 3 bedrooms, 2 full and 2 half baths, and an expansive 2-car garage. Features include wood floors on the upper two levels, LVP in the finished lower level, a large kitchen with beautiful stainless steel appliances and gorgeous granite, recessed lighting throughout, fresh paint, AC replaced 2025, Hot water heater in 2021. The home fronts and backs to open space, with an unusually large, fully fenced private yard, plus PLENTY of guest parking right across. Located in sought-after Stone Ridge, with three pools, a fitness center, clubhouse, tennis and basketball courts, tot lots, an amphitheater, and walking trails. Move-in ready and shows extremely well.
Contact an agent
Home facts
- Year built:2004
- Subdivision & Development:STONE RIDGE NORTH
- Listing ID #:VALO2134600
- Updated:August 20, 2026 at 08:50 PM
Rooms and interior
- Bedrooms:3
- Total bathrooms:4
- Full bathrooms:2
- Half bathrooms:2
- Dining Description:Formal/Separate Dining Room
- Bathrooms Description:Primary Bath(s)
- Kitchen Description:Built-In Microwave, Dishwasher, Disposal, Extra Refrigerator/Freezer, Kitchen - Eat-In, Kitchen - Gourmet, Kitchen - Island, Kitchen - Table Space, Microwave, Pantry, Recessed Lighting, Refrigerator, Stainless Steel Appliances, Stove, Upgraded Countertops
- Bedroom Description:Walk In Closet(s)
- Basement:Yes
- Basement Description:Connecting Stairway, Daylight, Full, Fully Finished, Outside Entrance, Rear Entrance, Walkout Level
- Living area:2,568 sq. ft.
Heating and cooling
- Cooling:Central A/C
- Heating:Forced Air, Natural Gas
Structure and exterior
- Roof:Architectural Shingle
- Year built:2004
- Building area:2,568 sq. ft.
- Lot area:0.08 Acres
- Architectural Style:Colonial
- Construction Materials:Masonry
- Exterior Features:Deck(s), Patio(s)
- Foundation Description:Slab
- Levels:3 Story
Schools
- High school:JOHN CHAMPE
- Middle school:GUM SPRING
- Elementary school:ARCOLA
Utilities
- Water:Public
- Sewer:Public Sewer
Finances and disclosures
- Price:$738,000
- Price per sq. ft.:$287.38
- Tax amount:$5,339 (2026)
Features and amenities
- Laundry features:Dryer, Washer
- Amenities:Recessed Lighting, Window Treatments
Parking
- Parking description:Asphalt Driveway, Attached Garage, Garage - Front Entry, Garage Door Opener, Unassigned
- Garage:Yes
- Garage spaces:2
New listings near 41934 Beryl Ter
- Coming Soon
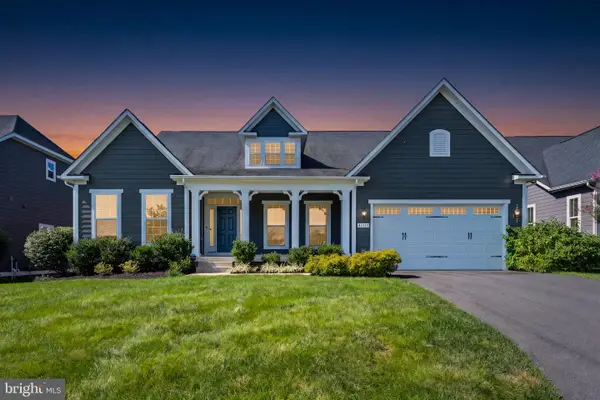 $1,299,980Coming Soon3 beds 4 baths3,680 sq. ft.
41057 Haybine Ln, ALDIE, VA 20105
MLS# VALO2134714Listed by: SAMSON PROPERTIES - Coming Soon
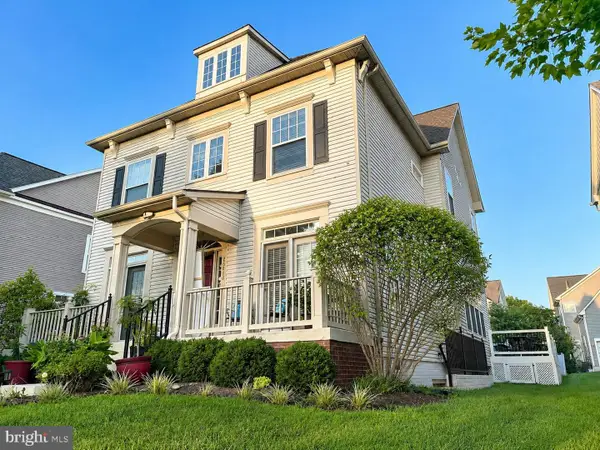 $929,900Coming Soon4 beds 4 baths3,708 sq. ft.
25010 Mineral Springs Cir, ALDIE, VA 20105
MLS# VALO2134614Listed by: FAB REALTY LLC - Coming SoonOpen Sun, 2 to 4pm
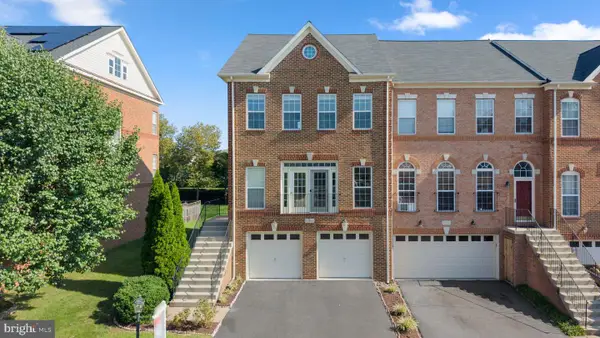 $738,000Coming Soon3 beds 4 baths2,568 sq. ft.
41934 Beryl Ter, ALDIE, VA 20105
MLS# VALO2134600Listed by: RE/MAX DISTINCTIVE REAL ESTATE, INC. - Coming SoonOpen Sun, 1 to 3pm
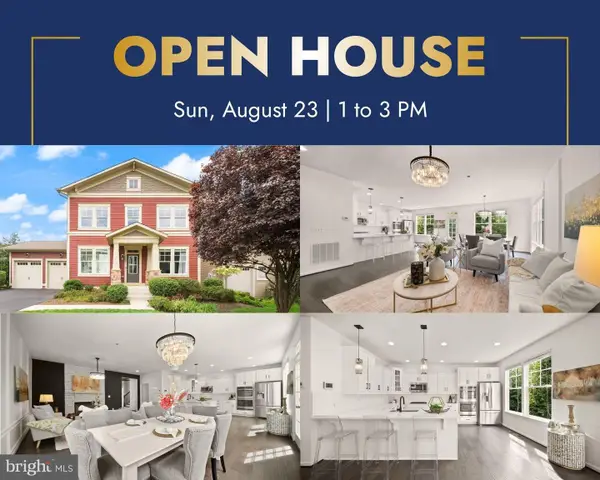 $1,269,000Coming Soon4 beds 4 baths3,396 sq. ft.
24921 Balmoral Glen Ct, ALDIE, VA 20105
MLS# VALO2134534Listed by: KELLER WILLIAMS REALTY - Coming Soon
 $1,699,999Coming Soon5 beds 5 baths5,268 sq. ft.
24590 Lenah Crossing Dr, ALDIE, VA 20105
MLS# VALO2133506Listed by: REAL BROKER, LLC - New
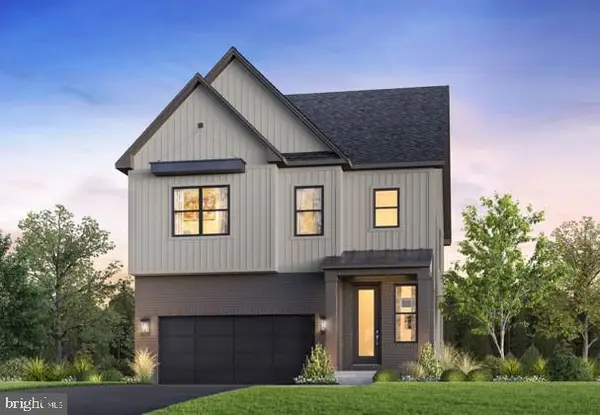 $1,093,000Active5 beds 5 baths3,676 sq. ft.
23131 Parkside Village Cir, ALDIE, VA 20105
MLS# VALO2134716Listed by: TOLL BROTHERS REAL ESTATE INC. - Open Sat, 1 to 3pmNew
 $515,000Active2 beds 3 baths1,592 sq. ft.
24827 Coats Sq, ALDIE, VA 20105
MLS# VALO2134142Listed by: KELLER WILLIAMS REALTY - New
 $689,990Active3 beds 3 baths2,271 sq. ft.
24643 Kings Canyon Sq, ALDIE, VA 20105
MLS# VALO2131016Listed by: REALTY RESOURCE - Open Sat, 2 to 4pmNew
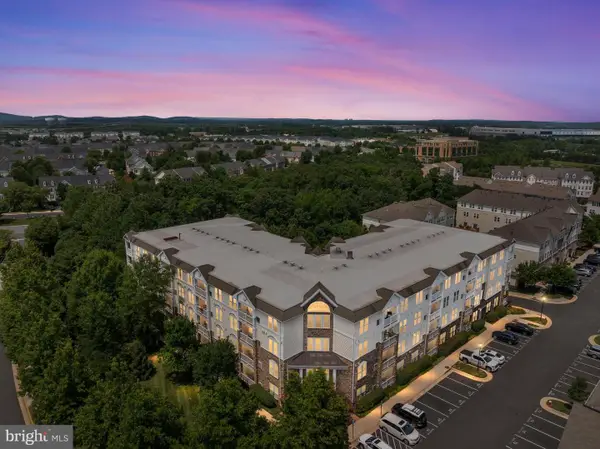 $395,000Active2 beds 2 baths1,105 sq. ft.
24701 Byrne Meadow Sq #406, ALDIE, VA 20105
MLS# VALO2132690Listed by: NORTH REAL ESTATE LLC - Open Sat, 1 to 3pmNew
 $565,000Active3 beds 3 baths2,264 sq. ft.
24537 Glenville Grove Ter, ALDIE, VA 20105
MLS# VALO2132348Listed by: WEICHERT, REALTORS


Protect your home and budget from life's surprises with an Assurant Home Warranty, backed by a partner that supports you through every step of homeownership. Explore Plans.
© 2023 - 2026 ERA Franchise Systems LLC. All rights reserved. ERA Franchise Systems LLC fully supports the principles of the Fair Housing Act and the Equal Opportunity Act. ERA, ERA Real Estate powered, and their respective logos are registered service marks of ERA Franchise Systems LLC. Each office is independently owned and operated.