
41983 White Mills Ter, Aldie, VA 20105
Local realty services provided by:ERA OakCrest Realty, Inc.
41983 White Mills Ter,Aldie, VA 20105
$475,000
- 3 Beds
- 3 Baths
- 2,000 sq. ft.
- Townhouse
- Active
Listed by: natoya v joshua
Office: keller williams preferred properties
MLS#:VALO2131594
Source:BRIGHTMLS
Price summary
- Price:$475,000
- Price per sq. ft.:$237.5
- Monthly HOA dues:$121
About this home
PRICE, SPACE & OPPORTUNITY—ALL IN ONE!
Motivated Sellers! This beautifully maintained four-level, 3-bedroom, 2.5-bath condo townhome is priced to give you an opportunity to make Stone Ridge your home! The sellers are also willing to consider closing-cost assistance, making this an opportunity you won't want to miss.
With approximately 2,000+ square feet of living space, this home offers room to live, work, relax, and entertain.
The entry level features a spacious recreation room with hardwood flooring, perfect for a home office, media room, fitness area, playroom, or additional living space, along with a mudroom and access to the one-car garage.
The main living level offers an inviting kitchen, dining area, spacious living area, and powder room—an ideal space for everyday living and entertaining.
The entire third level is dedicated to the primary suite, creating a private owner's retreat complete with a walk-in closet, en-suite bath featuring dual vanities, soaking tub and separate shower, and convenient laundry.
The fourth level offers two generously sized bedrooms, a full hall bath, and ample closet space.
And then there’s Stone Ridge—with pools, clubhouse and fitness center, basketball courts, playgrounds, sports fields, walking trails, green spaces, shopping, restaurants, cafés, and everyday conveniences all close by.
Don't just drive by—come inside and experience this home for yourself! You may just fall in love with the space, the community, and a price that works for you.
Schedule your showing today!...
Contact an agent
Home facts
- Year built:2018
- Subdivision & Development:STONE MILL
- Listing ID #:VALO2131594
- Added:97 day(s) ago
- Updated:October 22, 2026 at 04:01 PM
Rooms and interior
- Bedrooms:3
- Total bathrooms:3
- Full bathrooms:2
- Half bathrooms:1
- Dining Description:Combination Dining/Living, Combination Kitchen/Dining
- Kitchen Description:Built-In Microwave, Dishwasher, Disposal, Exhaust Fan, Icemaker, Oven - Self Cleaning
- Living area:2,000 sq. ft.
Heating and cooling
- Cooling:Ceiling Fan(s), Central A/C
- Heating:Central, Electric, Forced Air, Natural Gas
Structure and exterior
- Year built:2018
- Building area:2,000 sq. ft.
- Architectural Style:Colonial
- Construction Materials:Masonry
- Exterior Features:Balcony
- Foundation Description:Brick/Mortar
- Levels:4 Story
Schools
- High school:JOHN CHAMPE
- Middle school:GUM SPRING
- Elementary school:ARCOLA
Utilities
- Water:Public
- Sewer:Public Septic, Public Sewer
Finances and disclosures
- Price:$475,000
- Price per sq. ft.:$237.5
- Tax amount:$4,270 (2026)
Features and amenities
- Laundry features:Dryer, Dryer - Front Loading, Washer - Front Loading
- Amenities:Ceiling Fan(s), Electric Available, Natural Gas Available
Parking
- Parking description:Additional Storage Area, Asphalt Driveway, Attached Garage, Garage - Rear Entry, Parking Lot
- Garage:Yes
- Garage spaces:1
New listings near 41983 White Mills Ter
- Coming SoonOpen Sun, 1 to 4pm
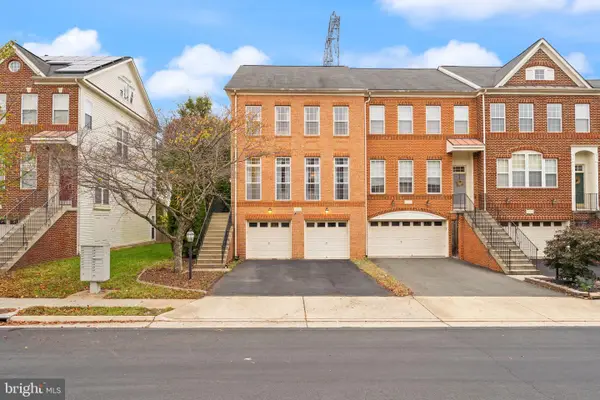 $735,000Coming Soon3 beds 4 baths2,568 sq. ft.
41863 Cinnabar Sq, ALDIE, VA 20105
MLS# VALO2137254Listed by: KELLER WILLIAMS REALTY - Coming Soon
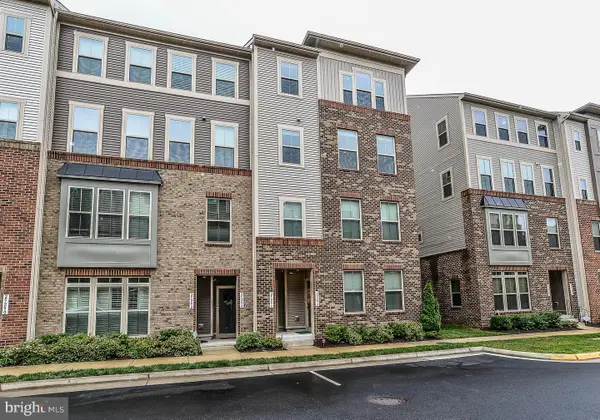 $545,900Coming Soon3 beds 3 baths2,710 sq. ft.
25296 Gray Poplar Ter, ALDIE, VA 20105
MLS# VALO2138610Listed by: PACIFIC REALTY - Coming Soon
 $635,000Coming Soon3 beds 4 baths2,287 sq. ft.
42128 Fremont Preserve Sq, ALDIE, VA 20105
MLS# VALO2135008Listed by: SAMSON PROPERTIES - New
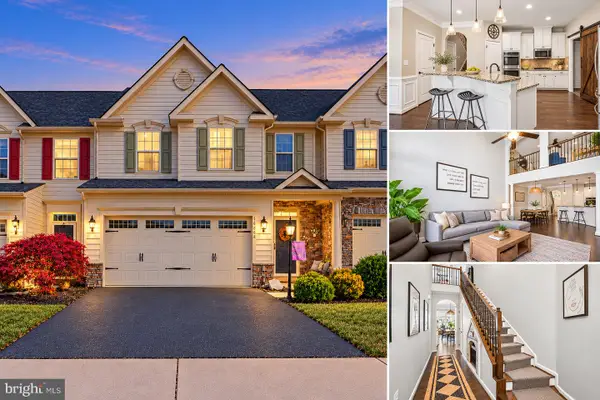 $714,900Active3 beds 3 baths2,402 sq. ft.
41750 Mcdivitt Ter, ALDIE, VA 20105
MLS# VALO2138674Listed by: CASALS REALTORS - New
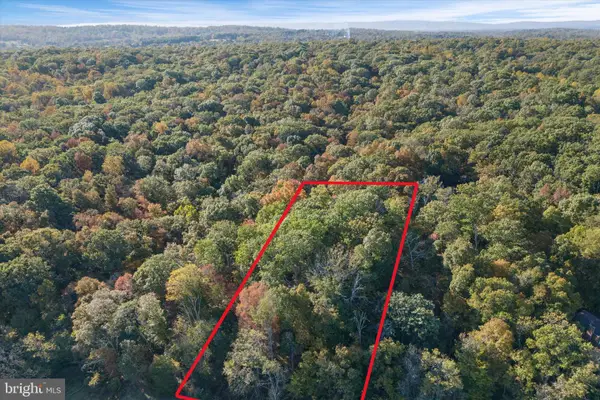 $535,000Active4.81 Acres
Tail Race Rd, ALDIE, VA 20105
MLS# VALO2138324Listed by: REAL BROKER, LLC - New
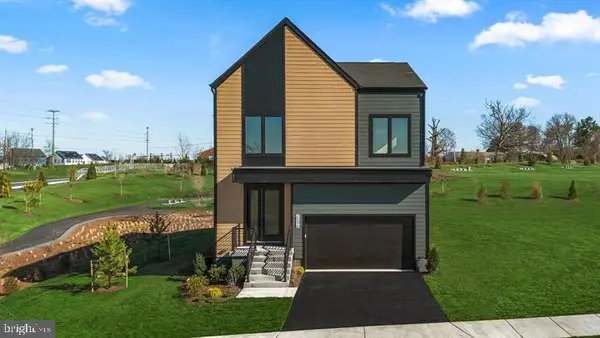 $1,079,990Active4 beds 6 baths3,466 sq. ft.
25622 Ambrose Tree Pl, ALDIE, VA 20105
MLS# VALO2138460Listed by: REDFIN CORPORATION - Open Sat, 1 to 3pmNew
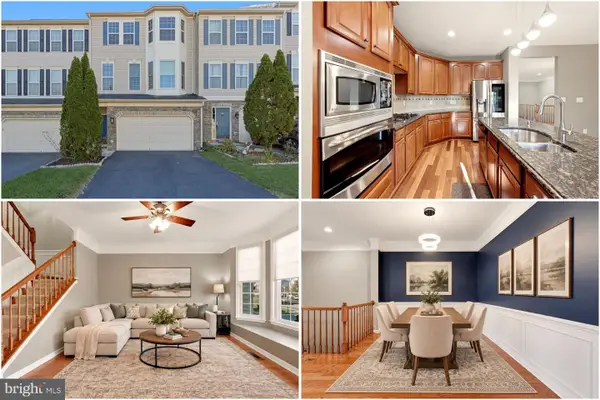 $725,000Active3 beds 4 baths2,718 sq. ft.
25082 Magnetite Ter, ALDIE, VA 20105
MLS# VALO2138476Listed by: KELLER WILLIAMS REALTY - New
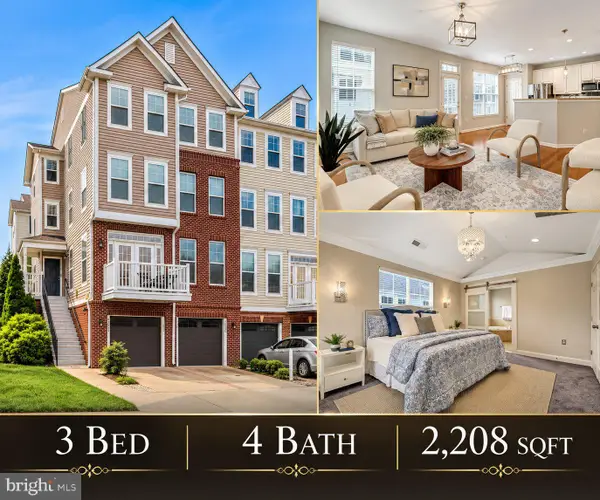 $509,000Active3 beds 4 baths2,208 sq. ft.
42203 Shorecrest Ter, ALDIE, VA 20105
MLS# VALO2138336Listed by: REAL BROKER, LLC - Open Sat, 10:30am to 12pm
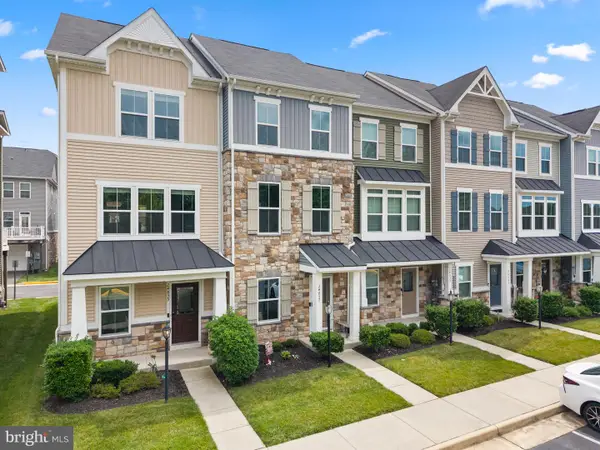 $599,000Active3 beds 4 baths1,980 sq. ft.
24857 Coats Sq, ALDIE, VA 20105
MLS# VALO2138184Listed by: PEARSON SMITH REALTY, LLC - Open Sat, 1 to 3pm
 $935,000Active5 beds 4 baths3,344 sq. ft.
25476 Balagat Pl, ALDIE, VA 20105
MLS# VALO2138100Listed by: KELLER WILLIAMS REALTY


Protect your home and budget from life's surprises with an Assurant Home Warranty, backed by a partner that supports you through every step of homeownership. Explore Plans.
© 2023 - 2026 ERA Franchise Systems LLC. All rights reserved. ERA Franchise Systems LLC fully supports the principles of the Fair Housing Act and the Equal Opportunity Act. ERA, ERA Real Estate powered, and their respective logos are registered service marks of ERA Franchise Systems LLC. Each office is independently owned and operated.