
1022 Vernon St, Alexandria, VA 22314
Local realty services provided by:ERA Valley Realty
1022 Vernon St,Alexandria, VA 22314
$839,000
- 3 Beds
- 2 Baths
- 1,496 sq. ft.
- Townhouse
- Coming Soon
Upcoming open houses
- Sat, Oct 1002:00 pm - 04:00 pm
- Sun, Oct 1101:00 pm - 04:00 pm
Listed by: ashley l spencer
Office: kw united
MLS#:VAAX2067028
Source:BRIGHTMLS
Price summary
- Price:$839,000
- Price per sq. ft.:$560.83
About this home
PROFESSIONAL PHOTOS COMING SOON. Welcome home to this 3 bedroom 2 full bath home that is just a few blocks away from Braddock Rd metro station and many shops and restaurants in North Old Town. Come enjoy the wonderful space including a separate living room and eating area, as well as a newer kitchen with great cabinets and full range of stainless steel appliances. Go upstairs to find 3 bedrooms and a full bathroom -- all newly painted and newly carpeted, with great closet space. This home also features a fully finished basement with a large rec room, office space/craft room, and full bathroom. The lower level as well as the main floor exit to a rear courtyard with gates and a drivable paver patio -- so use it as your own private oasis or as private parking. The front yard is a perfect place to relax or nurture your green thumb in the garden beds. The location is a standout feature, with easy access to local amenities and the Metro, making commuting a breeze. Come experience the perfect blend of comfort and convenience. You won't be disappointed....
Contact an agent
Home facts
- Year built:1953
- Subdivision & Development:ALEXANDRIA
- Listing ID #:VAAX2067028
- Updated:October 02, 2026 at 05:03 PM
Rooms and interior
- Bedrooms:3
- Total bathrooms:2
- Full bathrooms:2
- Flooring:Carpet, Wood
- Dining Description:Combination Kitchen/Dining
- Kitchen Description:Built-In Microwave, Carpet, Dishwasher, Disposal, Microwave, Oven/Range - Electric, Refrigerator, Stainless Steel Appliances, Stove, Water Heater
- Bedroom Description:Carpet
- Basement:Yes
- Basement Description:Connecting Stairway, Full, Heated, Outside Entrance, Rear Entrance, Walkout Stairs
- Living area:1,496 sq. ft.
Heating and cooling
- Cooling:Ceiling Fan(s), Central A/C
- Heating:Forced Air, Natural Gas
Structure and exterior
- Year built:1953
- Building area:1,496 sq. ft.
- Lot area:0.03 Acres
- Architectural Style:Colonial
- Construction Materials:Brick
- Foundation Description:Block
- Levels:3 Story
Utilities
- Water:Public
- Sewer:Public Sewer
Finances and disclosures
- Price:$839,000
- Price per sq. ft.:$560.83
- Tax amount:$8,261 (2026)
Features and amenities
- Laundry features:Dryer, Dryer In Unit, Washer, Washer In Unit
- Amenities:Cable TV, Carpet, Ceiling Fan(s), Electric Available
Parking
- Parking description:Brick Driveway, Fenced, Off Street, On Street, Public, Unassigned
New listings near 1022 Vernon St
- Coming Soon
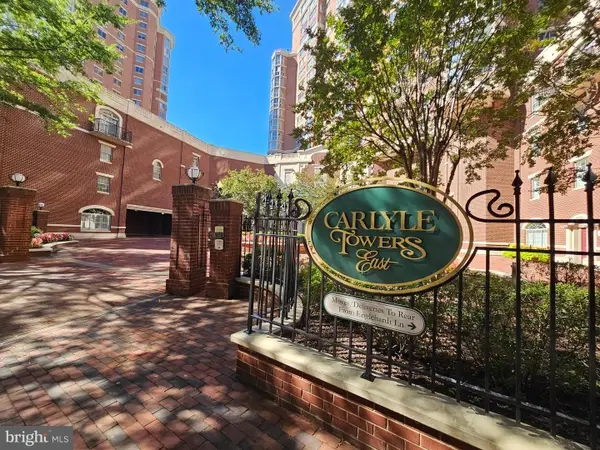 $510,000Coming Soon2 beds 2 baths870 sq. ft.
2121 Jamieson Ave #1002, ALEXANDRIA, VA 22314
MLS# VAAX2067036Listed by: COMPASS - Coming Soon
 $337,900Coming Soon3 beds 2 baths1,168 sq. ft.
525 N Armistead St #101, ALEXANDRIA, VA 22312
MLS# VAAX2066960Listed by: REALTY ONE GROUP CAPITAL - Coming Soon
 $839,000Coming Soon4 beds 2 baths2,361 sq. ft.
903 Peele Pl, ALEXANDRIA, VA 22304
MLS# VAAX2065294Listed by: CORCORAN MCENEARNEY - Coming Soon
 $788,000Coming Soon1 beds 2 baths1,060 sq. ft.
701 Swann Ave #306, ALEXANDRIA, VA 22301
MLS# VAAX2066850Listed by: SAMSON PROPERTIES - Coming Soon
 $379,500Coming Soon2 beds 3 baths1,636 sq. ft.
250 S Reynolds St #801, ALEXANDRIA, VA 22304
MLS# VAAX2066936Listed by: SAMSON PROPERTIES - Coming Soon
 $275,000Coming Soon1 beds 2 baths1,262 sq. ft.
250 S Reynolds St S #1109, ALEXANDRIA, VA 22304
MLS# VAAX2066110Listed by: REAL BROKER, LLC - Coming SoonOpen Sun, 12 to 2pm
 $999,999Coming Soon4 beds 4 baths3,200 sq. ft.
4001 W Braddock Rd, ALEXANDRIA, VA 22304
MLS# VAAX2063540Listed by: CORCORAN MCENEARNEY - Coming Soon
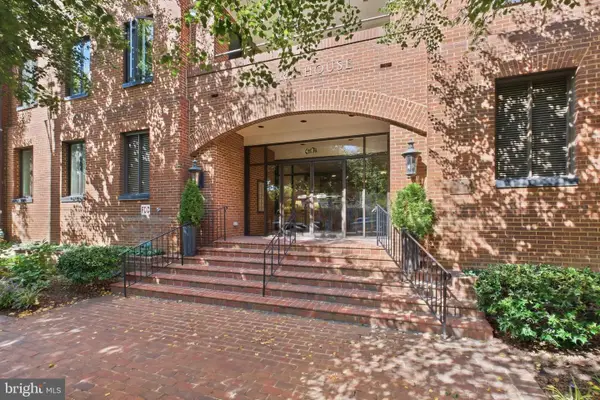 $865,000Coming Soon2 beds 2 baths1,251 sq. ft.
601 Wilkes St #202, ALEXANDRIA, VA 22314
MLS# VAAX2066880Listed by: TTR SOTHEBY'S INTERNATIONAL REALTY - Coming Soon
 $229,999Coming Soon2 beds 1 baths900 sq. ft.
5851 Quantrell Ave #105, ALEXANDRIA, VA 22312
MLS# VAAX2064866Listed by: RE/MAX GALAXY


Protect your home and budget from life's surprises with an Assurant Home Warranty, backed by a partner that supports you through every step of homeownership. Explore Plans.
© 2023 - 2026 ERA Franchise Systems LLC. All rights reserved. ERA Franchise Systems LLC fully supports the principles of the Fair Housing Act and the Equal Opportunity Act. ERA, ERA Real Estate powered, and their respective logos are registered service marks of ERA Franchise Systems LLC. Each office is independently owned and operated.