
2810 Cameron Mills Rd, Alexandria, VA 22302
Local realty services provided by:ERA Central Realty Group
2810 Cameron Mills Rd,Alexandria, VA 22302
$974,900
- 3 Beds
- 3 Baths
- 1,961 sq. ft.
- Single family
- Coming Soon
Upcoming open houses
- Sat, Nov 2102:00 pm - 04:00 pm
- Sun, Nov 2202:00 pm - 04:00 pm
Listed by: laura m sacher
Office: compass
MLS#:VAAX2054752
Source:BRIGHTMLS
Price summary
- Price:$974,900
- Price per sq. ft.:$497.14
About this home
Open Sat & Sun 11/21 and 11/22 from 2pm to 4pm! Don’t miss this incredible opportunity to get into sought-after Braddock Heights at an exceptional value. Offered as-is and priced below tax assessment, this home is perfect for buyers who appreciate classic character, want to make a home their own, and recognize the value of a great location.
A wide, welcoming front porch sets the tone where classic charm, added living space, a bathroom on every level, and a fully fenced private backyard come together in one of Alexandria's most established neighborhoods.
The main level features hardwood floors and a darling living room with wood burning fireplace, perfect for cozy winter evenings. The dining room adjoins the kitchen, which could be opened to connect the spaces. There is also a den and half bathroom plus pantry and coat closet, making this first floor uniquely functional. Upstairs there are three nicely sized bedrooms with larger than expected closets, all with hardwood floors, and a shared full bath.
The lower level was completely renovated in 2026, offering a refreshed rec room with new LVP flooring, a beautifully redone full bathroom, and laundry area. Additional improvements include a Trane HVAC system installed in 2022.
Outside, the backyard feels private and established, with a flagstone patio, mature landscaping and room to enjoy the outdoors. A driveway provides off-street parking, while the detached oversized shed offers substantial storage and workshop space.
Set among the tree-lined streets of Braddock Heights, the location puts the newly constructed George Mason Elementary School, neighborhood parks, playgrounds, shopping and dining close by, with easy access to Del Ray, Shirlington, Fairlington and Bradlee Shopping Centers, Old Town and DC.
This is an outstanding opportunity to add your own personal touches over time, without having to start from scratch! Offered as-is, with the value already reflected in the price....
Contact an agent
Home facts
- Year built:1940
- Subdivision & Development:BRADDOCK HEIGHTS
- Listing ID #:VAAX2054752
- Updated:November 13, 2026 at 03:01 PM
Rooms and interior
- Bedrooms:3
- Total bathrooms:3
- Full bathrooms:2
- Half bathrooms:1
- Dining Description:Dining Area, Dining Room, Formal/Separate Dining Room
- Bathrooms Description:Full Bath, Half Bath
- Kitchen Description:Built-In Microwave, Built-Ins, Crown Moldings, Dishwasher, Disposal, Oven/Range - Gas, Pantry, Refrigerator
- Bedroom Description:Primary Bedroom
- Basement:Yes
- Basement Description:Full
- Living area:1,961 sq. ft.
Heating and cooling
- Cooling:Central A/C
- Heating:Forced Air, Natural Gas
Structure and exterior
- Year built:1940
- Building area:1,961 sq. ft.
- Lot area:0.13 Acres
- Architectural Style:Traditional
- Construction Materials:Brick
- Exterior Features:Extensive Hardscape, Gutter System, Patio(s), Porch(es)
- Foundation Description:Slab
- Levels:3 Story
Schools
- High school:ALEXANDRIA CITY
- Middle school:GEORGE WASHINGTON
- Elementary school:GEORGE MASON
Utilities
- Water:Public
- Sewer:Public Sewer
Finances and disclosures
- Price:$974,900
- Price per sq. ft.:$497.14
- Tax amount:$11,425 (2025)
Features and amenities
- Laundry features:Dryer, Dryer In Unit, Has Laundry, Hookup, Washer, Washer In Unit
- Amenities:Attic, Built-Ins, Chair Railings, Crown Moldings, Window Treatments
Parking
- Parking description:Concrete Driveway, On Street
New listings near 2810 Cameron Mills Rd
- Coming Soon
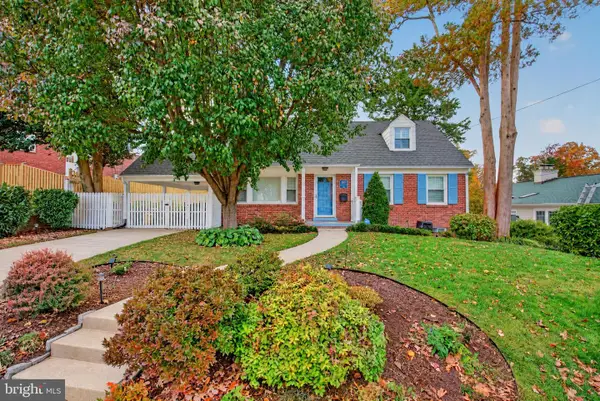 $1,285,000Coming Soon4 beds 3 baths3,100 sq. ft.
507 Monticello Blvd, ALEXANDRIA, VA 22305
MLS# VAAX2065892Listed by: CORCORAN MCENEARNEY - Coming Soon
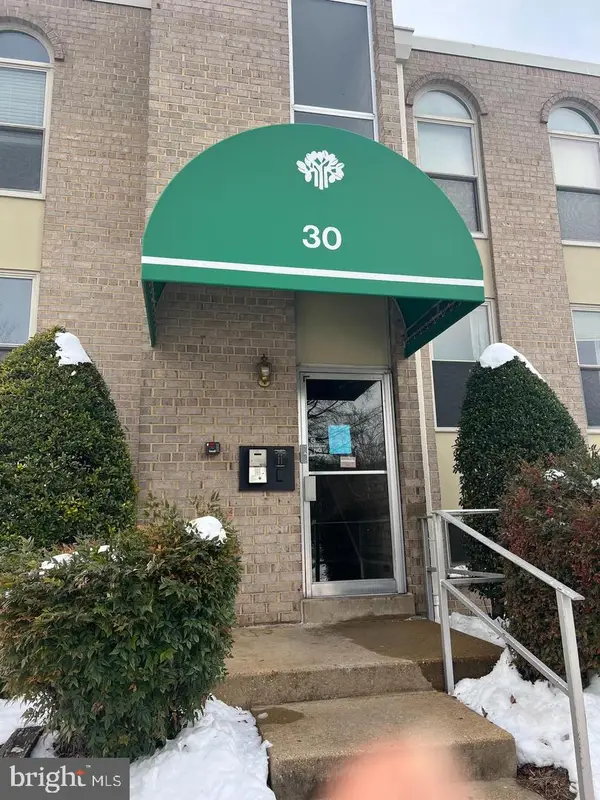 $215,000Coming Soon1 beds 1 baths761 sq. ft.
30 Canterbury Sq #202, ALEXANDRIA, VA 22304
MLS# VAAX2068340Listed by: SAMSON PROPERTIES - Coming Soon
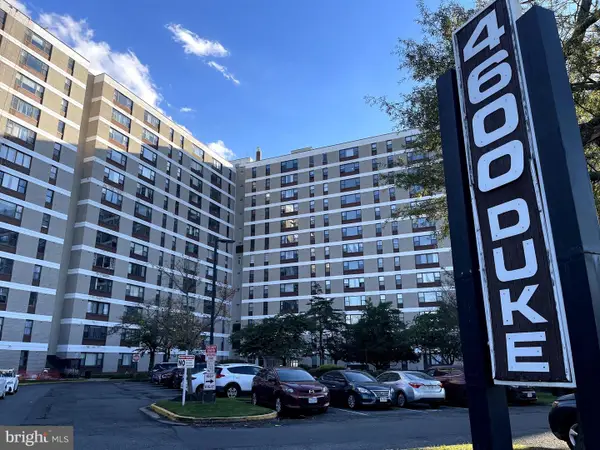 $259,900Coming Soon2 beds 1 baths1,094 sq. ft.
4600 Duke St #923, ALEXANDRIA, VA 22304
MLS# VAAX2068268Listed by: SAMSON PROPERTIES - Coming Soon
 $250,000Coming Soon2 beds 2 baths1,182 sq. ft.
75 S Reynolds St #101, ALEXANDRIA, VA 22304
MLS# VAAX2068256Listed by: SAMSON PROPERTIES - Coming Soon
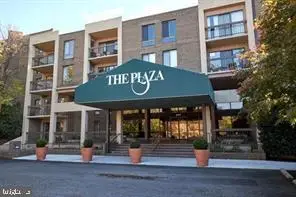 Coming Soon2 beds 2 baths1,016 sq. ft.
807 N Howard St #110, ALEXANDRIA, VA 22304
MLS# VAAX2067754Listed by: CENTURY 21 NEW MILLENNIUM - Coming Soon
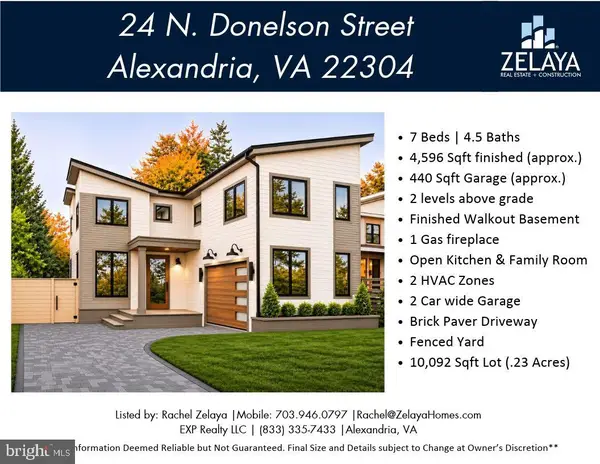 $1,888,888Coming Soon7 beds 5 baths4,596 sq. ft.
24 N Donelson St, ALEXANDRIA, VA 22304
MLS# VAAX2064400Listed by: EXP REALTY, LLC - Coming Soon
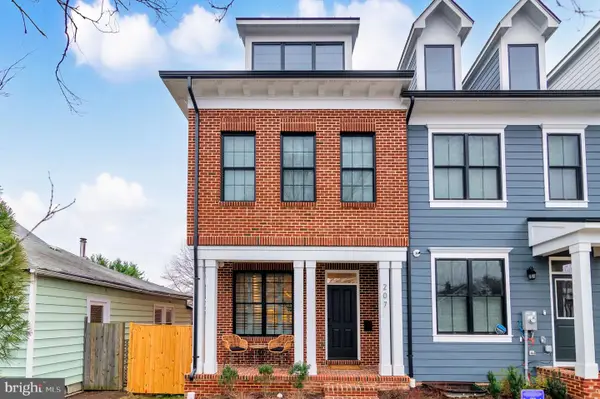 $1,700,000Coming Soon5 beds 5 baths3,350 sq. ft.
201 Duncan Ave, ALEXANDRIA, VA 22301
MLS# VAAX2065356Listed by: SAMSON PROPERTIES - Coming Soon
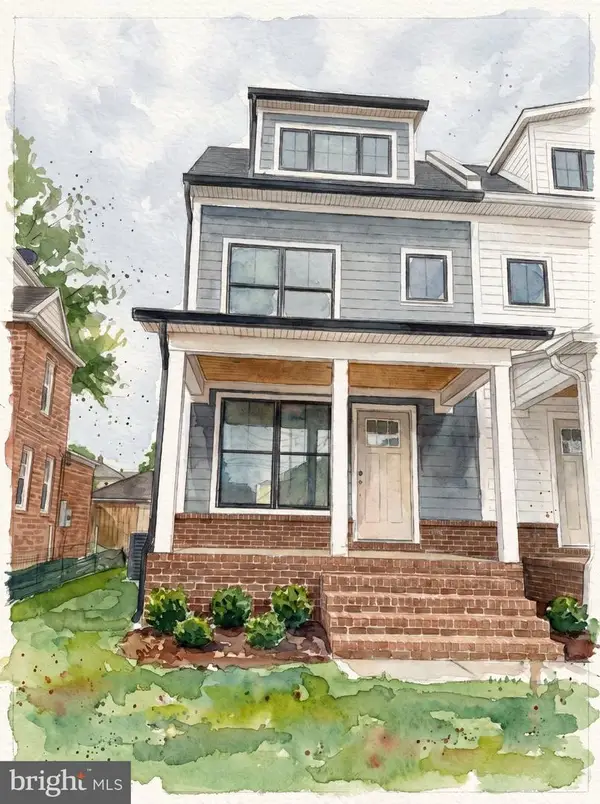 $1,595,000Coming Soon4 beds 5 baths2,492 sq. ft.
319 Laverne Ave, ALEXANDRIA, VA 22305
MLS# VAAX2068124Listed by: TTR SOTHEBY'S INTERNATIONAL REALTY - Coming Soon
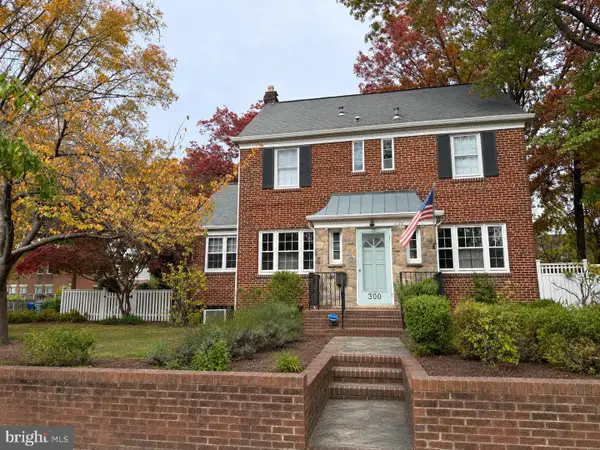 $1,499,900Coming Soon4 beds 4 baths2,455 sq. ft.
300 Adams Ave, ALEXANDRIA, VA 22301
MLS# VAAX2068144Listed by: KELLER WILLIAMS REALTY


Protect your home and budget from life's surprises with an Assurant Home Warranty, backed by a partner that supports you through every step of homeownership. Explore Plans.
© 2023 - 2026 ERA Franchise Systems LLC. All rights reserved. ERA Franchise Systems LLC fully supports the principles of the Fair Housing Act and the Equal Opportunity Act. ERA, ERA Real Estate powered, and their respective logos are registered service marks of ERA Franchise Systems LLC. Each office is independently owned and operated.