
1410 Mount Vernon Ave, Alexandria, VA 22301
Local realty services provided by:Pagoda Realty ERA Powered
1410 Mount Vernon Ave,Alexandria, VA 22301
$975,000
- 3 Beds
- 2 Baths
- - sq. ft.
- Townhouse
- Sold
Listed by: laura m sacher
Office: compass
MLS#:VAAX2063572
Source:BRIGHTMLS
Sorry, we are unable to map this address
Price summary
- Price:$975,000
About this home
With dual porches, fully fenced front and back yards, a brick patio, and the rare convenience of a REAR GARAGE accessed through a double-wide gate, 1410 Mt. Vernon Ave offers a unique combination that's nearly impossible to find in the heart of Del Ray. Located just six blocks from Braddock Road Metro and right on The Avenue, you'll be minutes from neighborhood favorites for coffee, dinner, groceries, boutique shopping, the farmers market, and the community events that make Del Ray one of Alexandria's most beloved neighborhoods.
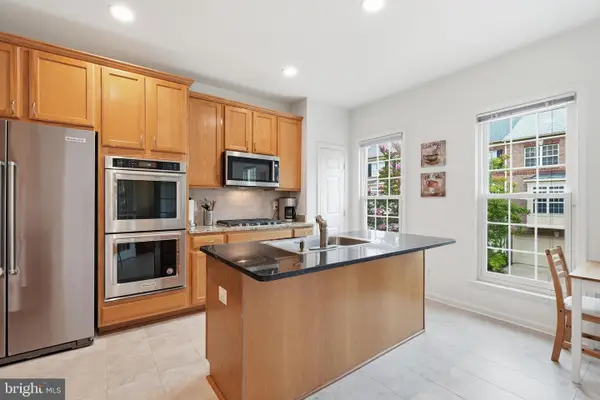
Inside, the home blends timeless character with thoughtful updates. The spacious living room features a decorative fireplace, while the kitchen offers granite countertops, abundant cabinetry with glass-front display cabinets, a European refrigerator, and French doors that open to the covered rear deck with pergola, creating an easy connection between indoor and outdoor living.
Upstairs, you'll find three bedrooms with hardwood floors and a beautifully renovated full bath (down to the studs!) in 2026. Highlights include a soaking tub, all-new PEX plumbing, heated bidet hookups, custom cabinetry handcrafted by a local Virginia carpenter, and carefully selected tile and luxury fixtures that give the space a classic, timeless feel.
The oversized primary bedroom is another standout, offering two closets and enough space for a king-sized bed with room to spare while an oversized trio of windows fills the room with natural light.
The finished walk-out lower level provides flexible space for a family room, home office, gym, or playroom, along with a second full bathroom and laundry area. Recent improvements include plush new carpeting, recessed lighting, built-in under-stair storage, and a custom TV niche that makes the space even more functional.
Outside, the fully fenced backyard offers a brick patio and the flexibility of a double-wide gate for vehicle access to the garage from the rear alley - a feature that's exceptionally uncommon in Del Ray. The front yard is fully fenced as well, creating additional outdoor space to enjoy.
Over the past five years, the current owners have invested extensively in both the home's beauty and infrastructure. Improvements include a major electrical upgrade with recessed lighting throughout the main level, updated fixtures, switches, and tamper-resistant outlets, wiring for an induction range while preserving the existing gas line, garage electrical improvements, replaced skylights, a newer water heater, updated appliances, refreshed landscaping, and more.
Walkability, a rare rear garage, two inviting porches to enjoy sunrise to sunset, and meaningful improvements behind the walls - it's a combination that's genuinely difficult to find in Del Ray....
Contact an agent
Home facts
- Year built:1940
- Subdivision & Development:DEL RAY
- Listing ID #:VAAX2063572
- Added:34 day(s) ago
- Updated:August 26, 2026 at 10:44 PM
Rooms and interior
- Bedrooms:3
- Total bathrooms:2
- Full bathrooms:2
- Flooring:Carpet, Ceramic Tile, Solid Hardwood
- Dining Description:Dining Area, Dining Room
- Bathrooms Description:Full Bath
- Kitchen Description:Built-In Microwave, Dishwasher, Disposal, Icemaker, Refrigerator, Stove, Upgraded Countertops
- Bedroom Description:Primary Bedroom
- Basement:Yes
- Basement Description:Full
Heating and cooling
- Cooling:Central A/C
- Heating:Natural Gas, Radiator
Structure and exterior
- Year built:1940
- Architectural Style:Traditional
- Construction Materials:Brick
- Exterior Features:Balcony, Patio(s)
- Foundation Description:Slab
- Levels:3 Story
Schools
- High school:ALEXANDRIA CITY
- Middle school:JEFFERSON-HOUSTON
- Elementary school:JEFFERSON-HOUSTON
Utilities
- Water:Public
- Sewer:Public Sewer
Finances and disclosures
- Price:$975,000
- Tax amount:$10,677 (2026)
Features and amenities
- Laundry features:Dryer, Dryer In Unit, Has Laundry, Hookup, Laundry, Washer, Washer In Unit
Parking
- Parking description:Attached Garage, Fenced, Garage - Rear Entry, Private, Secure Parking
- Garage:Yes
- Garage spaces:1
New listings near 1410 Mount Vernon Ave
- Coming SoonOpen Sun, 2 to 4pm
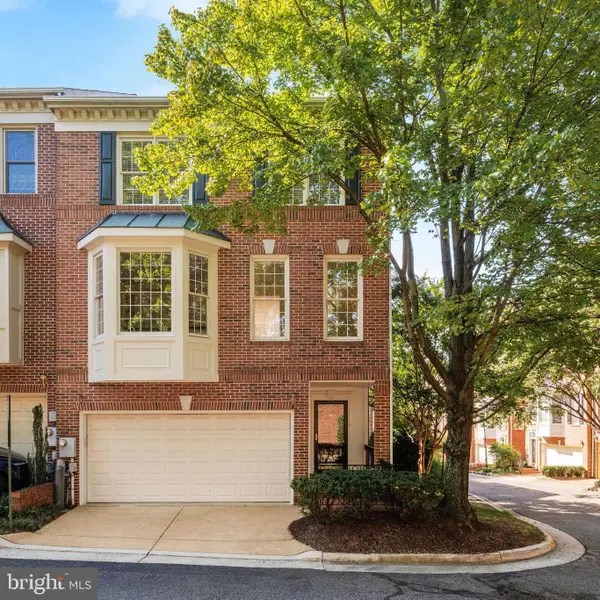 $875,000Coming Soon3 beds 4 baths2,192 sq. ft.
2505 Hunton Pl, ALEXANDRIA, VA 22311
MLS# VAAX2065674Listed by: CORCORAN MCENEARNEY - Coming Soon
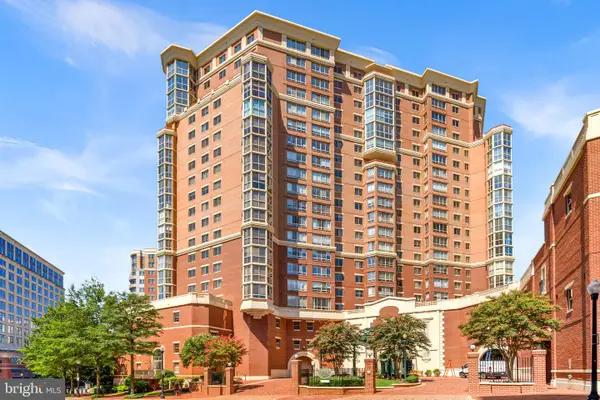 $750,000Coming Soon2 beds 3 baths1,445 sq. ft.
2181 Jamieson Ave #1409, ALEXANDRIA, VA 22314
MLS# VAAX2065466Listed by: EXP REALTY, LLC - Coming Soon
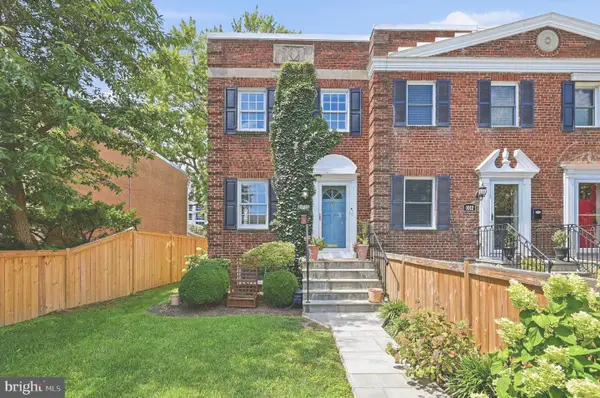 $885,000Coming Soon2 beds 2 baths1,392 sq. ft.
1010 Colonial Ave, ALEXANDRIA, VA 22314
MLS# VAAX2065628Listed by: COMPASS - Coming Soon
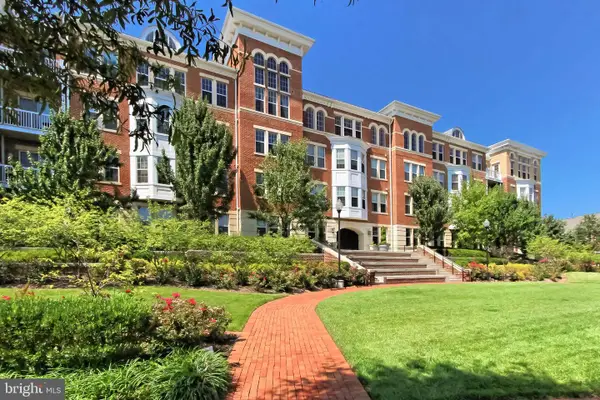 $405,000Coming Soon1 beds 1 baths938 sq. ft.
400 Cameron Station Blvd #332, ALEXANDRIA, VA 22304
MLS# VAAX2064982Listed by: SAMSON PROPERTIES - Coming Soon
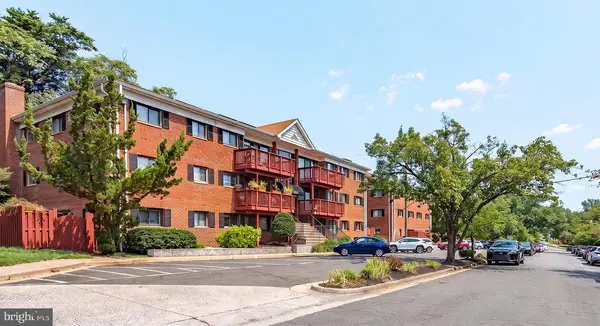 $320,000Coming Soon2 beds 1 baths979 sq. ft.
202 Skyhill Rd #8, ALEXANDRIA, VA 22314
MLS# VAAX2065596Listed by: CENTURY 21 NEW MILLENNIUM - Coming SoonOpen Sat, 12 to 3pm
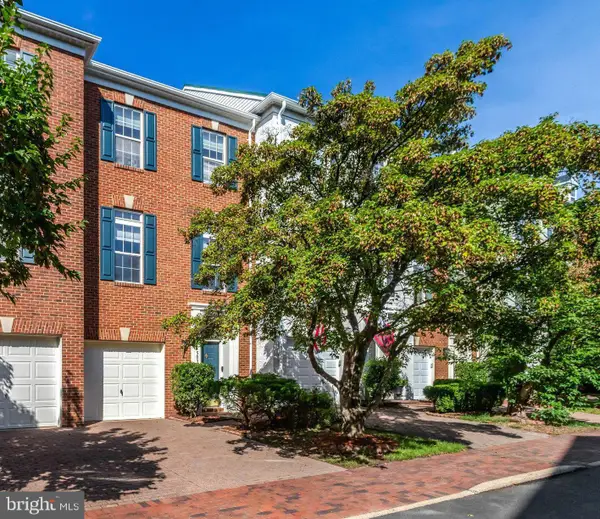 $848,000Coming Soon3 beds 3 baths2,116 sq. ft.
5033 Murtha St, ALEXANDRIA, VA 22304
MLS# VAAX2065568Listed by: STONE PROPERTIES VA, LLC - Coming Soon
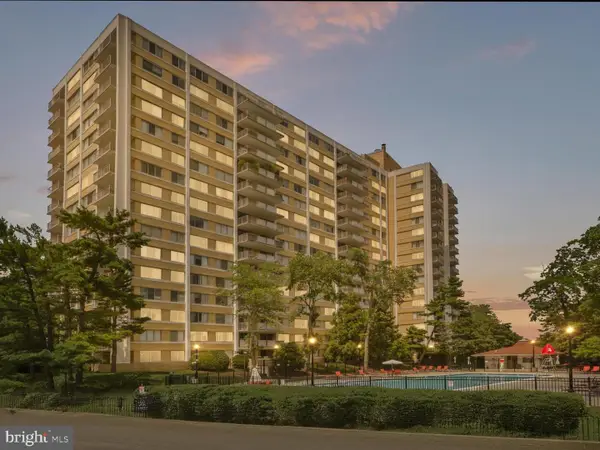 $182,500Coming Soon1 beds 2 baths861 sq. ft.
301 N Beauregard St #403, ALEXANDRIA, VA 22312
MLS# VAAX2065560Listed by: COMPASS - Coming Soon
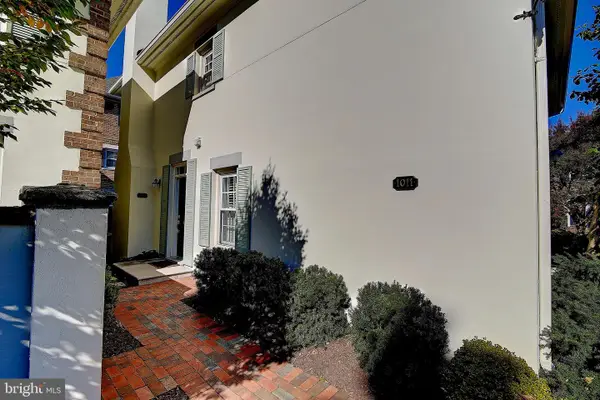 $799,900Coming Soon3 beds 3 baths1,339 sq. ft.
1011 N Pitt St, ALEXANDRIA, VA 22314
MLS# VAAX2065260Listed by: SAMSON PROPERTIES - Coming Soon
 $925,000Coming Soon3 beds 4 baths2,548 sq. ft.
4639 Lambert Dr, ALEXANDRIA, VA 22311
MLS# VAAX2064708Listed by: LONG & FOSTER REAL ESTATE, INC. - Coming Soon
 $750,000Coming Soon2 beds 2 baths1,439 sq. ft.
1250 S Washington St #604, ALEXANDRIA, VA 22314
MLS# VAAX2064980Listed by: CORCORAN MCENEARNEY


Protect your home and budget from life's surprises with an Assurant Home Warranty, backed by a partner that supports you through every step of homeownership. Explore Plans.
© 2023 - 2026 ERA Franchise Systems LLC. All rights reserved. ERA Franchise Systems LLC fully supports the principles of the Fair Housing Act and the Equal Opportunity Act. ERA, ERA Real Estate powered, and their respective logos are registered service marks of ERA Franchise Systems LLC. Each office is independently owned and operated.