
1844 Carpenter Rd, Alexandria, VA 22314
Local realty services provided by:Mountain Realty ERA Powered
1844 Carpenter Rd,Alexandria, VA 22314
$1,515,000
- 3 Beds
- 5 Baths
- 3,444 sq. ft.
- Townhouse
- Coming Soon
Listed by: heather c corey
Office: ttr sotheby's international realty
MLS#:VAAX2067004
Source:BRIGHTMLS
Price summary
- Price:$1,515,000
- Price per sq. ft.:$439.9
- Monthly HOA dues:$165
About this home
Welcome to this beautifully appointed four-level home in highly desirable Potomac Greens, offering over 3,400 square feet of thoughtfully designed living space. With 3 bedrooms, 3 full and 2 half baths, a two-car garage, and exceptional indoor and outdoor spaces, this home offers an elegant lifestyle in a great community.
The entry level welcomes you with a gracious foyer, a flexible bonus room ideal for a home gym, family room, office, or additional living space, plus a powder room and direct access to the two-car garage. The main level features 10-foot ceilings, true, hand-finished hardwood floors, 11-inch crown molding and 8-inch baseboard molding, and abundant natural light. The well-appointed kitchen offers stainless steel appliances and a large island overlooking the breakfast area and family room, anchored by a striking two-sided gas fireplace. A formal dining room and elegant living room provide wonderful spaces for entertaining and special gatherings.
Upstairs, the primary suite offers 2 walk-in closets and spa-like ensuite bath with dual vanities and a walk-in shower. Two additional bedrooms, a full bath, and a conveniently located laundry complete this level. The top floor provides even more flexibility with a spacious family room, full bath, and access to the private roof deck, where seasonal water views create a wonderful backdrop for relaxing or entertaining.
Beyond the home, enjoy all that Potomac Greens has to offer, including a community clubhouse with fitness center and club room, pool, tot lots, walking paths, and a calendar filled with neighborhood events and celebrations. Just minutes from the Potomac Yard Metro, 2 miles to VA Tech's Technology campus, 4 miles to Reagan National Airport, 4.5 miles to Amazon's HQ2, 8 miles to the U.S. Capitol, and close to shopping, dining, and everything the area has to offer, this exceptional home delivers a truly elevated lifestyle in one of the area's most desirable communities....
Contact an agent
Home facts
- Year built:2010
- Subdivision & Development:POTOMAC GREENS
- Listing ID #:VAAX2067004
- Updated:October 05, 2026 at 10:59 AM
Rooms and interior
- Bedrooms:3
- Total bathrooms:5
- Full bathrooms:3
- Half bathrooms:2
- Flooring:Hardwood
- Dining Description:Dining Area, Formal/Separate Dining Room
- Bathrooms Description:Primary Bath(s)
- Kitchen Description:Breakfast Area, Built-In Microwave, Cooktop, Crown Moldings, Dishwasher, Disposal, Kitchen - Eat-In, Kitchen - Gourmet, Kitchen - Island, Oven - Wall, Recessed Lighting, Refrigerator, Stainless Steel Appliances, Upgraded Countertops
- Bedroom Description:Walk In Closet(s)
- Living area:3,444 sq. ft.
Heating and cooling
- Cooling:Central A/C, Zoned
- Heating:Central, Electric, Forced Air, Natural Gas, Zoned
Structure and exterior
- Year built:2010
- Building area:3,444 sq. ft.
- Lot area:0.03 Acres
- Architectural Style:Colonial
- Construction Materials:Brick
- Exterior Features:Deck(s), Roof, Sidewalks, Street Lights
- Foundation Description:Slab
- Levels:4 Story
Utilities
- Water:Public
- Sewer:Public Sewer
Finances and disclosures
- Price:$1,515,000
- Price per sq. ft.:$439.9
- Tax amount:$15,800 (2026)
Features and amenities
- Laundry features:Dryer, Washer
- Amenities:Ceiling Fan(s), Chair Railings, Crown Moldings, Recessed Lighting, Window Treatments
Parking
- Parking description:Attached Garage, Garage - Rear Entry
- Garage:Yes
- Garage spaces:2
New listings near 1844 Carpenter Rd
- Coming Soon
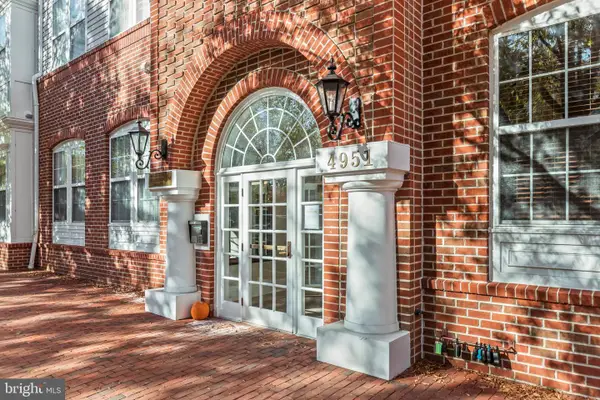 $415,000Coming Soon1 beds 2 baths915 sq. ft.
4951 Brenman Park Dr #110, ALEXANDRIA, VA 22304
MLS# VAAX2067084Listed by: SAMSON PROPERTIES - Coming Soon
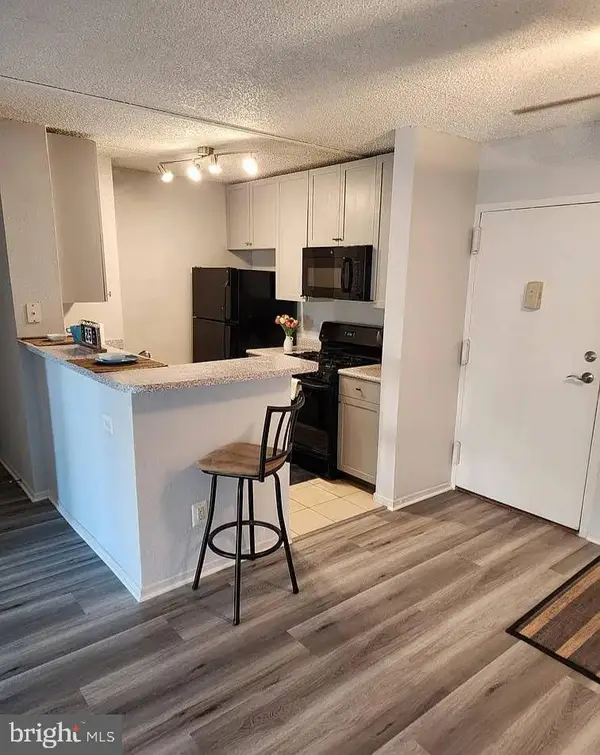 $275,000Coming Soon2 beds 2 baths1,048 sq. ft.
60 S Van Dorn St #310, ALEXANDRIA, VA 22304
MLS# VAAX2066816Listed by: PEARSON SMITH REALTY, LLC - Coming Soon
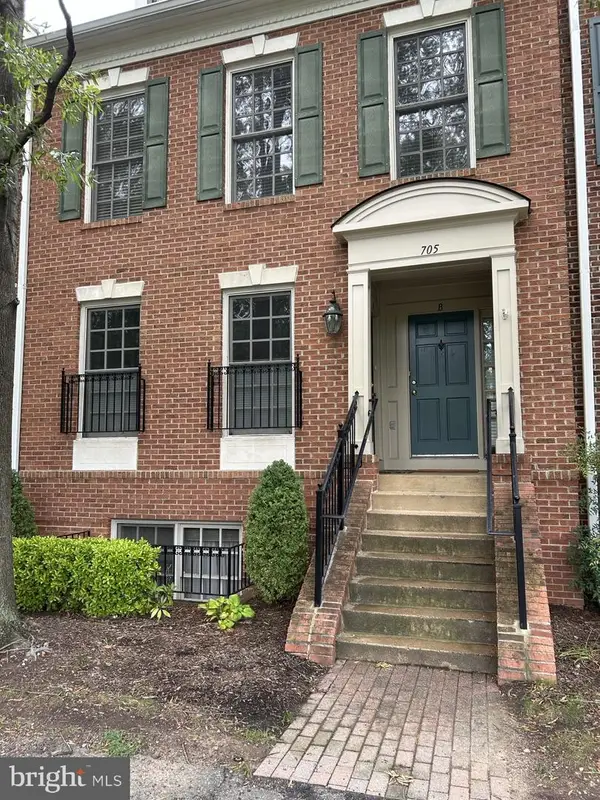 $698,000Coming Soon2 beds 2 baths1,216 sq. ft.
705 Massey Ln #a, ALEXANDRIA, VA 22314
MLS# VAAX2066940Listed by: BETTER HOMES AND GARDENS REAL ESTATE RESERVE - Coming Soon
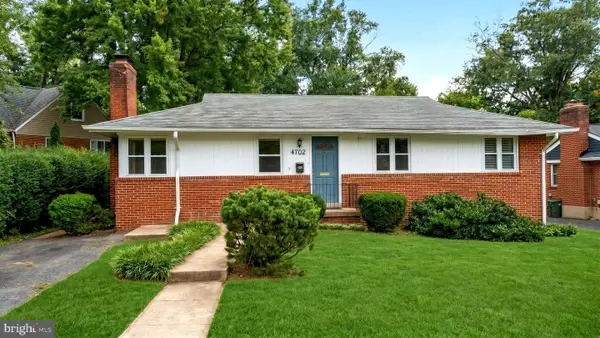 $774,900Coming Soon3 beds 3 baths2,638 sq. ft.
4702 Taney Ave, ALEXANDRIA, VA 22304
MLS# VAAX2066994Listed by: SAMSON PROPERTIES - Coming Soon
 $615,000Coming Soon3 beds 2 baths1,213 sq. ft.
505 E Braddock Rd #408, ALEXANDRIA, VA 22314
MLS# VAAX2067022Listed by: SOLUTIONS REALTY GROUP LLC - Coming Soon
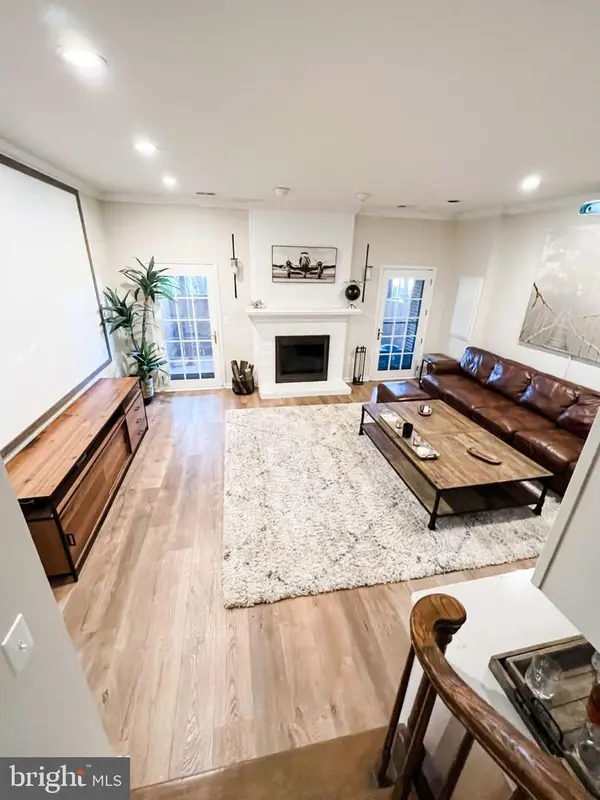 $675,000Coming Soon2 beds 4 baths2,157 sq. ft.
108 Gretna Green Ct, ALEXANDRIA, VA 22304
MLS# VAAX2067062Listed by: COTTAGE STREET REALTY LLC - Coming SoonOpen Sat, 2 to 4pm
 $839,000Coming Soon3 beds 2 baths1,496 sq. ft.
1022 Vernon St, ALEXANDRIA, VA 22314
MLS# VAAX2067028Listed by: KW UNITED - Coming SoonOpen Sun, 12 to 2pm
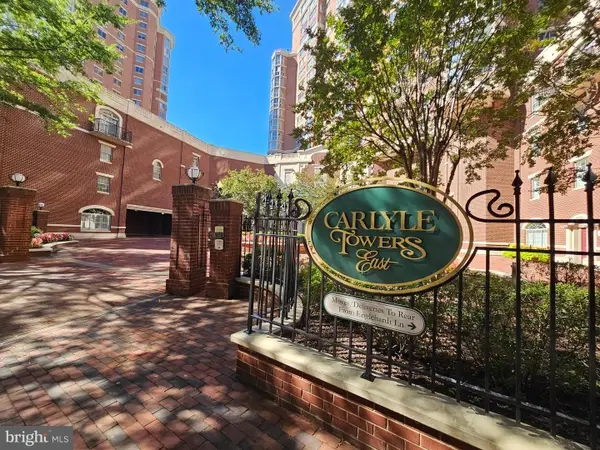 $510,000Coming Soon2 beds 2 baths870 sq. ft.
2121 Jamieson Ave #1002, ALEXANDRIA, VA 22314
MLS# VAAX2067036Listed by: COMPASS - Coming Soon
 $337,900Coming Soon3 beds 2 baths1,168 sq. ft.
525 N Armistead St #101, ALEXANDRIA, VA 22312
MLS# VAAX2066960Listed by: REALTY ONE GROUP CAPITAL


Protect your home and budget from life's surprises with an Assurant Home Warranty, backed by a partner that supports you through every step of homeownership. Explore Plans.
© 2023 - 2026 ERA Franchise Systems LLC. All rights reserved. ERA Franchise Systems LLC fully supports the principles of the Fair Housing Act and the Equal Opportunity Act. ERA, ERA Real Estate powered, and their respective logos are registered service marks of ERA Franchise Systems LLC. Each office is independently owned and operated.