
2050 Jamieson Ave #1001, Alexandria, VA 22314
Local realty services provided by:ERA Liberty Realty
2050 Jamieson Ave #1001,Alexandria, VA 22314
$775,000
- 2 Beds
- 2 Baths
- 1,395 sq. ft.
- Condominium
- Active
Upcoming open houses
- Sat, Oct 0312:00 pm - 03:00 pm
Listed by: suki woodward, blendetria wiley
Office: weichert, realtors
MLS#:VAAX2062896
Source:BRIGHTMLS
Price summary
- Price:$775,000
- Price per sq. ft.:$555.56
About this home
Walk Score
88/100
Very Walkable:
The Jamieson’s most distinctive corner residences, offering 1,395 square feet of thoughtfully designed living space.
Floor to ceiling windows on two sides of the living area and primary bedroom fill the residence with natural light and showcase panoramic views of the Masonic Temple, Washington Monument, U.S. Capitol, and surrounding skyline.
2 deeded garage spaces plus a private 5 x 7 storage unit located on the same floor as the residence.
A commuter’s dream, just blocks from the King Street Metro pedestrian tunnel, Eisenhower Metro, and Amtrak, with quick access to Reagan National Airport, Amazon HQ2, the Pentagon, Washington, D.C., and major commuter routes.
Wegmans, Whole Foods, AMC Theatres, John Carlyle Square Park, historic King Street, and Old Town Alexandria all close by. The Jamieson offers concierge service, secure building access, on site EV charging, and an impressive rooftop deck with expansive views. Residents may also take advantage of separately billed hotel services including housekeeping, room service, and fitness center access.Altogether, #1001 brings together generous space, everyday convenience, and the best of Carlyle living....
Contact an agent
Home facts
- Year built:2008
- Subdivision & Development:THE JAMIESON
- Listing ID #:VAAX2062896
- Added:96 day(s) ago
- Updated:October 02, 2026 at 12:53 AM
Rooms and interior
- Bedrooms:2
- Total bathrooms:2
- Full bathrooms:2
- Dining Description:Combination Dining/Living
- Bathrooms Description:Primary Bath(s)
- Kitchen Description:Breakfast Area, Built-In Microwave, Dishwasher, Disposal, Kitchen - Gourmet, Oven - Self Cleaning, Oven/Range - Gas, Refrigerator, Six Burner Stove, Stainless Steel Appliances, Upgraded Countertops
- Living area:1,395 sq. ft.
Heating and cooling
- Cooling:Central A/C
- Heating:Electric, Heat Pump(s)
Structure and exterior
- Year built:2008
- Building area:1,395 sq. ft.
- Architectural Style:Contemporary
- Construction Materials:Masonry
- Levels:1 Story
Utilities
- Water:Public
- Sewer:Public Sewer
Finances and disclosures
- Price:$775,000
- Price per sq. ft.:$555.56
- Tax amount:$9,088 (2026)
Features and amenities
- Laundry features:Dryer, Dryer In Unit, Washer - Front Loading, Washer In Unit, Washer/Dryer Stacked
- Amenities:Bar, Cable TV Available, Carbon Monoxide Detector(s), Ceiling Fan(s), Desk in Lobby, Electric Available, Fire Detection System, Natural Gas Available, Resident Manager, Sliding Windows, Smoke Detector, Sprinkler System - Indoor
Parking
- Parking description:Additional Storage Area, Basement Garage, Covered Parking, Inside Access, Parking Garage, Parking Space Conveys, Underground
- Garage:Yes
- Garage spaces:2
New listings near 2050 Jamieson Ave #1001
- Coming Soon
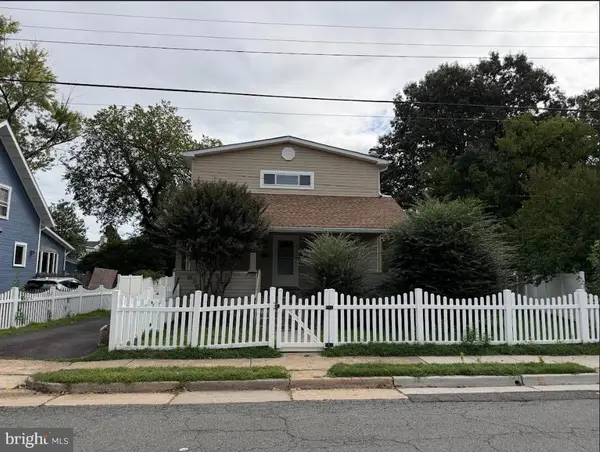 $1,250,000Coming Soon3 beds 4 baths1,944 sq. ft.
2501 Dewitt Ave, ALEXANDRIA, VA 22301
MLS# VAAX2067030Listed by: REAL BROKER, LLC - Coming Soon
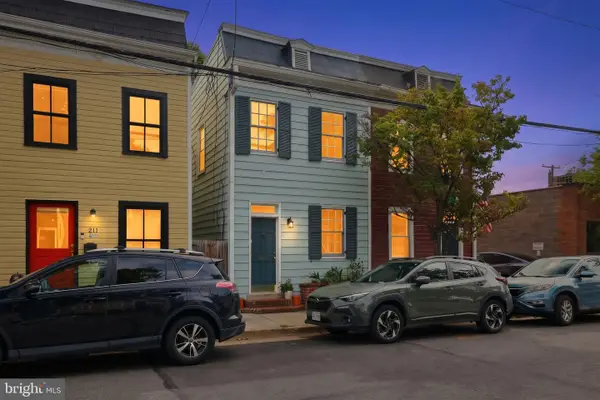 $850,000Coming Soon2 beds 2 baths1,048 sq. ft.
209 N Payne St N, ALEXANDRIA, VA 22314
MLS# VAAX2066884Listed by: RE/MAX ALLEGIANCE - Coming Soon
 $337,900Coming Soon3 beds 2 baths1,168 sq. ft.
525 N Armistead St #101, ALEXANDRIA, VA 22312
MLS# VAAX2066960Listed by: REALTY ONE GROUP CAPITAL - Coming Soon
 $839,000Coming Soon4 beds 2 baths2,361 sq. ft.
903 Peele Pl, ALEXANDRIA, VA 22304
MLS# VAAX2065294Listed by: CORCORAN MCENEARNEY - Coming Soon
 $788,000Coming Soon1 beds 2 baths1,060 sq. ft.
701 Swann Ave #306, ALEXANDRIA, VA 22301
MLS# VAAX2066850Listed by: SAMSON PROPERTIES - Coming Soon
 $659,999Coming Soon3 beds 2 baths1,884 sq. ft.
60 S French St, ALEXANDRIA, VA 22304
MLS# VAAX2066890Listed by: LONG & FOSTER REAL ESTATE, INC. - Coming Soon
 $824,700Coming Soon2 beds 3 baths1,940 sq. ft.
3903 Charles Ave, ALEXANDRIA, VA 22305
MLS# VAAX2066926Listed by: EXP REALTY, LLC - Coming Soon
 $379,500Coming Soon2 beds 3 baths1,636 sq. ft.
250 S Reynolds St #801, ALEXANDRIA, VA 22304
MLS# VAAX2066936Listed by: SAMSON PROPERTIES - Coming Soon
 $275,000Coming Soon1 beds 2 baths1,262 sq. ft.
250 S Reynolds St S #1109, ALEXANDRIA, VA 22304
MLS# VAAX2066110Listed by: REAL BROKER, LLC - Coming SoonOpen Sun, 12 to 2pm
 $999,999Coming Soon4 beds 4 baths3,200 sq. ft.
4001 W Braddock Rd, ALEXANDRIA, VA 22304
MLS# VAAX2063540Listed by: CORCORAN MCENEARNEY


Protect your home and budget from life's surprises with an Assurant Home Warranty, backed by a partner that supports you through every step of homeownership. Explore Plans.
© 2023 - 2026 ERA Franchise Systems LLC. All rights reserved. ERA Franchise Systems LLC fully supports the principles of the Fair Housing Act and the Equal Opportunity Act. ERA, ERA Real Estate powered, and their respective logos are registered service marks of ERA Franchise Systems LLC. Each office is independently owned and operated.