
2313 Glasgow Rd, Alexandria, VA 22307
Local realty services provided by:Pagoda Realty ERA Powered
Upcoming open houses
- Sun, Nov 1512:00 pm - 02:00 pm
Listed by: jodie a burns
Office: corcoran mcenearney
MLS#:VAFX2337566
Source:BRIGHTMLS
Price summary
- Price:$895,000
- Price per sq. ft.:$620.67
About this home
This one-level expanded Goodman home features 3 bedrooms, 1.5 baths, a new roof, and a seller-provided home warranty plan. Blending classic Hollin Hills character with the distinctive details of an Eason Cross addition, the home offers the open flow between living spaces and natural surroundings that make this neighborhood so special.
The renovated kitchen features quality appliances, modern cabinetry, sleek white countertops, open shelving, updated lighting, and Marmoleum flooring. The adjacent dining room and multiple living spaces include a living room with a wood-burning fireplace. The addition provides a versatile den, office, or guest space with built-in storage, architectural details, and a French door opening to the back patio.
The bedrooms offer flexibility, with two currently configured as pass-through rooms that could be converted back to separate bedrooms. Both bathrooms blend neutral gray finishes with vintage and modern details, and the primary bedroom includes access to the half bath.
Set on a spacious, wooded corner lot with a wonderfully secluded feel, the property also features a large storage shed and ample potential to create your own outdoor retreat. A unique opportunity to enjoy the architectural character of Hollin Hills and shape a home to suit your style....
Contact an agent
Home facts
- Year built:1955
- Subdivision & Development:HOLLIN HILLS
- Listing ID #:VAFX2337566
- Updated:November 15, 2026 at 02:53 PM
Rooms and interior
- Bedrooms:3
- Total bathrooms:2
- Full bathrooms:1
- Half bathrooms:1
- Dining Description:Combination Dining/Living, Dining Room
- Bathrooms Description:Bathroom 2, Half Bath, Primary Bath(s)
- Kitchen Description:Built-In Microwave, Carpet, Dishwasher, Disposal, Icemaker, Kitchen - Island, Oven/Range - Electric, Recessed Lighting, Refrigerator, Stainless Steel Appliances, Stove, Upgraded Countertops
- Bedroom Description:Carpet, Entry Level Bedroom, Primary Bedroom
- Living area:1,442 sq. ft.
Heating and cooling
- Cooling:Central A/C
- Heating:Forced Air, Natural Gas
Structure and exterior
- Roof:Tar/Gravel
- Year built:1955
- Building area:1,442 sq. ft.
- Lot area:0.43 Acres
- Lot Features:Corner, Partly Wooded
- Architectural Style:Mid-Century Modern
- Construction Materials:T-1-11
- Exterior Features:Patio(s)
- Foundation Description:Slab
- Levels:1 Story
Schools
- High school:WEST POTOMAC
- Middle school:CARL SANDBURG
- Elementary school:HOLLIN MEADOWS
Utilities
- Water:Public
- Sewer:Public Sewer
Finances and disclosures
- Price:$895,000
- Price per sq. ft.:$620.67
- Tax amount:$11,194 (2026)
Features and amenities
- Laundry features:Hookup, Washer/Dryer Hookups Only
- Amenities:Carpet, Exterior Cameras, Recessed Lighting, Skylight(s), Window Treatments
Parking
- Parking description:Gravel Driveway
New listings near 2313 Glasgow Rd
- Coming Soon
 $669,900Coming Soon1 beds 1 baths775 sq. ft.
801 N Fairfax St #322, ALEXANDRIA, VA 22314
MLS# VAAX2068308Listed by: CORCORAN MCENEARNEY - Coming Soon
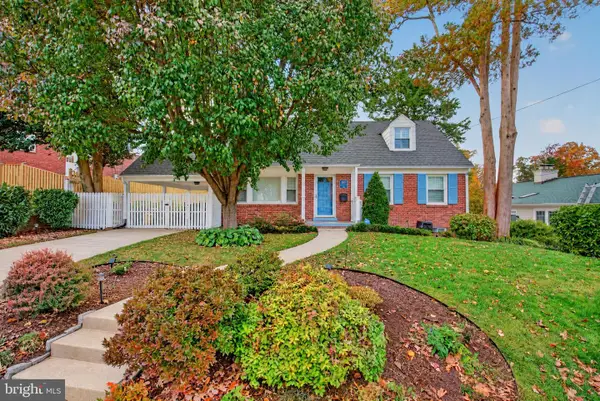 $1,285,000Coming Soon4 beds 3 baths3,100 sq. ft.
507 Monticello Blvd, ALEXANDRIA, VA 22305
MLS# VAAX2065892Listed by: CORCORAN MCENEARNEY - Coming SoonOpen Sat, 2 to 4pm
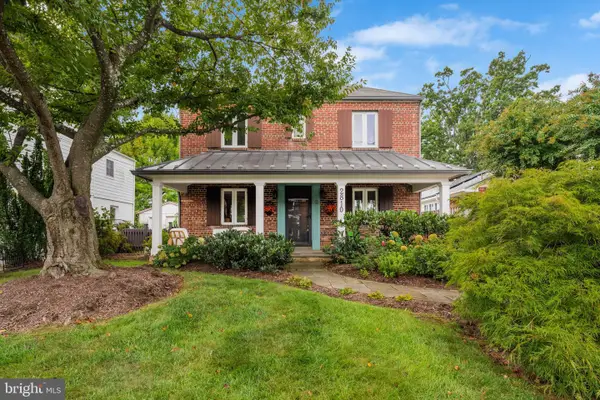 $974,900Coming Soon3 beds 3 baths1,961 sq. ft.
2810 Cameron Mills Rd, ALEXANDRIA, VA 22302
MLS# VAAX2054752Listed by: COMPASS - Coming Soon
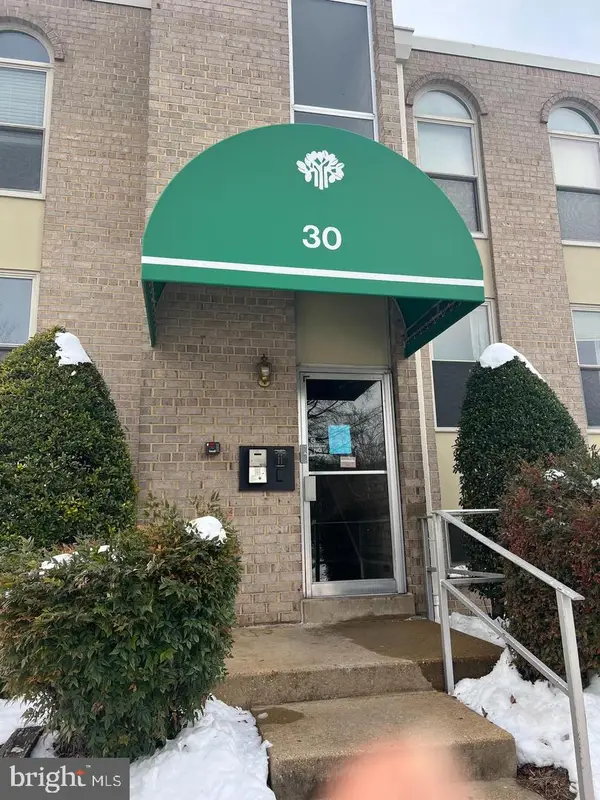 $215,000Coming Soon1 beds 1 baths761 sq. ft.
30 Canterbury Sq #202, ALEXANDRIA, VA 22304
MLS# VAAX2068340Listed by: SAMSON PROPERTIES - Coming Soon
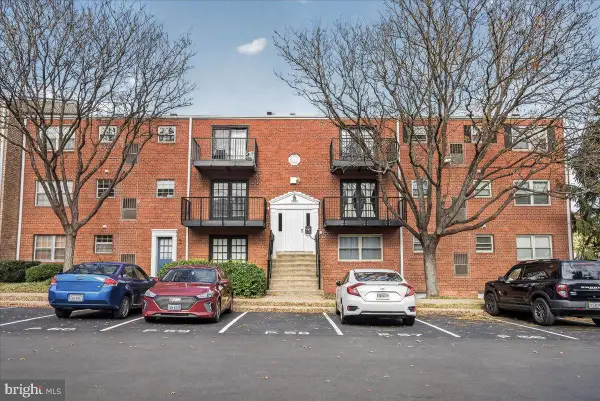 $219,999Coming Soon2 beds 1 baths868 sq. ft.
5929 Quantrell Ave #303, ALEXANDRIA, VA 22312
MLS# VAAX2068148Listed by: BERKSHIRE HATHAWAY HOMESERVICES PENFED REALTY - Coming Soon
 Coming Soon2 beds 2 baths1,016 sq. ft.
807 N Howard St #110, ALEXANDRIA, VA 22304
MLS# VAAX2067754Listed by: CENTURY 21 NEW MILLENNIUM - Coming Soon
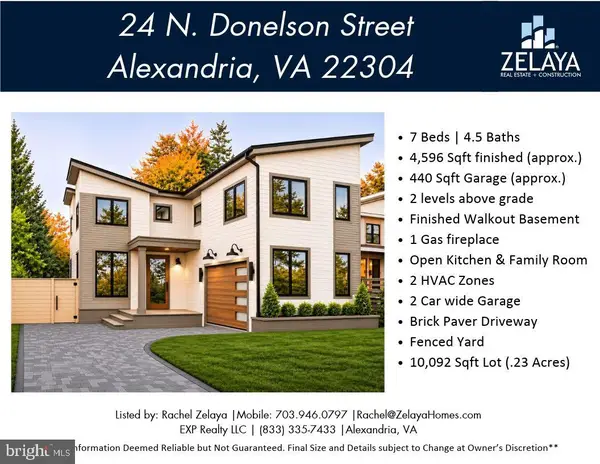 $1,888,888Coming Soon7 beds 5 baths4,596 sq. ft.
24 N Donelson St, ALEXANDRIA, VA 22304
MLS# VAAX2064400Listed by: EXP REALTY, LLC - Coming Soon
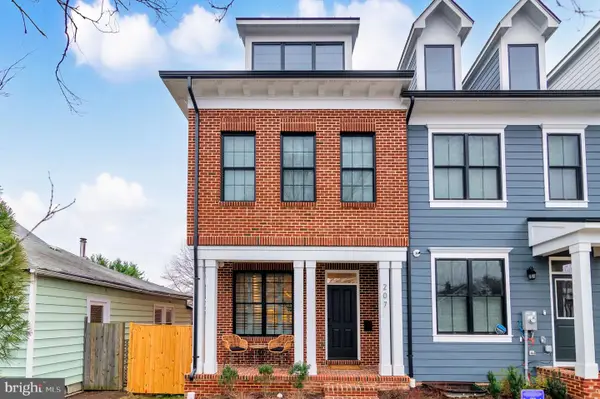 $1,700,000Coming Soon5 beds 5 baths3,350 sq. ft.
201 Duncan Ave, ALEXANDRIA, VA 22301
MLS# VAAX2065356Listed by: SAMSON PROPERTIES - Coming Soon
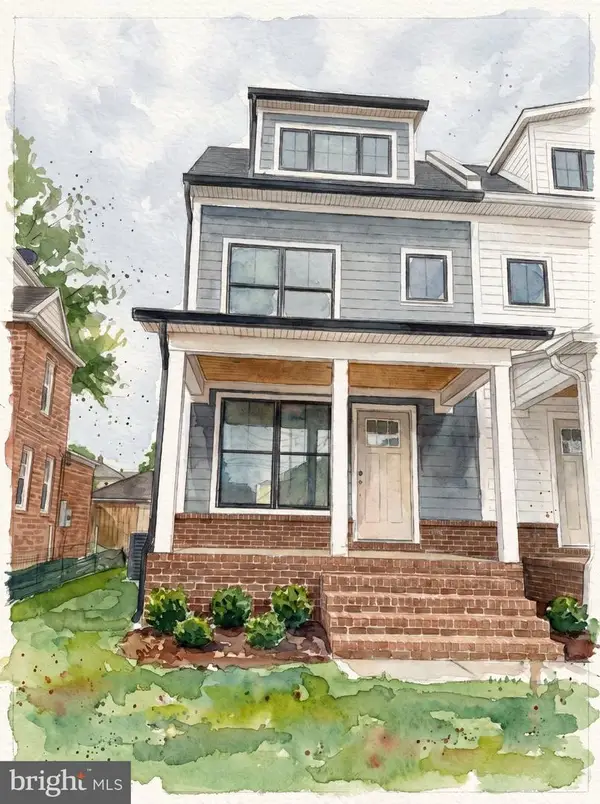 $1,595,000Coming Soon4 beds 5 baths2,492 sq. ft.
319 Laverne Ave, ALEXANDRIA, VA 22305
MLS# VAAX2068124Listed by: TTR SOTHEBY'S INTERNATIONAL REALTY - Coming Soon
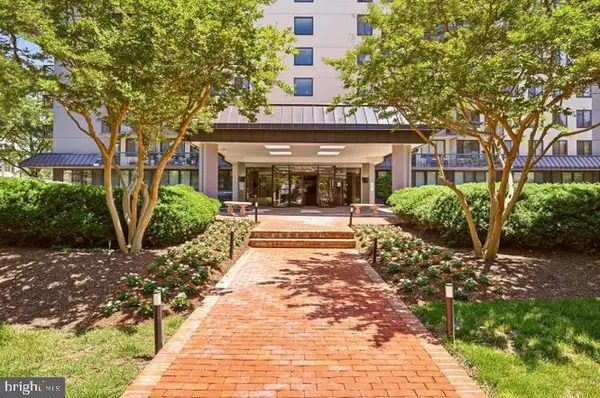 $299,950Coming Soon1 beds 1 baths787 sq. ft.
801 N Pitt St #1509, ALEXANDRIA, VA 22314
MLS# VAAX2068102Listed by: METRO HOUSE


Protect your home and budget from life's surprises with an Assurant Home Warranty, backed by a partner that supports you through every step of homeownership. Explore Plans.
© 2023 - 2026 ERA Franchise Systems LLC. All rights reserved. ERA Franchise Systems LLC fully supports the principles of the Fair Housing Act and the Equal Opportunity Act. ERA, ERA Real Estate powered, and their respective logos are registered service marks of ERA Franchise Systems LLC. Each office is independently owned and operated.