
2465 Windbreak Dr, Alexandria, VA 22306
Local realty services provided by:ERA OakCrest Realty, Inc.
Listed by: heidi r kohler
Office: long & foster real estate, inc.
MLS#:VAFX2328580
Source:BRIGHTMLS
Price summary
- Price:$509,000
- Price per sq. ft.:$340.24
- Monthly HOA dues:$79.33
About this home
SELLER INCENTIVE! $12,000 CREDIT! Seller is offering a $12,000 credit toward the buyer’s allowable closing costs, prepaid expenses, or other approved costs at closing. Use the credit to help with closing expenses—or put it toward making this home your own. Ask the listing agent for details.
Welcome home! This charming end-of-row townhouse in the Mount Vernon Square subdivision offers a wonderful blend of comfort, updates, and convenience. Major renovations have been completed both inside and out, including updated systems and appliances, siding, roof, and landscaping. With 1,496 square feet, the home offers a spacious split-foyer design, three bedrooms, two full baths, and a half bath, plus a full lower level with a fireplace, half bath, storage, and laundry. Beautiful hardwood flooring, a wood-burning fireplace, updated kitchen appliances, and thoughtful improvements throughout make this home move-in ready while still offering room to personalize and make it your own.
Contact an agent
Home facts
- Year built:1976
- Subdivision & Development:MOUNT VERNON SQUARE
- Listing ID #:VAFX2328580
- Added:66 day(s) ago
- Updated:October 23, 2026 at 01:47 AM
Rooms and interior
- Bedrooms:3
- Total bathrooms:4
- Full bathrooms:2
- Half bathrooms:2
- Flooring:Carpet, Hardwood
- Dining Description:Dining Room
- Bathrooms Description:Full Bath, Half Bath
- Kitchen Description:Dishwasher, Disposal, Icemaker, Oven/Range - Electric, Refrigerator
- Bedroom Description:Primary Bedroom
- Basement:Yes
- Basement Description:Full
- Living area:1,496 sq. ft.
Heating and cooling
- Cooling:Central A/C, Heat Pump(s)
- Heating:Electric, Forced Air
Structure and exterior
- Roof:Asphalt, Shingle
- Year built:1976
- Building area:1,496 sq. ft.
- Lot area:0.06 Acres
- Architectural Style:Split Foyer
- Construction Materials:Aluminum Siding
- Foundation Description:Slab
- Levels:3 Story
Utilities
- Water:Public
- Sewer:Public Sewer
Finances and disclosures
- Price:$509,000
- Price per sq. ft.:$340.24
- Tax amount:$6,478 (2025)
Features and amenities
- Laundry features:Dryer, Laundry, Washer
- Amenities:Ceiling Fan(s), Window Treatments
Parking
- Parking description:Off Street, Parking Lot
New listings near 2465 Windbreak Dr
- Coming Soon
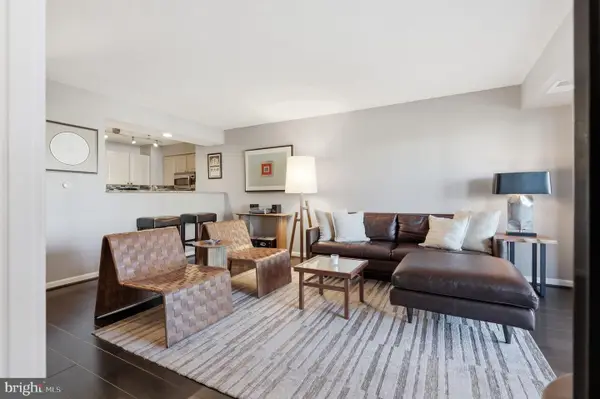 $649,000Coming Soon2 beds 2 baths1,175 sq. ft.
2181 Jamieson Ave #510, ALEXANDRIA, VA 22314
MLS# VAAX2067700Listed by: TTR SOTHEBY'S INTERNATIONAL REALTY - Coming Soon
 $1,750,000Coming Soon4 beds 5 baths2,700 sq. ft.
103a E Monroe Ave, ALEXANDRIA, VA 22301
MLS# VAAX2067706Listed by: RLAH @PROPERTIES - Coming Soon
 $340,000Coming Soon1 beds 1 baths813 sq. ft.
3101 N Hampton Dr #410, ALEXANDRIA, VA 22302
MLS# VAAX2067758Listed by: RE/MAX ALLEGIANCE - Coming Soon
 $849,000Coming Soon2 beds 2 baths1,188 sq. ft.
713 S Columbus St, ALEXANDRIA, VA 22314
MLS# VAAX2067644Listed by: LONG & FOSTER REAL ESTATE, INC. - Coming SoonOpen Fri, 6 to 8pm
 $1,499,000Coming Soon3 beds 4 baths3,072 sq. ft.
500 Canterbury Ln, ALEXANDRIA, VA 22314
MLS# VAAX2067724Listed by: KELLER WILLIAMS REALTY - Coming Soon
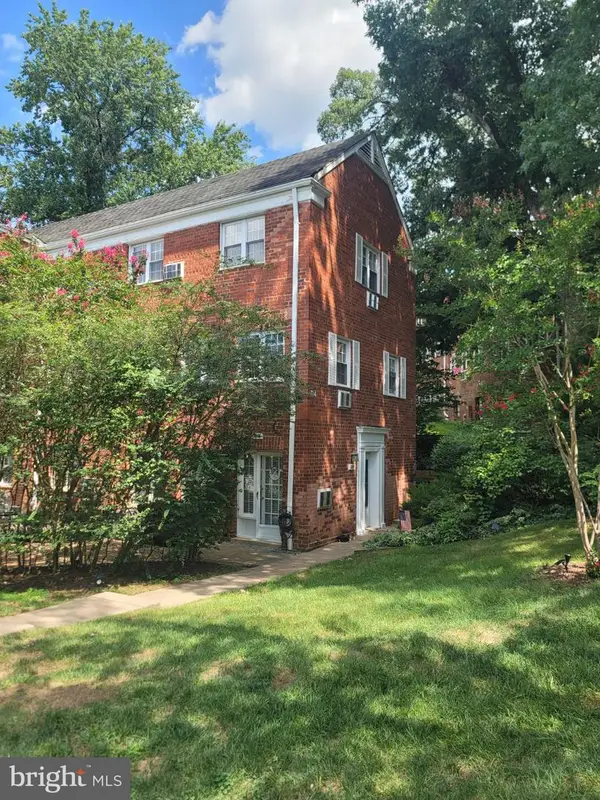 $375,000Coming Soon2 beds 1 baths930 sq. ft.
3203 Valley Dr, ALEXANDRIA, VA 22302
MLS# VAAX2066480Listed by: PEARSON SMITH REALTY, LLC - Coming Soon
 $800,000Coming Soon3 beds 2 baths1,728 sq. ft.
1206 Portner Rd, ALEXANDRIA, VA 22314
MLS# VAAX2067440Listed by: CHAMBERS THEORY, LLC - Coming Soon
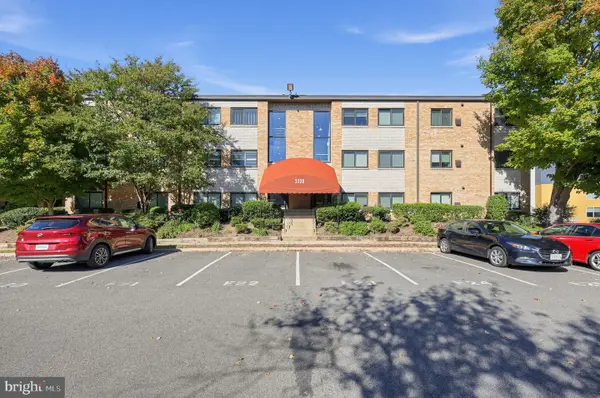 $299,000Coming Soon2 beds 1 baths890 sq. ft.
3320 S 28th St #203, ALEXANDRIA, VA 22302
MLS# VAAX2066684Listed by: LPT REALTY, LLC - Coming Soon
 $999,500Coming Soon3 beds 3 baths1,605 sq. ft.
2181 Jamieson Ave #403, ALEXANDRIA, VA 22314
MLS# VAAX2067430Listed by: LONG & FOSTER REAL ESTATE, INC. - Coming Soon
 $575,000Coming Soon2 beds 2 baths1,347 sq. ft.
3101 N Hampton Dr #1101, ALEXANDRIA, VA 22302
MLS# VAAX2067410Listed by: RE/MAX ALLEGIANCE


Protect your home and budget from life's surprises with an Assurant Home Warranty, backed by a partner that supports you through every step of homeownership. Explore Plans.
© 2023 - 2026 ERA Franchise Systems LLC. All rights reserved. ERA Franchise Systems LLC fully supports the principles of the Fair Housing Act and the Equal Opportunity Act. ERA, ERA Real Estate powered, and their respective logos are registered service marks of ERA Franchise Systems LLC. Each office is independently owned and operated.