
2610 Beacon Hill Rd, Alexandria, VA 22306
Local realty services provided by:ERA Central Realty Group
Upcoming open houses
- Sat, Oct 1001:00 pm - 03:00 pm
Listed by: guillermo patino, alexander jordy patino
Office: long & foster real estate, inc.
MLS#:VAFX2344774
Source:BRIGHTMLS
Price summary
- Price:$729,900
- Price per sq. ft.:$596.81
About this home
Welcome to Alexandria, VA. This fully remodeled Cape Cod home blends classic charm with modern comfort across three finished levels. Thoughtfully renovated from top to bottom, the property features brand‑new roofing, windows, kitchen, bathrooms, flooring, and fresh paint inside and out. With 3 bedrooms and 2 full bathrooms, the home is truly move‑in ready. Be sure to view the virtual tour and floor plans for a complete look at the layout and finishes.
The upper level offers a spacious new primary suite with a beautifully updated full bathroom. Bright, inviting living spaces flow throughout the home, and the fenced backyard provides an ideal setting for relaxing, entertaining, or enjoying outdoor time.
Prime Location for Commuters & Military:
Just minutes from Fort Belvoir, with easy access to the Pentagon and Joint Base Anacostia–Bolling. Huntington Metro Station (Yellow Line) is approximately ten minutes away, offering convenient park‑and‑ride access into Washington, D.C. Quick connections to Route 1, the George Washington Parkway, and I‑495 make commuting to Downtown DC, Crystal City (Amazon HQ2), National Landing, and surrounding areas simple and efficient.
Shopping, Dining & Recreation:
Nearby Beacon Center provide grocery stores, restaurants, and everyday conveniences. Old Town Alexandria is just a short drive away for waterfront dining and boutique shopping. Outdoor enthusiasts will appreciate Huntley Meadows Park, Lee District Park & Rec Center, the Potomac River waterfront, and the Mount Vernon Trail—perfect for biking, jogging, or weekend picnics.
Close to shopping, restaurants, public transportation, metro stations, the airport, and more, this beautifully updated home delivers comfort, accessibility, and a fantastic lifestyle. Come see it and make it yours. Seller makes no representations or warranties. Buyers and agents must perform their own due diligence on all information, including property condition, square footage, lot lines, zoning, and permitted uses....
Contact an agent
Home facts
- Year built:1939
- Subdivision & Development:SPRINGBANK
- Listing ID #:VAFX2344774
- Added:1 day(s) ago
- Updated:October 07, 2026 at 01:59 PM
Rooms and interior
- Bedrooms:3
- Total bathrooms:2
- Full bathrooms:2
- Rooms Total:7
- Flooring:Carpet, Ceramic Tile, Luxury Vinyl Plank
- Dining Description:Combination Kitchen/Dining, Dining Room
- Kitchen Description:Built-In Microwave, Dishwasher, Disposal, Exhaust Fan, Icemaker, Refrigerator
- Basement:Yes
- Basement Description:Fully Finished, Interior Access
- Living area:1,223 sq. ft.
Heating and cooling
- Cooling:Central A/C
- Heating:Electric, Forced Air
Structure and exterior
- Roof:Architectural Shingle
- Year built:1939
- Building area:1,223 sq. ft.
- Lot area:0.24 Acres
- Architectural Style:Cape Cod
- Construction Materials:Aluminum Siding, Brick
- Foundation Description:Permanent
- Levels:3 Story
Utilities
- Water:Public
- Sewer:Public Sewer
Finances and disclosures
- Price:$729,900
- Price per sq. ft.:$596.81
- Tax amount:$8,535 (2026)
Features and amenities
- Laundry features:Dryer, Laundry, Washer
- Amenities:Electric Available
Parking
- Parking description:Off Street
New listings near 2610 Beacon Hill Rd
- Coming SoonOpen Sat, 2 to 4pm
 $417,000Coming Soon1 beds 1 baths676 sq. ft.
1200 Braddock Pl #206, ALEXANDRIA, VA 22314
MLS# VAAX2067220Listed by: KW UNITED - Coming Soon
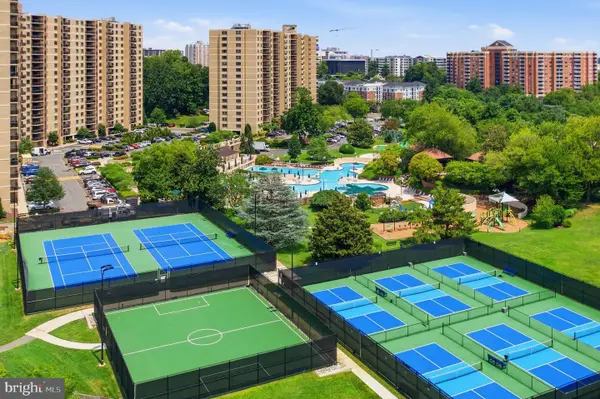 $379,900Coming Soon2 beds 2 baths1,211 sq. ft.
203 Yoakum Pkwy #410, ALEXANDRIA, VA 22304
MLS# VAAX2067230Listed by: SAMSON PROPERTIES - Coming Soon
 $299,900Coming Soon2 beds 2 baths1,225 sq. ft.
301 N Beauregard St #1016, ALEXANDRIA, VA 22312
MLS# VAAX2067116Listed by: PEARSON SMITH REALTY, LLC - Coming Soon
 $299,900Coming Soon2 beds 1 baths930 sq. ft.
3242 S 28th St #403, ALEXANDRIA, VA 22302
MLS# VAAX2067172Listed by: SAMSON PROPERTIES - Coming Soon
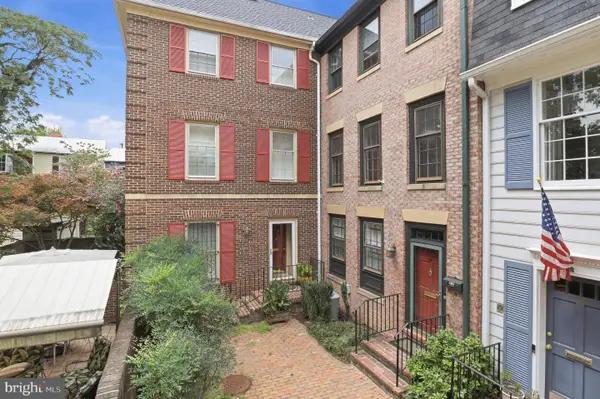 $1,395,000Coming Soon3 beds 4 baths2,220 sq. ft.
330 N Pitt St, ALEXANDRIA, VA 22314
MLS# VAAX2066540Listed by: RE/MAX REALTY GROUP - Coming Soon
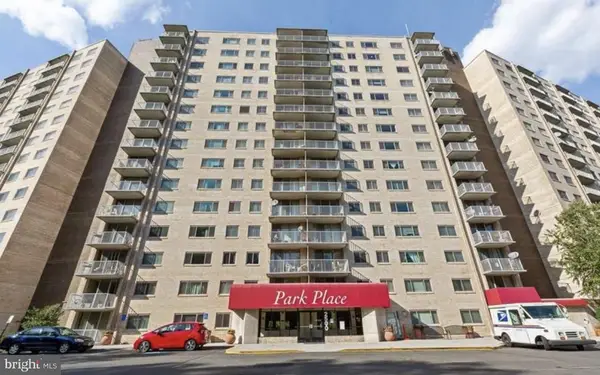 $374,900Coming Soon3 beds 2 baths1,316 sq. ft.
2500 N Van Dorn St #1101, ALEXANDRIA, VA 22302
MLS# VAAX2066812Listed by: PEARSON SMITH REALTY, LLC - Coming SoonOpen Sun, 1 to 3pm
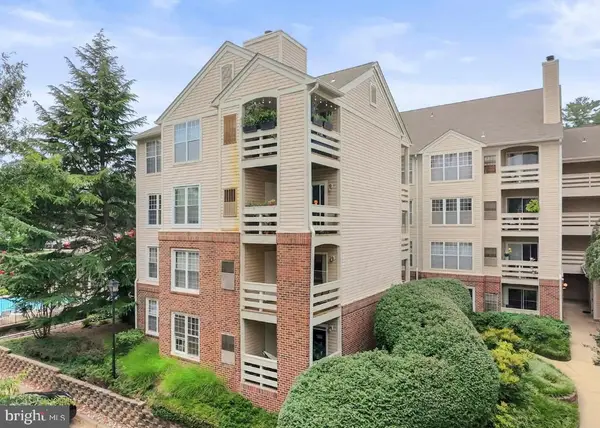 $349,900Coming Soon2 beds 2 baths975 sq. ft.
244 S Reynolds St #301, ALEXANDRIA, VA 22304
MLS# VAAX2066304Listed by: KELLER WILLIAMS FAIRFAX GATEWAY - Coming Soon
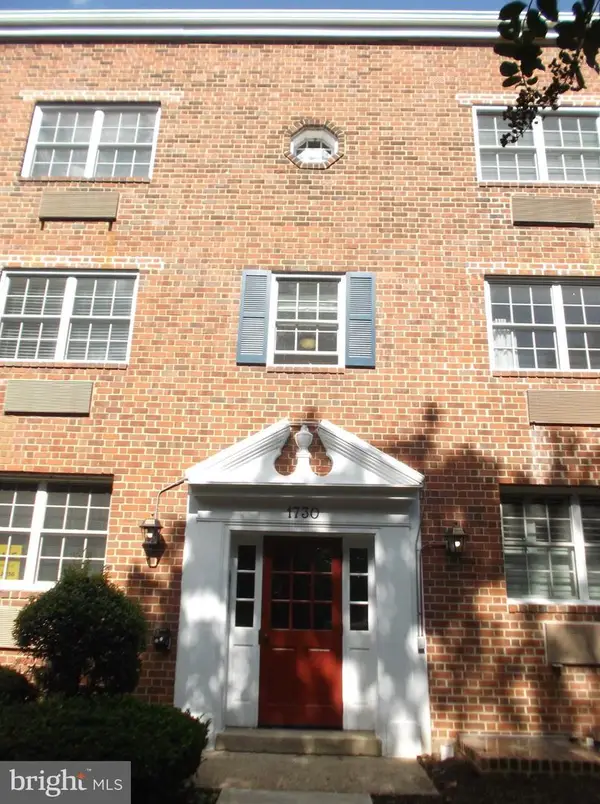 $285,000Coming Soon1 beds 1 baths610 sq. ft.
1730 W Abingdon Dr W #101, ALEXANDRIA, VA 22314
MLS# VAAX2067162Listed by: RAPTIS REAL ESTATE LLC - Coming SoonOpen Sat, 2 to 4pm
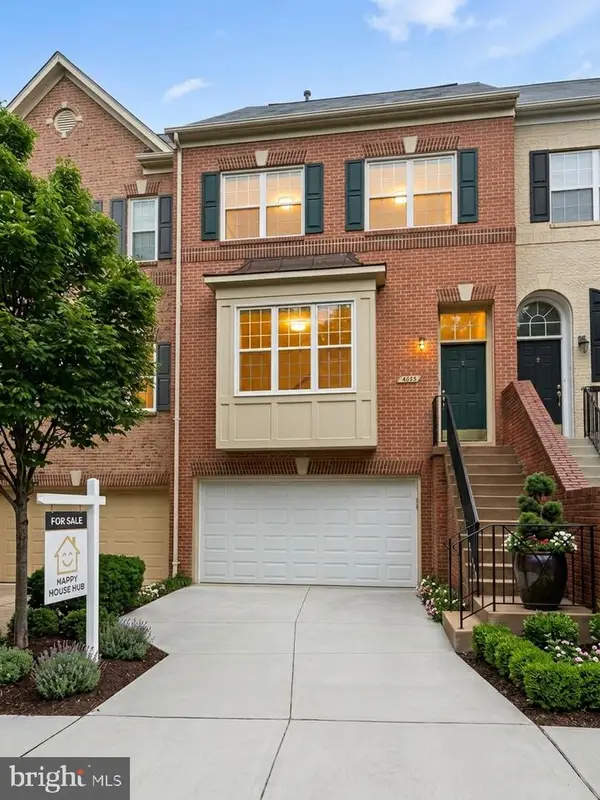 $935,000Coming Soon3 beds 4 baths2,422 sq. ft.
4645 Latrobe Pl, ALEXANDRIA, VA 22311
MLS# VAAX2066922Listed by: HAPPY HOUSE HUB LLC - Coming Soon
 $1,515,000Coming Soon3 beds 5 baths3,444 sq. ft.
1844 Carpenter Rd, ALEXANDRIA, VA 22314
MLS# VAAX2067004Listed by: TTR SOTHEBY'S INTERNATIONAL REALTY


Protect your home and budget from life's surprises with an Assurant Home Warranty, backed by a partner that supports you through every step of homeownership. Explore Plans.
© 2023 - 2026 ERA Franchise Systems LLC. All rights reserved. ERA Franchise Systems LLC fully supports the principles of the Fair Housing Act and the Equal Opportunity Act. ERA, ERA Real Estate powered, and their respective logos are registered service marks of ERA Franchise Systems LLC. Each office is independently owned and operated.