
2616 Fort Farnsworth Rd #245, Alexandria, VA 22303
Local realty services provided by:ERA Liberty Realty
2616 Fort Farnsworth Rd #245,Alexandria, VA 22303
$169,000
- 1 Beds
- 1 Baths
- 707 sq. ft.
- Condominium
- Coming Soon
Listed by: wai lun l leung
Office: century 21 redwood realty
MLS#:VAFX2344870
Source:BRIGHTMLS
Price summary
- Price:$169,000
- Price per sq. ft.:$239.04
About this home
Freshly renovated and minutes from Huntington Metro, this 1 bedroom, 1 bath condo at Huntington Club pairs brand-new finishes with a condo fee that includes all utilities, keeping your monthly costs simple and predictable. Upon entrance, you are greeted by a bright, open layout where the all-new kitchen flows directly into the living area. New cabinetry, new countertops, and a full suite of new appliances set the stage for everyday cooking and easy entertaining, with no renovation projects waiting on your to-do list. Natural light fills 757 square feet of well-arranged living space, with a separate bedroom and full bath completing the layout. A private patio extends the home outdoors for morning coffee, container gardening, or evening downtime. Beyond your door, lock-and-leave living continues with an outdoor pool, tennis courts, fitness center, clubhouse, and picnic area, plus ample community parking. Commuting is effortless with the Yellow Line at Huntington Metro, I-495, Route 1, and the Woodrow Wilson Bridge all close at hand, connecting you to Old Town Alexandria, the Pentagon, National Airport, National Harbor, and Washington, DC within minutes. Shopping and dining along Route 1 and in Kingstowne are a short drive away. Updated, efficient, and ready from day one, this home offers a smart, low-maintenance foothold in a well-connected corner of Northern Virginia....
Contact an agent
Home facts
- Year built:1967
- Subdivision & Development:HUNTINGTON CLUB
- Listing ID #:VAFX2344870
- Updated:October 07, 2026 at 01:59 PM
Rooms and interior
- Bedrooms:1
- Total bathrooms:1
- Full bathrooms:1
- Flooring:Engineered Wood
- Dining Description:Combination Dining/Living
- Kitchen Description:Dishwasher, Disposal, Exhaust Fan, Refrigerator, Stove
- Living area:707 sq. ft.
Heating and cooling
- Cooling:Central A/C
- Heating:Electric, Forced Air
Structure and exterior
- Roof:Flat
- Year built:1967
- Building area:707 sq. ft.
- Lot Features:Level, Suburban
- Construction Materials:Brick
- Exterior Features:Balcony
- Levels:1 Story
Schools
- High school:EDISON
- Middle school:TWAIN
- Elementary school:CAMERON
Utilities
- Water:Public
- Sewer:Public Sewer
Finances and disclosures
- Price:$169,000
- Price per sq. ft.:$239.04
- Tax amount:$2,303 (2026)
Features and amenities
- Amenities:Electric Available, Phone, Window Treatments
Parking
- Parking description:Assigned, Parking Lot
New listings near 2616 Fort Farnsworth Rd #245
- Coming SoonOpen Sat, 2 to 4pm
 $417,000Coming Soon1 beds 1 baths676 sq. ft.
1200 Braddock Pl #206, ALEXANDRIA, VA 22314
MLS# VAAX2067220Listed by: KW UNITED - Coming Soon
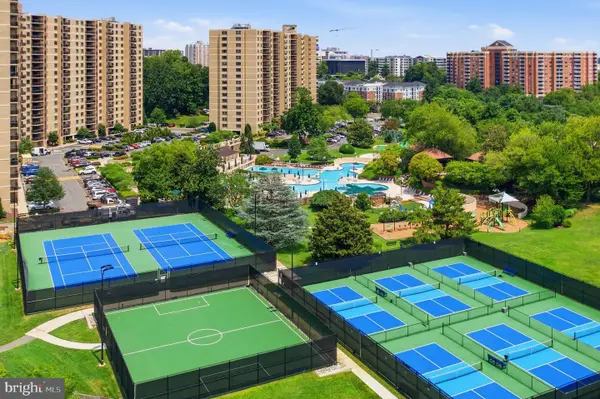 $379,900Coming Soon2 beds 2 baths1,211 sq. ft.
203 Yoakum Pkwy #410, ALEXANDRIA, VA 22304
MLS# VAAX2067230Listed by: SAMSON PROPERTIES - Coming Soon
 $299,900Coming Soon2 beds 2 baths1,225 sq. ft.
301 N Beauregard St #1016, ALEXANDRIA, VA 22312
MLS# VAAX2067116Listed by: PEARSON SMITH REALTY, LLC - Coming Soon
 $299,900Coming Soon2 beds 1 baths930 sq. ft.
3242 S 28th St #403, ALEXANDRIA, VA 22302
MLS# VAAX2067172Listed by: SAMSON PROPERTIES - Coming Soon
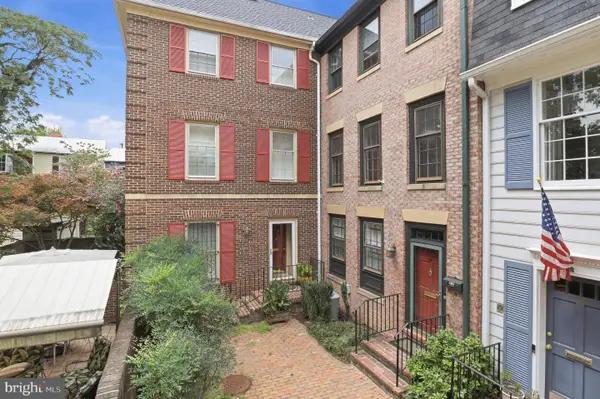 $1,395,000Coming Soon3 beds 4 baths2,220 sq. ft.
330 N Pitt St, ALEXANDRIA, VA 22314
MLS# VAAX2066540Listed by: RE/MAX REALTY GROUP - Coming Soon
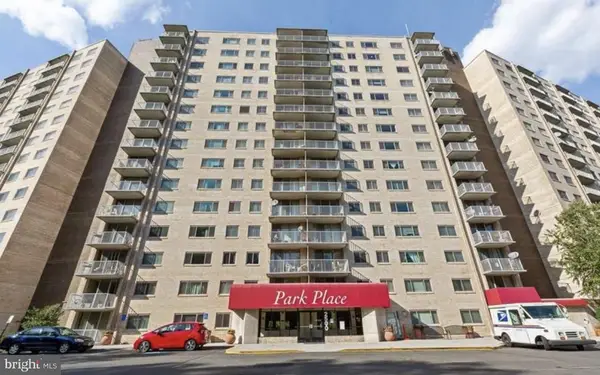 $374,900Coming Soon3 beds 2 baths1,316 sq. ft.
2500 N Van Dorn St #1101, ALEXANDRIA, VA 22302
MLS# VAAX2066812Listed by: PEARSON SMITH REALTY, LLC - Coming SoonOpen Sun, 1 to 3pm
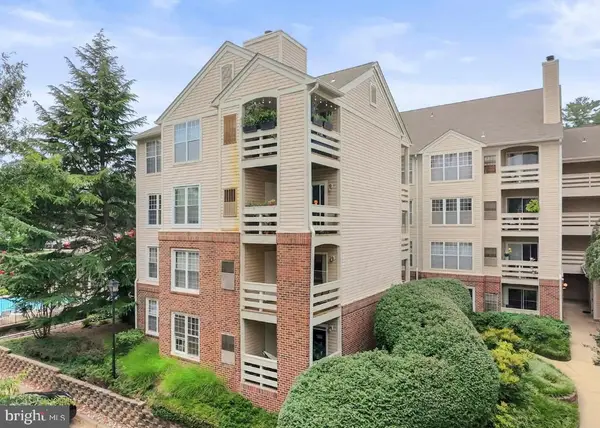 $349,900Coming Soon2 beds 2 baths975 sq. ft.
244 S Reynolds St #301, ALEXANDRIA, VA 22304
MLS# VAAX2066304Listed by: KELLER WILLIAMS FAIRFAX GATEWAY - Coming Soon
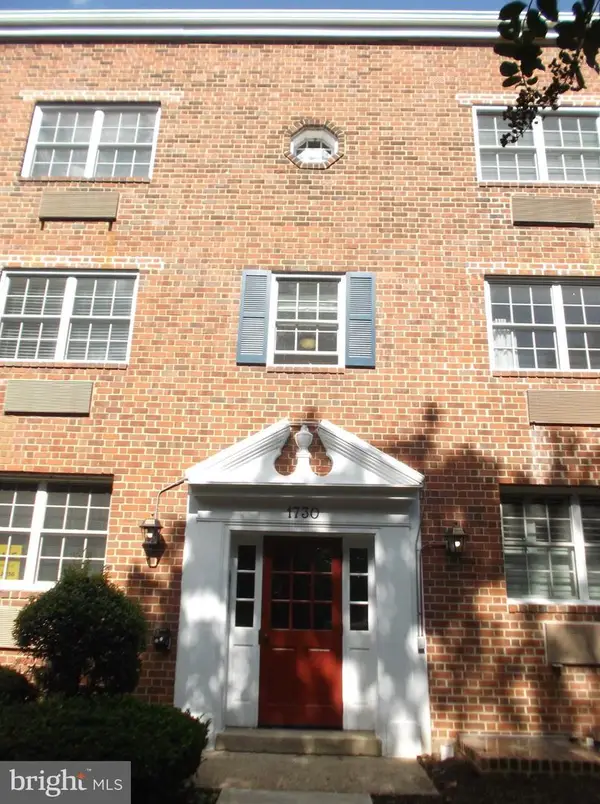 $285,000Coming Soon1 beds 1 baths610 sq. ft.
1730 W Abingdon Dr W #101, ALEXANDRIA, VA 22314
MLS# VAAX2067162Listed by: RAPTIS REAL ESTATE LLC - Coming SoonOpen Sat, 2 to 4pm
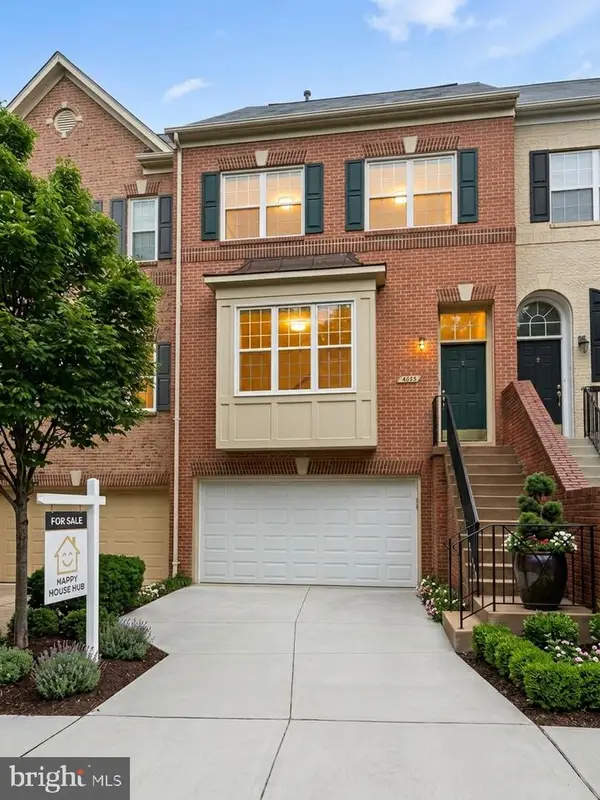 $935,000Coming Soon3 beds 4 baths2,422 sq. ft.
4645 Latrobe Pl, ALEXANDRIA, VA 22311
MLS# VAAX2066922Listed by: HAPPY HOUSE HUB LLC - Coming Soon
 $1,515,000Coming Soon3 beds 5 baths3,444 sq. ft.
1844 Carpenter Rd, ALEXANDRIA, VA 22314
MLS# VAAX2067004Listed by: TTR SOTHEBY'S INTERNATIONAL REALTY


Protect your home and budget from life's surprises with an Assurant Home Warranty, backed by a partner that supports you through every step of homeownership. Explore Plans.
© 2023 - 2026 ERA Franchise Systems LLC. All rights reserved. ERA Franchise Systems LLC fully supports the principles of the Fair Housing Act and the Equal Opportunity Act. ERA, ERA Real Estate powered, and their respective logos are registered service marks of ERA Franchise Systems LLC. Each office is independently owned and operated.