
272 Murtha Street, Alexandria, VA 22304
Local realty services provided by:ERA Naper Realty
272 Murtha Street,Alexandria, 22304
$1,075,000
- 4 Beds
- 4 Baths
- 3,146 sq. ft.
- Townhouse
- Active
Listed by: aaron podolsky
Office: compass
MLS#:12763325
Source:MLSNI
Price summary
- Price:$1,075,000
- Price per sq. ft.:$341.7
About this home
Simply stunning, light filled end unit Randolph model in a prime Cameron Station location, backing to trees and offering exceptional privacy. This beautifully updated and meticulously maintained home features 4 bedrooms and 3.5 baths with an ideal layout for both everyday living and entertaining. Major updates include replaced Anderson windows, hardwood floors throughout three levels and stairs, stainless steel kitchen appliances, updated HVAC and water heater, custom paint, and designer window treatments throughout. The inviting main level offers bright, open living spaces filled with natural light, while the gas fireplace adds warmth and charm. Upstairs, the spacious bedrooms provide comfort and flexibility, including the added fourth bedroom perfect for guests, office space, or a workout room. Enjoy outdoor living in the landscaped backyard with a private deck ideal for relaxing or entertaining. Located in sought after Cameron Station, residents enjoy outstanding community amenities including a pool, fitness center, parks, playgrounds, walking paths, shuttle service to Metro, and easy access to shops, restaurants, Old Town, DC, and the Pentagon. Truly move in ready!...
Contact an agent
Home facts
- Year built:1999
- Subdivision & Development:Not Applicable
- Listing ID #:12763325
- Updated:September 29, 2026 at 11:44 AM
Rooms and interior
- Bedrooms:4
- Total bathrooms:4
- Full bathrooms:3
- Half bathrooms:1
- Rooms Total:8
- Kitchen Description:Dishwasher, Microwave, Range, Refrigerator
- Basement Description:Finished, Full
- Living area:3,146 sq. ft.
Heating and cooling
- Cooling:Central Air
- Heating:Natural Gas
- Central air:Yes
Structure and exterior
- Year built:1999
- Building area:3,146 sq. ft.
Utilities
- Water:Public
- Sewer:Public Sewer
Finances and disclosures
- Price:$1,075,000
- Price per sq. ft.:$341.7
- Tax amount:$11,381 (2026)
Features and amenities
- Amenities:Ceiling Fan(s)
Parking
- Total parking spaces:4
- Parking description:Attached Garage, Garage
- Garage:Yes
- Garage spaces:2
 Copyright 2026 Midwest Real Estate Data LLC. All rights reserved. The data relating to real estate for sale on this web site comes in part from the Broker Reciprocity Program of the Midwest Real Estate Data LLC. Listing information is deemed reliable but not guaranteed.
New listings near 272 Murtha Street
- Coming SoonOpen Sun, 2 to 4pm
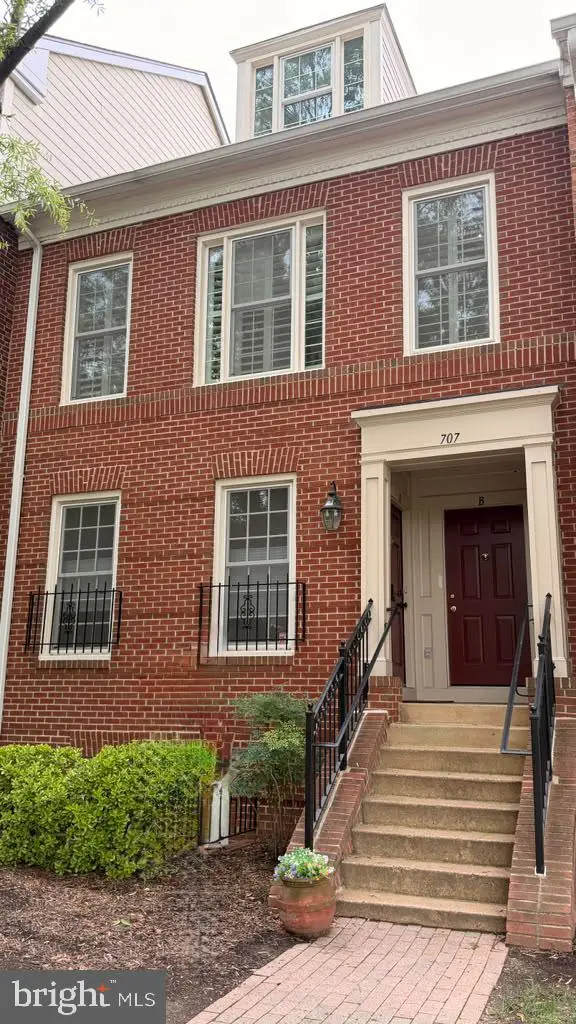 $769,000Coming Soon2 beds 2 baths1,513 sq. ft.
707 Massey Ln #b, ALEXANDRIA, VA 22314
MLS# VAAX2066728Listed by: REALTY ONE GROUP CAPITAL - Coming Soon
 $1,295,000Coming Soon4 beds 4 baths2,892 sq. ft.
1106 N Howard St, ALEXANDRIA, VA 22304
MLS# VAAX2066842Listed by: MXW REAL ESTATE - Coming Soon
 $1,049,000Coming Soon3 beds 3 baths2,851 sq. ft.
620 E Howell Ave #102, ALEXANDRIA, VA 22301
MLS# VAAX2066744Listed by: LONG & FOSTER REAL ESTATE, INC. - Coming SoonOpen Sat, 12 to 3pm
 $728,000Coming Soon3 beds 4 baths1,845 sq. ft.
3819 Eisenhower Ave, ALEXANDRIA, VA 22304
MLS# VAAX2065836Listed by: SAMSON PROPERTIES - Coming Soon
 $3,499,000Coming Soon5 beds 7 baths4,273 sq. ft.
1018 Pendleton St, ALEXANDRIA, VA 22314
MLS# VAAX2066626Listed by: TTR SOTHEBY'S INTERNATIONAL REALTY - Coming Soon
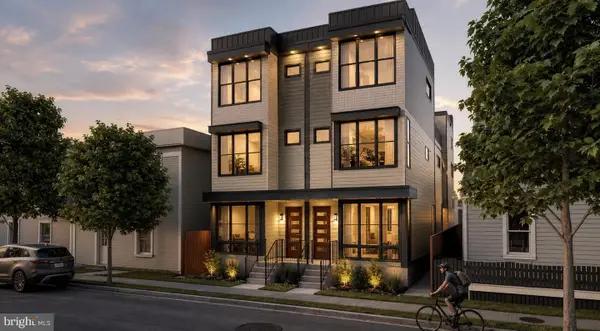 $3,499,000Coming Soon5 beds 7 baths4,273 sq. ft.
1020 Pendleton St, ALEXANDRIA, VA 22314
MLS# VAAX2066628Listed by: TTR SOTHEBY'S INTERNATIONAL REALTY - Coming Soon
 $530,000Coming Soon2 beds 1 baths990 sq. ft.
400 Commonwealth Ave #203, ALEXANDRIA, VA 22301
MLS# VAAX2066494Listed by: SAMSON PROPERTIES - Coming Soon
 $1,175,000Coming Soon4 beds 4 baths2,455 sq. ft.
300 Mount Vernon Ave, ALEXANDRIA, VA 22301
MLS# VAAX2066186Listed by: LONG & FOSTER REAL ESTATE, INC. - Coming Soon
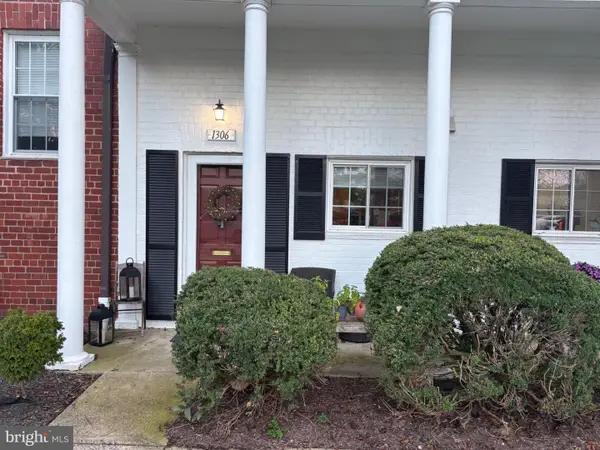 $329,900Coming Soon1 beds 1 baths750 sq. ft.
1306 Martha Custis Dr, ALEXANDRIA, VA 22302
MLS# VAAX2066338Listed by: PEARSON SMITH REALTY, LLC - Coming SoonOpen Fri, 5:30 to 7pm
 $715,000Coming Soon3 beds 4 baths2,136 sq. ft.
3821 Dominion Mill Dr, ALEXANDRIA, VA 22304
MLS# VAAX2066184Listed by: EXP REALTY, LLC


Protect your home and budget from life's surprises with an Assurant Home Warranty, backed by a partner that supports you through every step of homeownership. Explore Plans.
© 2023 - 2026 ERA Franchise Systems LLC. All rights reserved. ERA Franchise Systems LLC fully supports the principles of the Fair Housing Act and the Equal Opportunity Act. ERA, ERA Real Estate powered, and their respective logos are registered service marks of ERA Franchise Systems LLC. Each office is independently owned and operated.