
300 Adams Ave, Alexandria, VA 22301
Local realty services provided by:ERA Martin Associates
300 Adams Ave,Alexandria, VA 22301
$1,499,900
- 4 Beds
- 4 Baths
- 2,455 sq. ft.
- Single family
- Coming Soon
Listed by: jennifer d young, lauren d heisey
Office: keller williams realty
MLS#:VAAX2068144
Source:BRIGHTMLS
Price summary
- Price:$1,499,900
- Price per sq. ft.:$610.96
About this home
Coming soon in Del Ray! This classic colonial features a beautifully expanded and remodeled kitchen (2018), sits on a fenced corner lot with something rare for the neighborhood: parking for four cars, with a detached two-car garage plus driveway space for two more. Five bedrooms, 3.5 baths, and 2,455 finished square feet across four levels. Hardwood floors run throughout. The main level offers a formal living room with a wood-burning fireplace, a family room with extensive custom built-ins a fireplace with an imported Danish Morso wood-burning insert with full view of the fire, delivering efficient, sustainable heat. The spacious, expanded kitchen features white cabinetry with storage to spare, a stainless farmhouse sink, six-burner gas cooktop with retractable ventilation hood, double wall ovens, and a French door refrigerator with dual freezer drawers. The dining area features a built-in buffet, and display cabinetry with built-in banquette seating, and storage. Warm and inviting, it's perfect for everyday living and entertaining. A dedicated office, a renovated half bath and a mudroom area entrance with a Restoration Hardware mirror that opens for additional storage completes the main level. Upstairs, the primary suite includes an ensuite bath, a walk-in closet, and a separate cedar closet. Two more bedrooms and a second full bath complete the level. The finished top level with a removable banister to allow for large furniture to be easily moved adds a fourth bedroom with its own heating and cooling, ideal for guests, a studio, or a playroom. The finished lower level offers a fifth bedroom, a full bath, and storage. Elfa closet systems throughout. Each bathroom showcases classic herringbone or basketweave tile for a traditional, high-quality finish. Outside, enjoy the composite deck, patio, and garden beds in the fully fenced yard. HVAC and water heater replaced in 2020. Steps to the shops and restaurants along The Avenue and a little over a block to Braddock Road Metro....
Contact an agent
Home facts
- Year built:1938
- Subdivision & Development:DEL RAY
- Listing ID #:VAAX2068144
- Updated:November 13, 2026 at 03:01 PM
Rooms and interior
- Bedrooms:4
- Total bathrooms:4
- Full bathrooms:3
- Half bathrooms:1
- Flooring:Hardwood, Marble, Solid Hardwood
- Dining Description:Dining Area, Dining Room
- Bathrooms Description:Full Bath, Half Bath, Primary Bath(s), Primary Bathroom
- Kitchen Description:Breakfast Area, Built-Ins, Cooktop - Down Draft, Crown Moldings, Dishwasher, Disposal, Exhaust Fan, Icemaker, Kitchen - Eat-In, Kitchen - Gourmet, Kitchen - Table Space, Oven - Double, Oven - Wall, Recessed Lighting, Refrigerator, Stainless Steel Appliances, Upgraded Countertops, Water Dispenser
- Bedroom Description:Primary Bedroom, Walk In Closet(s)
- Basement:Yes
- Basement Description:Connecting Stairway, Full, Fully Finished, Rear Entrance, Sump Pump, Walkout Stairs, Water Proofing System
- Living area:2,455 sq. ft.
Heating and cooling
- Cooling:Central A/C, Zoned
- Heating:Forced Air, Natural Gas, Zoned
Structure and exterior
- Roof:Architectural Shingle
- Year built:1938
- Building area:2,455 sq. ft.
- Lot area:0.16 Acres
- Lot Features:Backs to Trees, Corner, Front Yard, Landscaping, Level, Premium, Private, Rear Yard, SideYard(s), Vegetation Planting
- Architectural Style:Colonial
- Construction Materials:Brick, Stone
- Exterior Features:Bump-outs, Deck(s), Extensive Hardscape, Exterior Lighting, Patio(s), Play Area, Sidewalks, Street Lights
- Foundation Description:Permanent
- Levels:4 Story
Schools
- High school:ALEXANDRIA CITY
- Middle school:GEORGE WASHINGTON
- Elementary school:JEFFERSON-HOUSTON
Utilities
- Water:Public
- Sewer:Public Sewer
Finances and disclosures
- Price:$1,499,900
- Price per sq. ft.:$610.96
- Tax amount:$13,379 (2026)
Features and amenities
- Amenities:Attic, Built-Ins, Ceiling Fan(s), Chair Railings, Crown Moldings, Insulated Windows, Recessed Lighting, Replacement Windows
Parking
- Parking description:Concrete Driveway, Detached Garage, Garage - Side Entry
- Garage:Yes
- Garage spaces:2
New listings near 300 Adams Ave
- Coming Soon
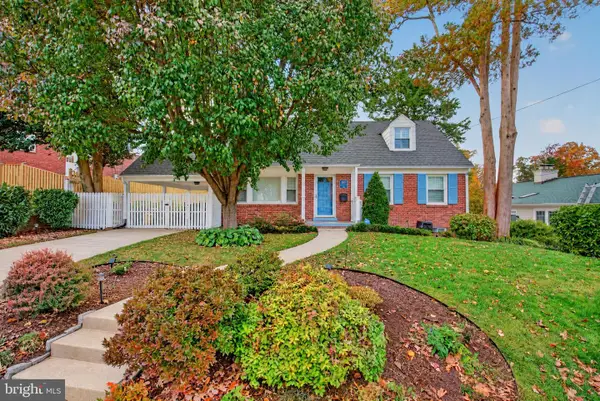 $1,285,000Coming Soon4 beds 3 baths3,100 sq. ft.
507 Monticello Blvd, ALEXANDRIA, VA 22305
MLS# VAAX2065892Listed by: CORCORAN MCENEARNEY - Coming Soon
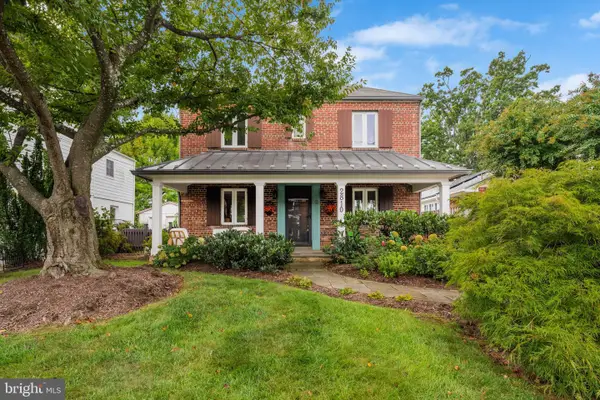 $974,900Coming Soon3 beds 3 baths1,961 sq. ft.
2810 Cameron Mills Rd, ALEXANDRIA, VA 22302
MLS# VAAX2054752Listed by: COMPASS - Coming Soon
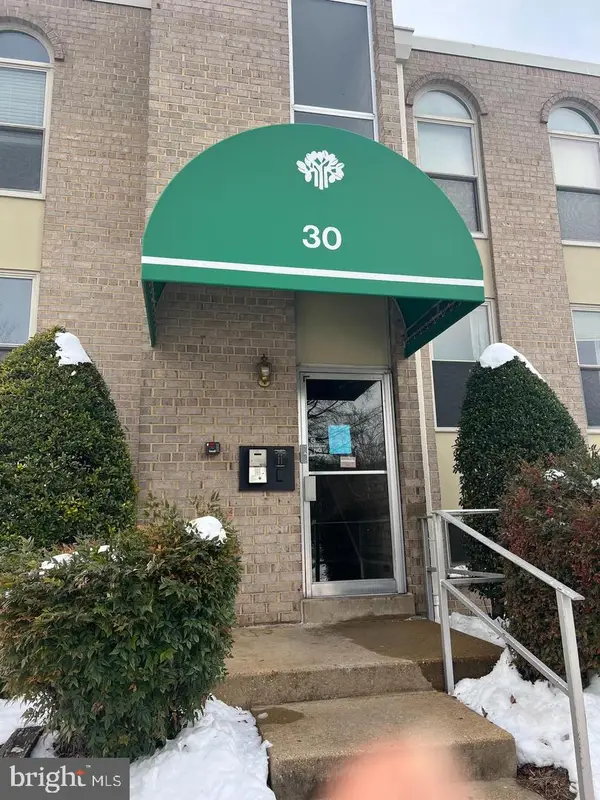 $215,000Coming Soon1 beds 1 baths761 sq. ft.
30 Canterbury Sq #202, ALEXANDRIA, VA 22304
MLS# VAAX2068340Listed by: SAMSON PROPERTIES - Coming Soon
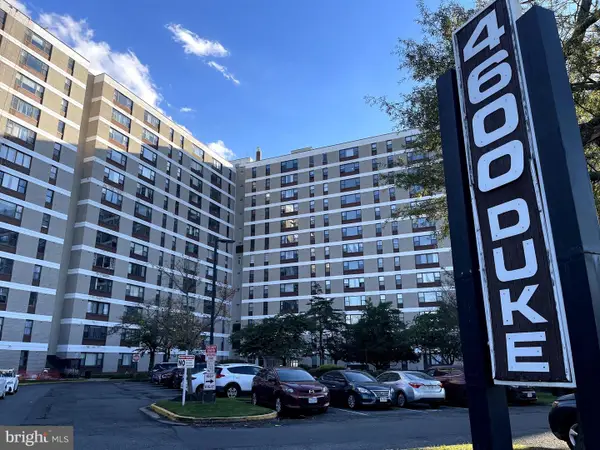 $259,900Coming Soon2 beds 1 baths1,094 sq. ft.
4600 Duke St #923, ALEXANDRIA, VA 22304
MLS# VAAX2068268Listed by: SAMSON PROPERTIES - Coming Soon
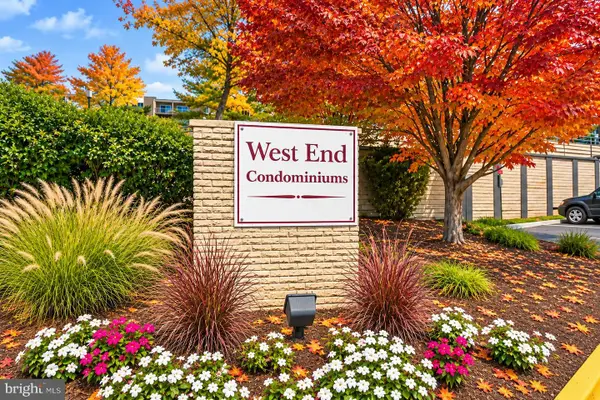 $250,000Coming Soon2 beds 2 baths1,182 sq. ft.
75 S Reynolds St #101, ALEXANDRIA, VA 22304
MLS# VAAX2068256Listed by: SAMSON PROPERTIES - Coming Soon
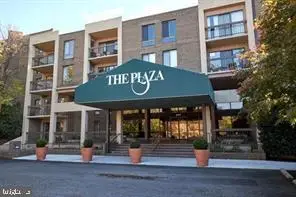 Coming Soon2 beds 2 baths1,016 sq. ft.
807 N Howard St #110, ALEXANDRIA, VA 22304
MLS# VAAX2067754Listed by: CENTURY 21 NEW MILLENNIUM - Coming Soon
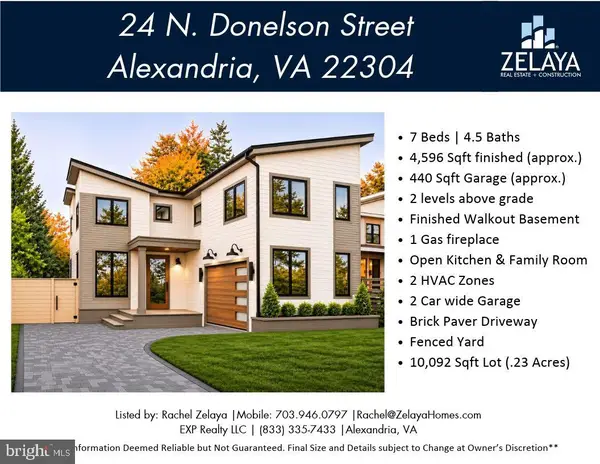 $1,888,888Coming Soon7 beds 5 baths4,596 sq. ft.
24 N Donelson St, ALEXANDRIA, VA 22304
MLS# VAAX2064400Listed by: EXP REALTY, LLC - Coming Soon
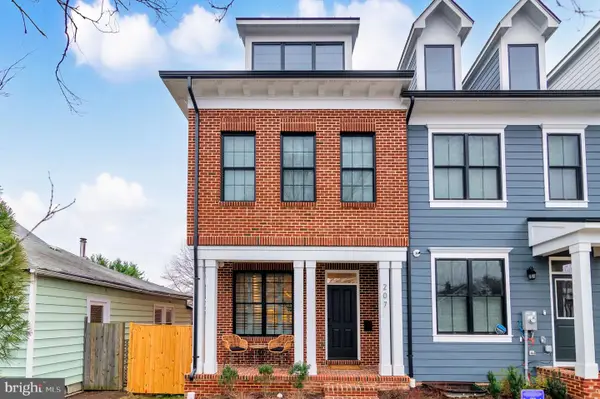 $1,700,000Coming Soon5 beds 5 baths3,350 sq. ft.
201 Duncan Ave, ALEXANDRIA, VA 22301
MLS# VAAX2065356Listed by: SAMSON PROPERTIES - Coming Soon
 $1,595,000Coming Soon4 beds 5 baths2,492 sq. ft.
319 Laverne Ave, ALEXANDRIA, VA 22305
MLS# VAAX2068124Listed by: TTR SOTHEBY'S INTERNATIONAL REALTY


Protect your home and budget from life's surprises with an Assurant Home Warranty, backed by a partner that supports you through every step of homeownership. Explore Plans.
© 2023 - 2026 ERA Franchise Systems LLC. All rights reserved. ERA Franchise Systems LLC fully supports the principles of the Fair Housing Act and the Equal Opportunity Act. ERA, ERA Real Estate powered, and their respective logos are registered service marks of ERA Franchise Systems LLC. Each office is independently owned and operated.