
2822 Jefferson Dr, Alexandria, VA 22303
Local realty services provided by:ERA Central Realty Group
Upcoming open houses
- Sat, Nov 2102:00 pm - 04:00 pm
Listed by: lauren kolazas
Office: rlah @properties
MLS#:VAFX2350020
Source:BRIGHTMLS
Price summary
- Price:$615,000
- Price per sq. ft.:$605.31
About this home
Location, charm, and opportunity come together at 2822 Jefferson Drive! Nestled in the desirable Jefferson Manor neighborhood, this charming all-brick home offers the perfect combination of peaceful neighborhood living and unbeatable access to everything Alexandria has to offer. From the moment you arrive, the inviting front porch sets the tone for a home filled with warmth and character. Inside, beautiful hardwood floors and abundant natural light create a bright, welcoming atmosphere, especially in the sun-filled living room. The kitchen features butcher block countertops, stainless steel appliances, and plenty of cabinet space, while the upper level offers two comfortable bedrooms and a full bathroom. Enjoy beautiful fall sunsets and colorful seasonal views right from the primary bedroom! The partially finished lower level adds valuable flexibility, with space for a cozy second living room, movie nights, home office, or whatever suits your lifestyle. A separate unfinished area provides laundry, utilities, and additional storage. Step outside and discover one of this property's standout features: a generously sized side yard offering more outdoor space than many neighboring homes! Whether you envision a garden, outdoor entertaining area, or simply more room to enjoy, the possibilities are exciting. A backyard patio, storage shed, and thoughtfully landscaped hillside with native plantings add to the appeal. The home has also benefited from several important improvements, including recently replaced attic insulation, updated gutters with gutter guards and a French drain system. And with no HOA, you'll enjoy added flexibility to truly make this home your own! But what really makes this property special is its incredible location. Just moments from Huntington Metro, Jefferson Manor Park, and neighborhood dining favorites like Helena's, everything you need is close to home. Spend weekends exploring the shops, restaurants, and waterfront of Old Town Alexandria, catch a movie in the nearby Carlyle District, or take advantage of easy access to I-495 and major commuter routes throughout the DMV. Jefferson Manor Park is just a block away, offering trails, baseball and basketball courts, and plenty of space to enjoy the outdoors. With its welcoming atmosphere, convenient location, flexible living spaces, and room to make it your own, 2822 Jefferson Drive is more than just a place to live. It's a place to feel at home. Come see the possibilities for yourself!...
Contact an agent
Home facts
- Year built:1948
- Subdivision & Development:JEFFERSON MANOR
- Listing ID #:VAFX2350020
- Added:3 day(s) ago
- Updated:November 20, 2026 at 03:11 PM
Rooms and interior
- Bedrooms:2
- Total bathrooms:1
- Full bathrooms:1
- Flooring:Hardwood
- Dining Description:Dining Room
- Bathrooms Description:Bathroom 1
- Kitchen Description:Built-In Microwave, Dishwasher, Disposal, Refrigerator, Stove, Water Heater
- Bedroom Description:Primary Bedroom
- Basement:Yes
- Basement Description:Interior Access, Partially Finished
- Living area:1,016 sq. ft.
Heating and cooling
- Cooling:Central A/C
- Heating:Electric, Forced Air
Structure and exterior
- Roof:Asphalt
- Year built:1948
- Building area:1,016 sq. ft.
- Lot area:0.09 Acres
- Lot Features:Front Yard, Landscaping, SideYard(s)
- Architectural Style:Colonial, Side-by-Side
- Construction Materials:Brick
- Exterior Features:Gutter System, Patio(s), Porch(es)
- Foundation Description:Block, Permanent
- Levels:3 Story
Schools
- High school:EDISON
- Middle school:TWAIN
- Elementary school:MOUNT EAGLE
Utilities
- Water:Public
- Sewer:Public Sewer
Finances and disclosures
- Price:$615,000
- Price per sq. ft.:$605.31
- Tax amount:$7,440 (2026)
Features and amenities
- Laundry features:Dryer, Dryer In Unit, Has Laundry, Washer, Washer In Unit
- Amenities:Attic, Cable TV, Main Entrance Lock, Natural Gas Available, Smoke Detector
Parking
- Parking description:On Street
New listings near 2822 Jefferson Dr
- Coming Soon
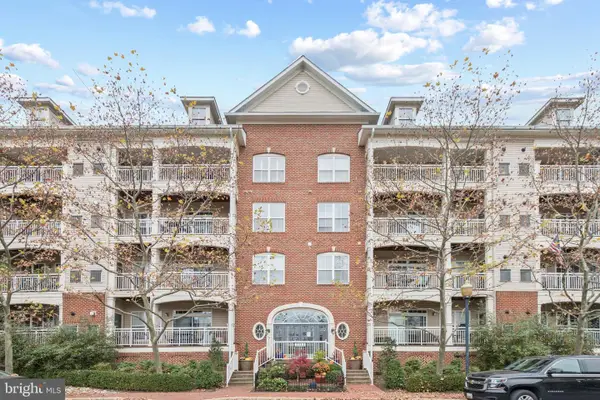 $567,000Coming Soon2 beds 2 baths1,307 sq. ft.
5112 Donovan Dr #103, ALEXANDRIA, VA 22304
MLS# VAAX2067828Listed by: SAMSON PROPERTIES - Coming Soon
 $669,900Coming Soon1 beds 1 baths775 sq. ft.
801 N Fairfax St #322, ALEXANDRIA, VA 22314
MLS# VAAX2068308Listed by: CORCORAN MCENEARNEY - Coming Soon
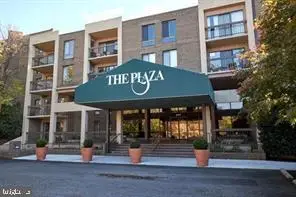 Coming Soon2 beds 2 baths1,016 sq. ft.
807 N Howard St #110, ALEXANDRIA, VA 22304
MLS# VAAX2067754Listed by: CENTURY 21 NEW MILLENNIUM - Coming Soon
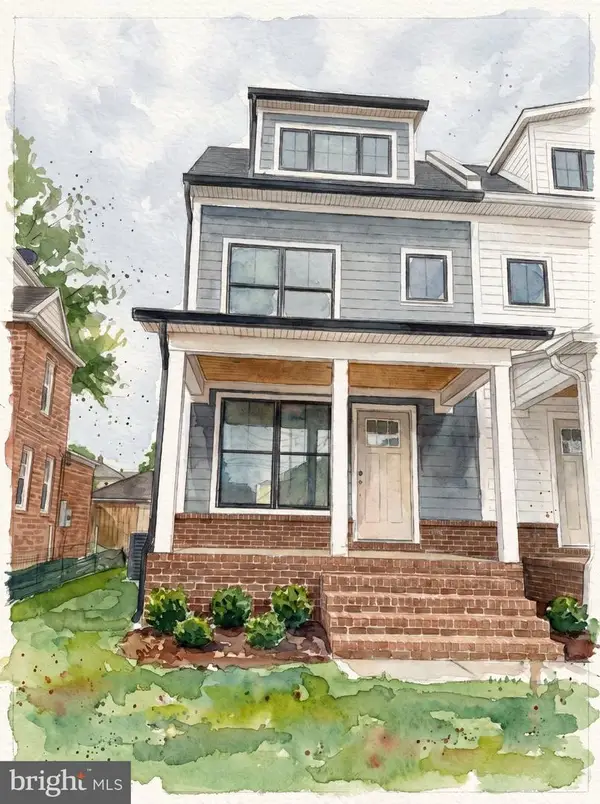 $1,595,000Coming Soon4 beds 5 baths2,492 sq. ft.
319 Laverne Ave, ALEXANDRIA, VA 22305
MLS# VAAX2068124Listed by: TTR SOTHEBY'S INTERNATIONAL REALTY - Coming Soon
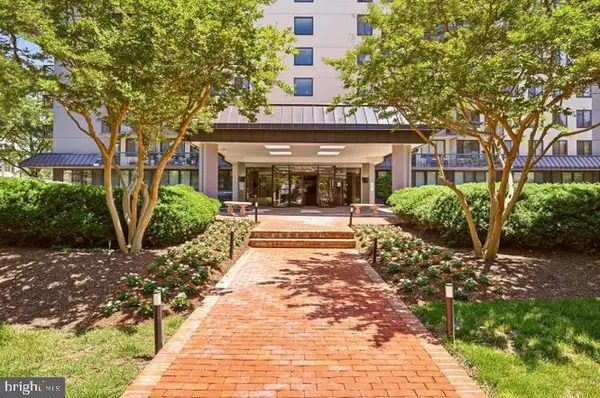 $299,950Coming Soon1 beds 1 baths787 sq. ft.
801 N Pitt St #1509, ALEXANDRIA, VA 22314
MLS# VAAX2068102Listed by: METRO HOUSE - Coming Soon
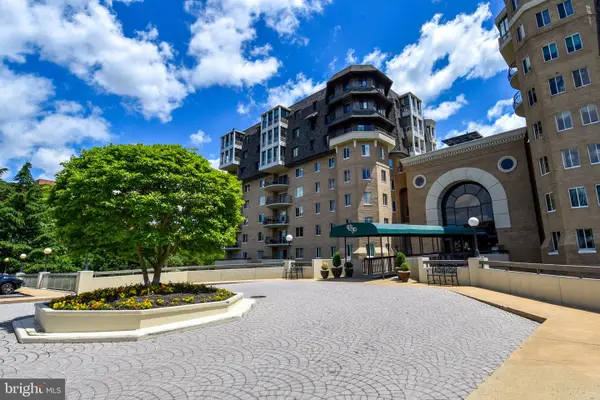 $1,025,000Coming Soon2 beds 3 baths1,738 sq. ft.
1250 S Washington St #806, ALEXANDRIA, VA 22314
MLS# VAAX2068032Listed by: CORCORAN MCENEARNEY - Coming Soon
 Coming Soon-- beds 1 baths385 sq. ft.
306 Commonwealth Ave #5, ALEXANDRIA, VA 22301
MLS# VAAX2065966Listed by: COMPASS - Coming Soon
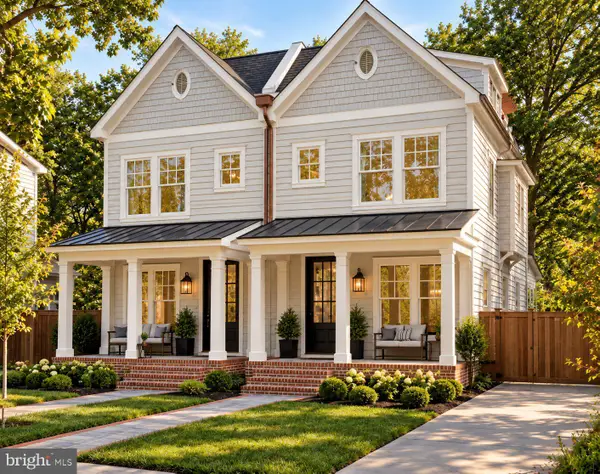 $1,750,000Coming Soon4 beds 5 baths2,700 sq. ft.
103a E Monroe Ave, ALEXANDRIA, VA 22301
MLS# VAAX2067706Listed by: RLAH @PROPERTIES - Coming Soon
 $1,100,000Coming Soon4 beds 3 baths2,005 sq. ft.
3831 Elbert Ave, ALEXANDRIA, VA 22305
MLS# VAAX2063076Listed by: REDFIN CORP - Open Sat, 12 to 2pmNew
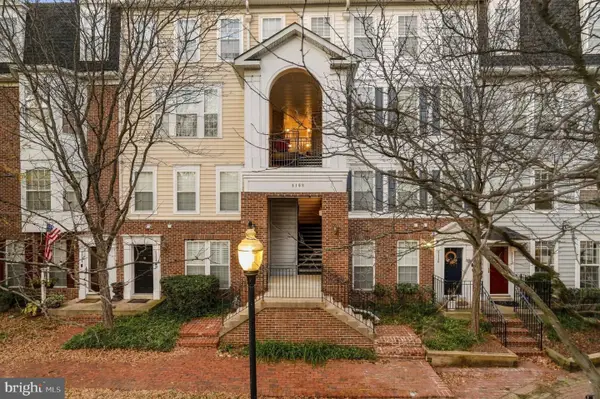 $599,000Active3 beds 3 baths1,642 sq. ft.
5108 English Ter #102, ALEXANDRIA, VA 22304
MLS# VAAX2067938Listed by: KW METRO CENTER


Protect your home and budget from life's surprises with an Assurant Home Warranty, backed by a partner that supports you through every step of homeownership. Explore Plans.
© 2023 - 2026 ERA Franchise Systems LLC. All rights reserved. ERA Franchise Systems LLC fully supports the principles of the Fair Housing Act and the Equal Opportunity Act. ERA, ERA Real Estate powered, and their respective logos are registered service marks of ERA Franchise Systems LLC. Each office is independently owned and operated.