
29 Fendall Ave, Alexandria, VA 22304
Local realty services provided by:ERA OakCrest Realty, Inc.
29 Fendall Ave,Alexandria, VA 22304
$579,000
- 2 Beds
- 3 Baths
- 1,220 sq. ft.
- Townhouse
- Active
Upcoming open houses
- Sat, Oct 0302:00 pm - 04:00 pm
Listed by: alyssa j cannon
Office: corcoran mcenearney
MLS#:VAAX2066950
Source:BRIGHTMLS
Price summary
- Price:$579,000
- Price per sq. ft.:$474.59
- Monthly HOA dues:$139
About this home
The bright main level flows easily between the living and dining areas, creating a comfortable setting for everyday living and entertaining. The kitchen features generous cabinet storage, granite countertops, stainless steel appliances, and a cheerful breakfast area for morning coffee or casual meals. The south-facing bay windows provide sunlight all day long. The living room offers a wood-burning fireplace and a refreshed back deck. Two spacious primary suites offer inviting places to unwind, while the lower level provides additional room for relaxing, hobbies, or gathering with friends.
Notable updates include a water heater replaced in 2025, a roof replaced in 2019, and an indoor air handler and outdoor heat pump replaced in 2018. An Aprilaire 700 whole-house humidifier adds comfort during the heating season. The home includes an assigned parking spot.
The convenient Alexandria location offers plenty of opportunities to enjoy the outdoors, with nearby walking and biking trails at Ben Brenman Park, with its lake and wildlife, and along Holmes Run. Fort Williams Parkway offers lovely, shaded walking with a gentle slope. Port City Brewery, with indoor and outdoor seating, is just 3 blocks away. Cameron Run Regional Park adds seasonal recreation at Great Waves Waterpark, along with miniature golf, batting cages, and picnic areas.
Two grocery stores—Aldi and Harris Teeter—are just 8 blocks away on Duke Street. The Charles E. Beatley Central Library and a 24-hour CVS are just 10 blocks away. Opening in 2028, Inova Alexandria Hospital at Landmark, about a 5-8 minute drive, will anchor a 52-acre site with homes, retail, parkland, and a transit hub.
Duke Street adjoins the neighborhood, with frequent DASH and Metrobus service to King Street–Old Town Metrorail and adjacent Amtrak and VRE service. Old Town Alexandria’s restaurants, shops, and waterfront are a short drive away, as are Shirlington's shops and theaters. Easy access to I-395, the Capital Beltway, and Reagan National Airport makes travel throughout the Washington area and beyond convenient....
Contact an agent
Home facts
- Year built:1983
- Subdivision & Development:CAMERON KNOLLS
- Listing ID #:VAAX2066950
- Added:1 day(s) ago
- Updated:October 02, 2026 at 11:19 AM
Rooms and interior
- Bedrooms:2
- Total bathrooms:3
- Full bathrooms:2
- Half bathrooms:1
- Dining Description:Combination Dining/Living, Dining Area
- Kitchen Description:Breakfast Area, Built-In Microwave, Built-In Range, Built-Ins, Carpet, Dishwasher, Disposal, Kitchen - Gourmet, Oven/Range - Electric, Refrigerator, Upgraded Countertops, Water Heater
- Bedroom Description:Carpet
- Living area:1,220 sq. ft.
Heating and cooling
- Cooling:Central A/C, Dehumidifier, Programmable Thermostat
- Heating:Central, Electric
Structure and exterior
- Roof:Architectural Shingle
- Year built:1983
- Building area:1,220 sq. ft.
- Lot area:0.03 Acres
- Architectural Style:Traditional
- Construction Materials:Frame
- Foundation Description:Slab
- Levels:3 Story
Utilities
- Water:Community
- Sewer:Public Sewer
Finances and disclosures
- Price:$579,000
- Price per sq. ft.:$474.59
- Tax amount:$5,790 (2026)
Features and amenities
- Laundry features:Dryer, Washer
- Amenities:Attic, Bay/Bow Windows, Built-Ins, Carpet, Electric Available, Window Treatments
Parking
- Parking description:Assigned
New listings near 29 Fendall Ave
- Coming Soon
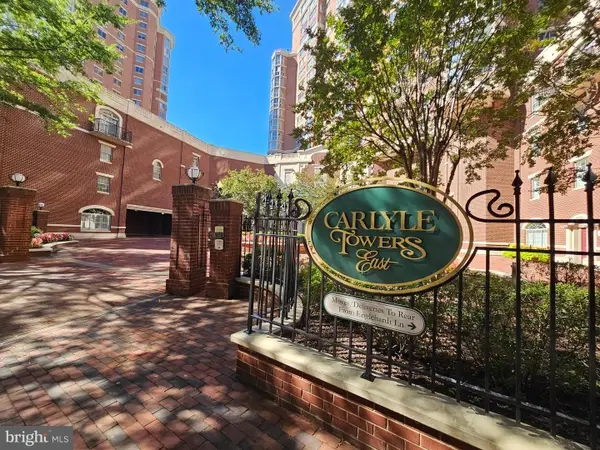 $510,000Coming Soon2 beds 2 baths870 sq. ft.
2121 Jamieson Ave #1002, ALEXANDRIA, VA 22314
MLS# VAAX2067036Listed by: COMPASS - Coming SoonOpen Sun, 1 to 3pm
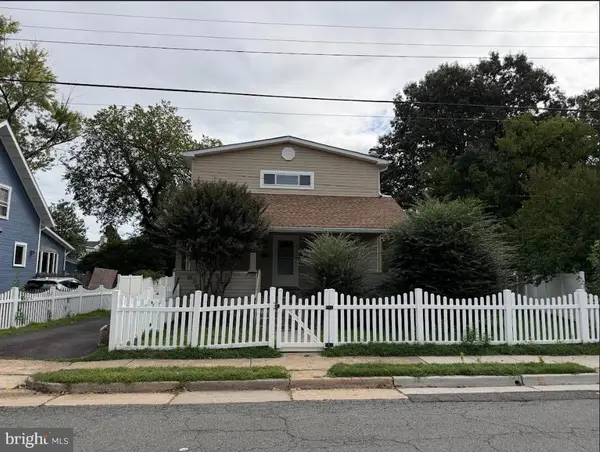 $1,250,000Coming Soon3 beds 4 baths1,944 sq. ft.
2501 Dewitt Ave, ALEXANDRIA, VA 22301
MLS# VAAX2067030Listed by: REAL BROKER, LLC - Coming Soon
 $337,900Coming Soon3 beds 2 baths1,168 sq. ft.
525 N Armistead St #101, ALEXANDRIA, VA 22312
MLS# VAAX2066960Listed by: REALTY ONE GROUP CAPITAL - Coming Soon
 $839,000Coming Soon4 beds 2 baths2,361 sq. ft.
903 Peele Pl, ALEXANDRIA, VA 22304
MLS# VAAX2065294Listed by: CORCORAN MCENEARNEY - Coming Soon
 $788,000Coming Soon1 beds 2 baths1,060 sq. ft.
701 Swann Ave #306, ALEXANDRIA, VA 22301
MLS# VAAX2066850Listed by: SAMSON PROPERTIES - Coming Soon
 $379,500Coming Soon2 beds 3 baths1,636 sq. ft.
250 S Reynolds St #801, ALEXANDRIA, VA 22304
MLS# VAAX2066936Listed by: SAMSON PROPERTIES - Coming Soon
 $275,000Coming Soon1 beds 2 baths1,262 sq. ft.
250 S Reynolds St S #1109, ALEXANDRIA, VA 22304
MLS# VAAX2066110Listed by: REAL BROKER, LLC - Coming SoonOpen Sun, 12 to 2pm
 $999,999Coming Soon4 beds 4 baths3,200 sq. ft.
4001 W Braddock Rd, ALEXANDRIA, VA 22304
MLS# VAAX2063540Listed by: CORCORAN MCENEARNEY - Coming Soon
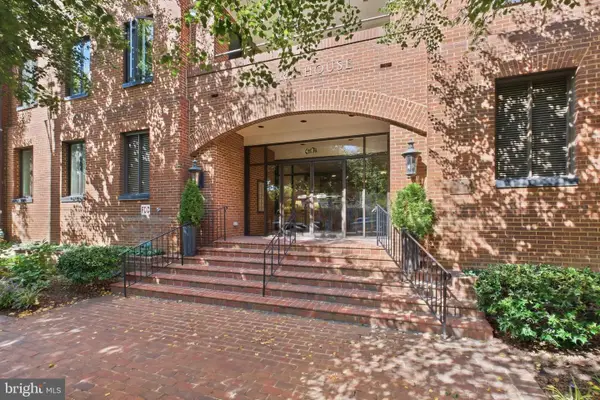 $865,000Coming Soon2 beds 2 baths1,251 sq. ft.
601 Wilkes St #202, ALEXANDRIA, VA 22314
MLS# VAAX2066880Listed by: TTR SOTHEBY'S INTERNATIONAL REALTY - Coming Soon
 $229,999Coming Soon2 beds 1 baths900 sq. ft.
5851 Quantrell Ave #105, ALEXANDRIA, VA 22312
MLS# VAAX2064866Listed by: RE/MAX GALAXY


Protect your home and budget from life's surprises with an Assurant Home Warranty, backed by a partner that supports you through every step of homeownership. Explore Plans.
© 2023 - 2026 ERA Franchise Systems LLC. All rights reserved. ERA Franchise Systems LLC fully supports the principles of the Fair Housing Act and the Equal Opportunity Act. ERA, ERA Real Estate powered, and their respective logos are registered service marks of ERA Franchise Systems LLC. Each office is independently owned and operated.