
323 Mount Vernon Ave, Alexandria, VA 22301
Local realty services provided by:ERA Byrne Realty
Listed by: jane n. dehais
Office: compass
MLS#:VAAX2064378
Source:BRIGHTMLS
Price summary
- Price:$800,000
- Price per sq. ft.:$627.45
About this home
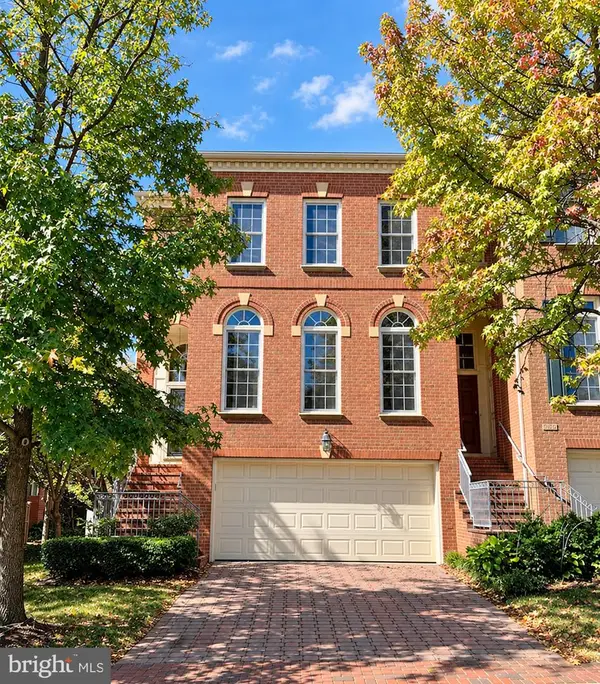
Exceptional value in Rosemont, Alexandria. This light-filled end-unit rowhome near Del Ray, Old Town Alexandria and Washington, DC offers three finished levels, flexible living space, extensive hardscaping, a private fenced yard and rare off-street parking for two cars.
The main level features hardwood floors, comfortable living and dining spaces, and a separate kitchen with quartz countertops and induction cooking. The end-unit setting brings in abundant natural light, while the rear porch offers an inviting place to unwind, dine outdoors or enjoy the private backyard.
Upstairs are two bedrooms and a full bath. The finished walkout basement adds valuable flexibility with a second full bath, kitchenette and built-in Murphy bed, ideal for overnight guests, an in-law or extended-family space, home office, recreation room or additional living and entertaining space.
Outside, custom wrought-iron fencing, brick masonry, extensive hardscaping and landscaped outdoor areas add distinctive curb appeal and usable private space. Alley access leads to off-street parking for two cars, a desirable feature for an Alexandria rowhome.
Enjoy the close-knit Rosemont community, just minutes from Braddock Road Metro, Del Ray, Old Town Alexandria, National Landing, Amazon HQ2 and Washington, DC, with convenient access to dining, shopping, parks, commuter routes and neighborhood amenities.
Competitively positioned at $800,000, 323 Mt Vernon Ave offers a compelling combination of space, flexibility, parking, outdoor living and location. Come see the value this Rosemont end unit has to offer....
Contact an agent
Home facts
- Year built:1946
- Subdivision & Development:ROSEMONT
- Listing ID #:VAAX2064378
- Added:2 day(s) ago
- Updated:September 17, 2026 at 12:17 PM
Rooms and interior
- Bedrooms:2
- Total bathrooms:2
- Full bathrooms:2
- Flooring:Hardwood
- Dining Description:Combination Dining/Living, Dining Room
- Kitchen Description:Built-In Microwave, Dishwasher, Disposal, Kitchen - Table Space, Kitchenette, Oven/Range - Electric, Refrigerator, Stainless Steel Appliances, Water Heater
- Bedroom Description:Primary Bedroom
- Basement:Yes
- Basement Description:Connecting Stairway, Fully Finished, Outside Entrance
- Living area:1,275 sq. ft.
Heating and cooling
- Cooling:Ceiling Fan(s), Central A/C
- Heating:Forced Air, Natural Gas
Structure and exterior
- Year built:1946
- Building area:1,275 sq. ft.
- Lot area:0.04 Acres
- Architectural Style:Colonial
- Construction Materials:Brick
- Exterior Features:Deck(s), Extensive Hardscape, Exterior Lighting, Patio(s)
- Foundation Description:Concrete Perimeter
- Levels:3 Story
Schools
- High school:ALEXANDRIA CITY
Utilities
- Water:Public
- Sewer:Public Sewer
Finances and disclosures
- Price:$800,000
- Price per sq. ft.:$627.45
- Tax amount:$9,591 (2026)
Features and amenities
- Laundry features:Dryer, Has Laundry, Washer
- Amenities:Double Pane Windows, Electric Available, Natural Gas Available
Parking
- Parking description:Asphalt Driveway
New listings near 323 Mount Vernon Ave
- Coming Soon
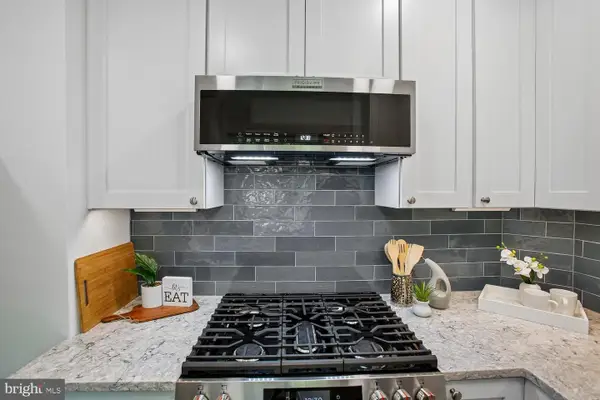 $300,000Coming Soon1 beds 1 baths750 sq. ft.
1617 Fitzgerald Ln, ALEXANDRIA, VA 22302
MLS# VAAX2066454Listed by: CORCORAN MCENEARNEY - Coming Soon
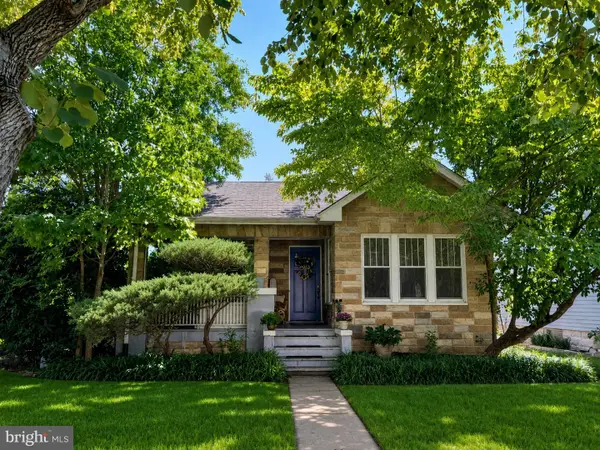 $1,275,000Coming Soon4 beds 3 baths2,912 sq. ft.
35 E Walnut St, ALEXANDRIA, VA 22301
MLS# VAAX2066504Listed by: COMPASS - Coming Soon
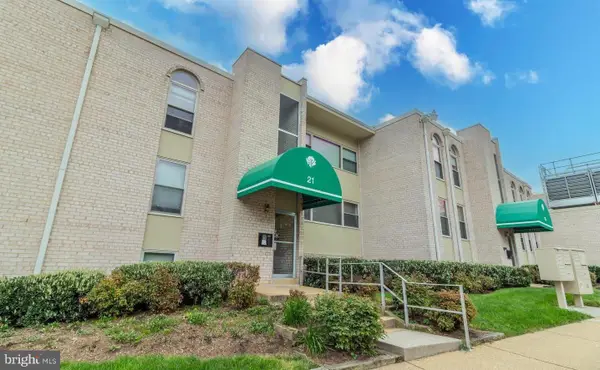 $179,900Coming Soon1 beds 1 baths565 sq. ft.
21 Canterbury Sq #102, ALEXANDRIA, VA 22304
MLS# VAAX2066472Listed by: SAMSON PROPERTIES - Coming Soon
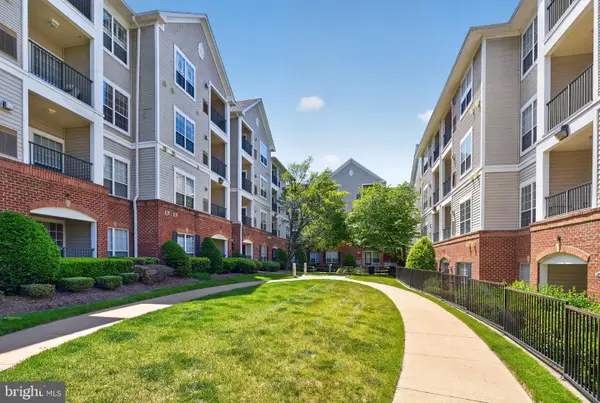 $357,000Coming Soon2 beds 2 baths1,094 sq. ft.
4854 Eisenhower Ave #357, ALEXANDRIA, VA 22304
MLS# VAAX2066466Listed by: LONG & FOSTER REAL ESTATE, INC. - Coming Soon
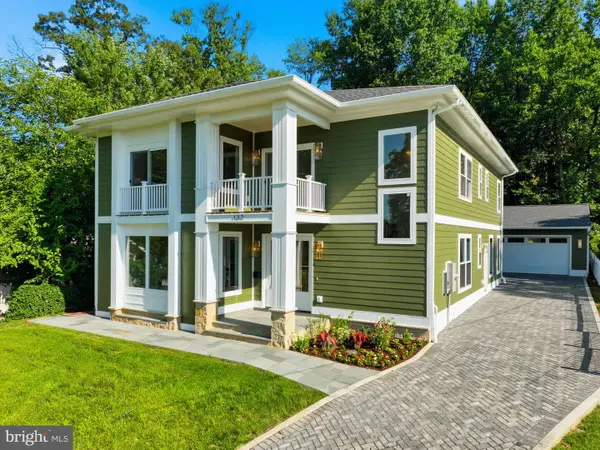 $1,950,000Coming Soon6 beds 6 baths4,400 sq. ft.
132 N Earley, ALEXANDRIA, VA 22304
MLS# VAAX2066438Listed by: SPRING HILL REAL ESTATE, LLC. - Coming Soon
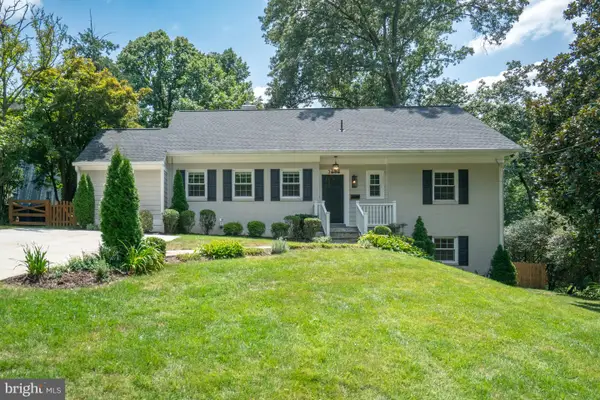 $1,375,000Coming Soon5 beds 4 baths2,571 sq. ft.
3614 Tupelo Pl, ALEXANDRIA, VA 22304
MLS# VAAX2066224Listed by: COMPASS - Coming Soon
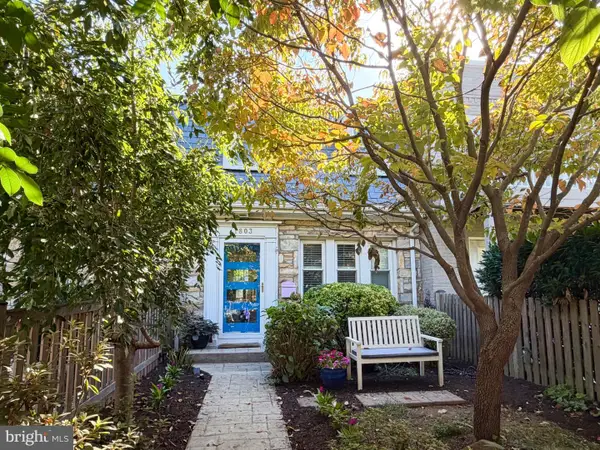 $840,000Coming Soon3 beds 2 baths1,284 sq. ft.
1803 Leslie Ave, ALEXANDRIA, VA 22301
MLS# VAAX2065832Listed by: CORCORAN MCENEARNEY - Coming Soon
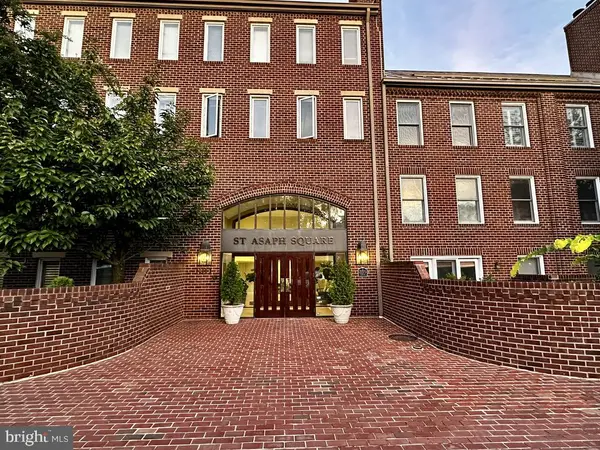 $475,000Coming Soon1 beds 1 baths825 sq. ft.
801 S Pitt #333, ALEXANDRIA, VA 22314
MLS# VAAX2065574Listed by: CORCORAN MCENEARNEY - Coming Soon
 $1,175,000Coming Soon4 beds 4 baths2,455 sq. ft.
300 Mount Vernon Ave, ALEXANDRIA, VA 22301
MLS# VAAX2066186Listed by: LONG & FOSTER REAL ESTATE, INC. - Coming Soon
 $1,025,000Coming Soon4 beds 4 baths2,726 sq. ft.
5160 California Ln, ALEXANDRIA, VA 22304
MLS# VAAX2066356Listed by: COMPASS


Protect your home and budget from life's surprises with an Assurant Home Warranty, backed by a partner that supports you through every step of homeownership. Explore Plans.
© 2023 - 2026 ERA Franchise Systems LLC. All rights reserved. ERA Franchise Systems LLC fully supports the principles of the Fair Housing Act and the Equal Opportunity Act. ERA, ERA Real Estate powered, and their respective logos are registered service marks of ERA Franchise Systems LLC. Each office is independently owned and operated.